New
Populierendreef 1392272 RC VoorburgEssesteijn / Dreven
€ 435,000 k.k.

- 100 m²living area
- 2bedrooms
- Denergy label
Eye-catcherRuim & licht wonen op hoogte met prachtig uitzicht over Den Haag
Description
High-rise living with space, light, and a beautiful view over The Hague!
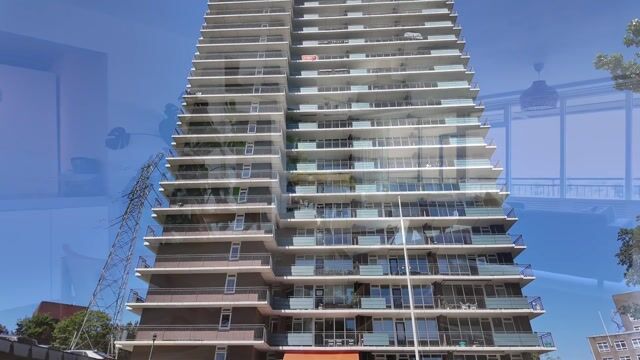
Are you looking for a spacious and charming 3-room corner apartment with two bedrooms, a generous eat-in kitchen, a sunny balcony, and a truly stunning view? Then this apartment on the ninth floor is absolutely worth a visit!
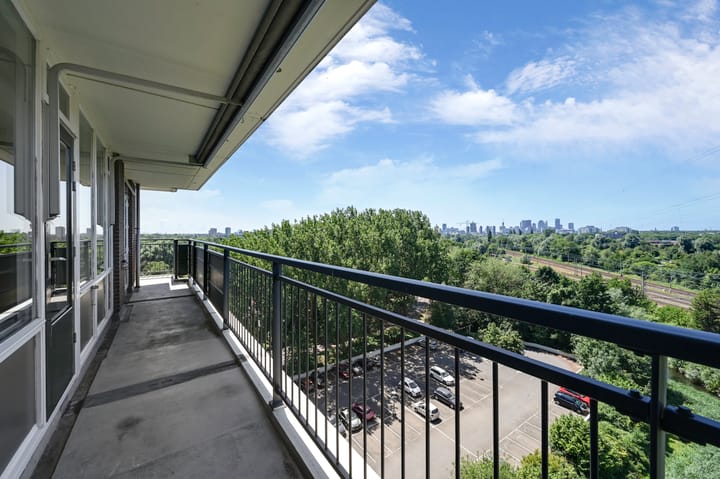
With a living area of ??approximately 100 m², a practical layout, and plenty of natural light, this home offers ample living comfort. Thanks to the corner location and the high position, you can enjoy an impressive, panoramic view of The Hague from the living room and the balcony.
Central living in the green Essesteijn
The apartment is located in the green and popular residential area of ??Essesteijn, on the border of Voorburg and The Hague (Mariahoeve). Here you live peacefully and surrounded by greenery, while all daily amenities are easily accessible.
Green spaces, public transport, and local shops are within walking distance. Westfield Mall of the Netherlands is also nearby. With the nearby arterial roads N44/A44, A4, A12, and A13, The Hague and surrounding cities are also easily accessible.
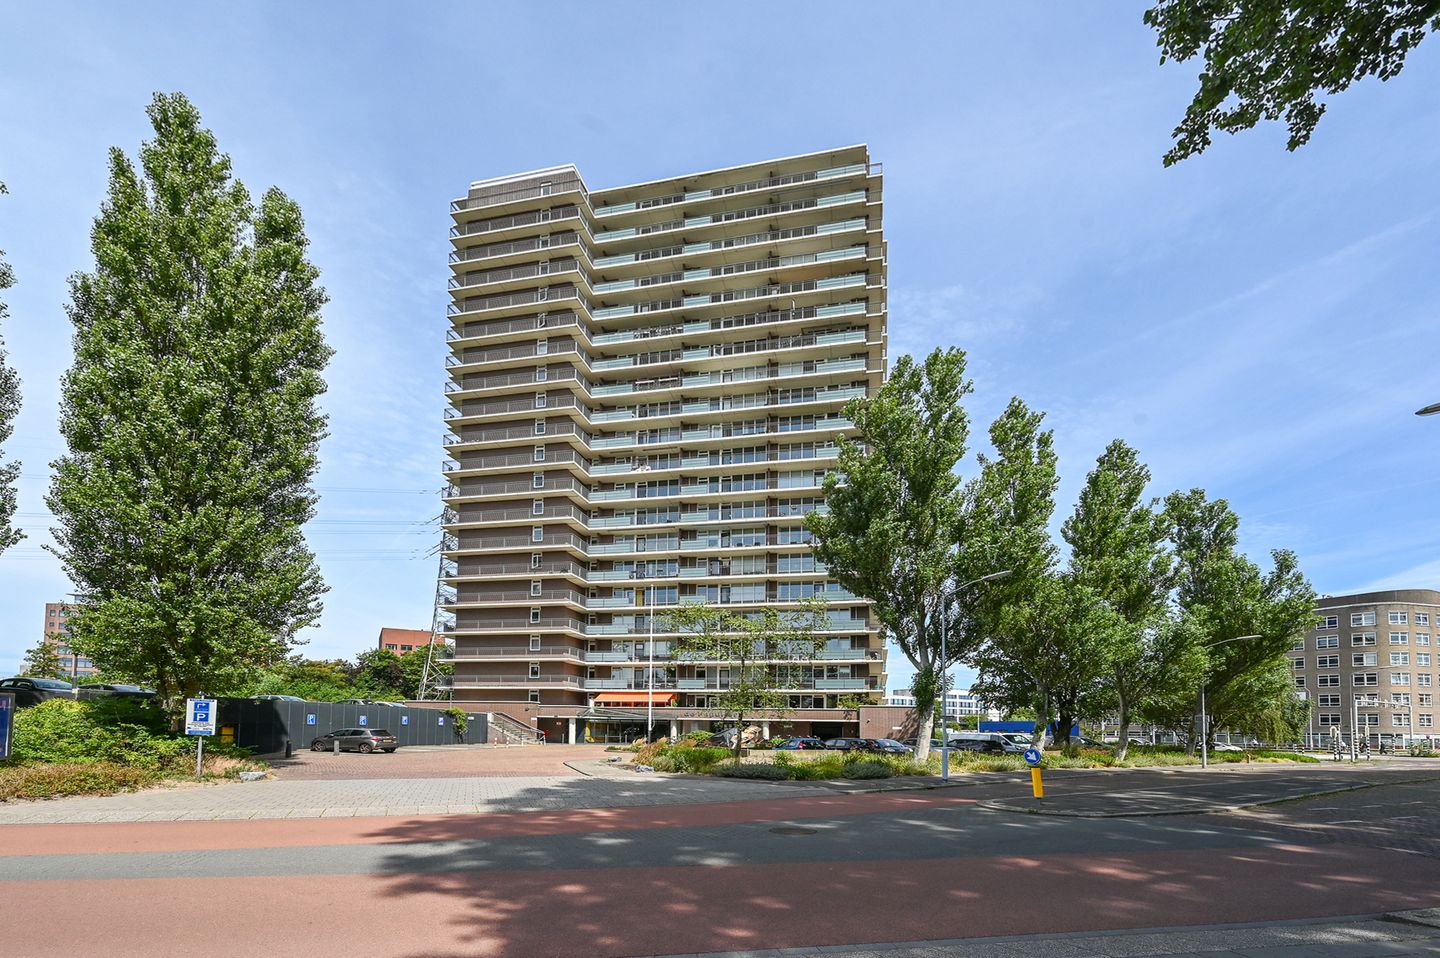
A secure parking garage is located directly next to the apartment complex, where residents have the option to park for free on the roof.
The Apartment
Via the luxuriously renovated and spacious central entrance hall with a video intercom system, you can reach the ninth floor using one of the two elevators or via the stairwell. Here, you arrive at a spacious communal hall where the apartments are situated.
Entrance and Living Room
Upon entering, you will find the meter cupboard with five circuits.
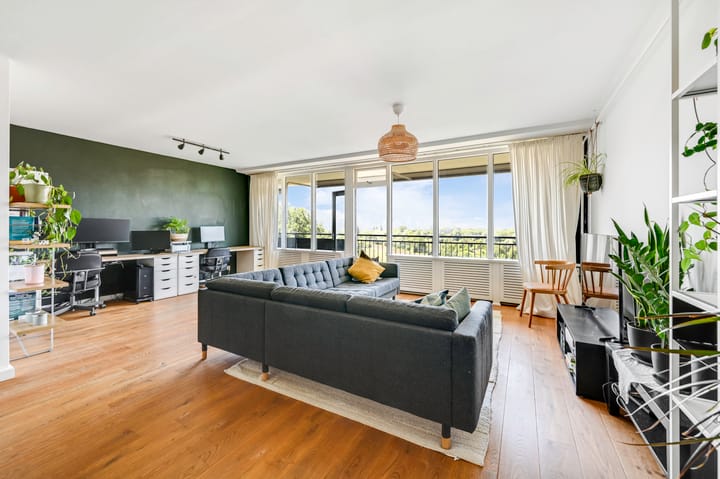
The wonderfully bright and spacious living room forms the heart of the home. The characterful solid wood plank floor gives the room a warm appearance, while the large windows provide plenty of daylight and a magnificent view over The Hague.
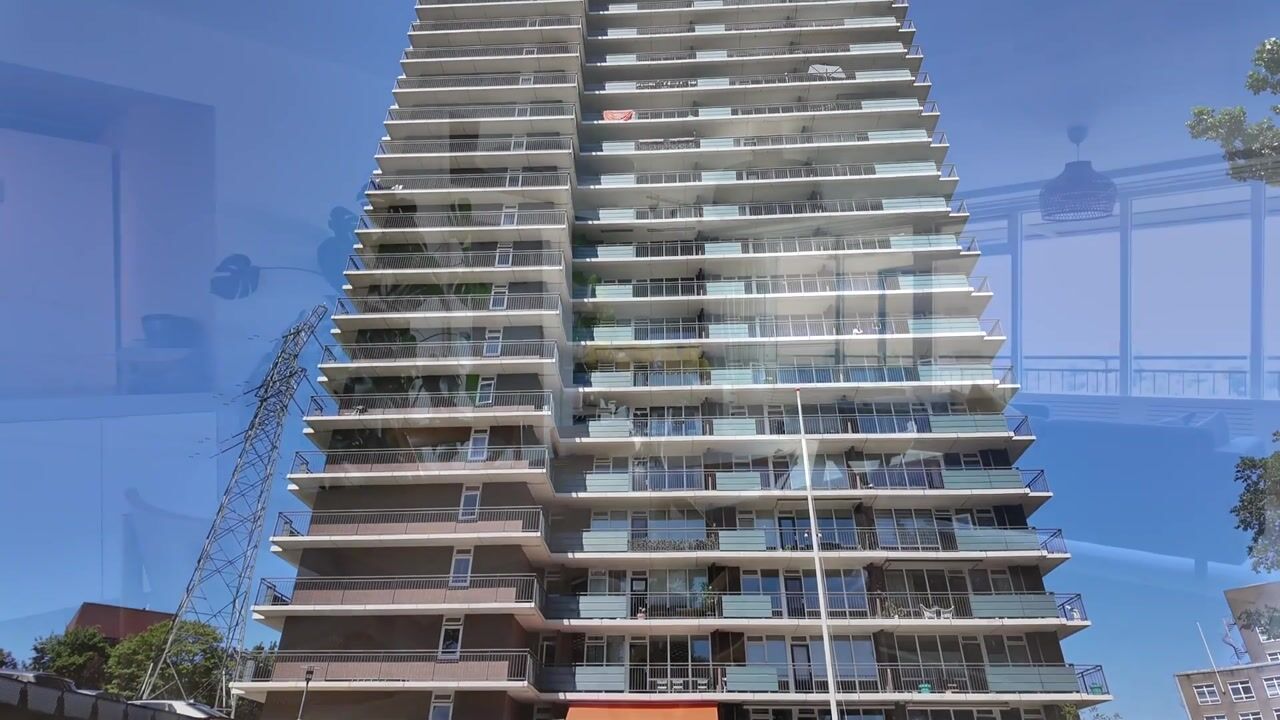
From the living room, you have direct access to the sunny balcony. This balcony extends along the side of the apartment. This allows you to find a nice spot outside to enjoy the sunshine and the view at various times of the day when the sun comes out.
Spacious semi-open kitchen-diner
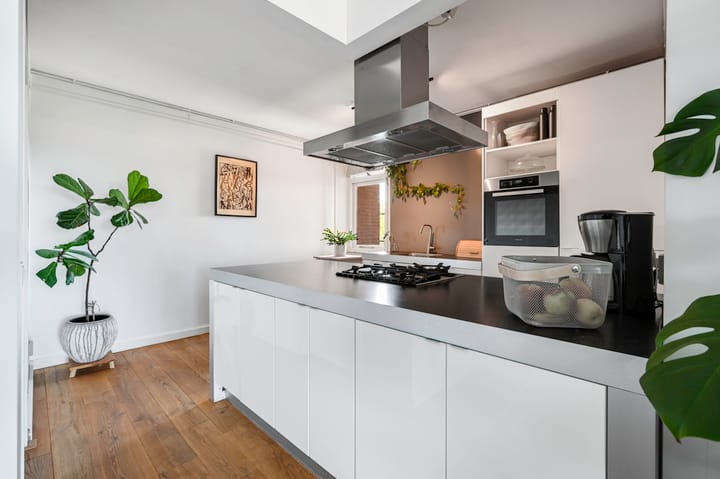
The spacious open kitchen-diner is directly connected to the living room and offers plenty of space for extensive cooking and socializing.
The kitchen features a kitchen island and includes:
- fridge-freezer;
- dishwasher;
- combination oven;
- 4-burner gas hob;
- plenty of practical storage space.
Adjacent is a spacious utility room with space for the washing machine and dryer.
Two bedrooms and renovated bathroom and toilet
You reach the other rooms of the apartment via the hallway. Here you will find the separate toilet with washbasin, the two bedrooms, and the renovated bathroom.
The bathroom is comfortably finished with a washbasin including vanity unit, a towel radiator, and a spacious walk-in shower. Worth knowing:
- Living area approximately 100 m²
- Located on the ninth floor
- Active Owners' Association | € 503.66 p.m. incl. utilities
- Corner apartment
- Two bedrooms
- Spacious and bright living room
- Solid wood plank flooring
- Open plan kitchen with kitchen island
- Spacious utility room
- Renovated bathroom with walk-in shower
- Sunny balcony extending along the side of the apartment
- Beautiful and panoramic view over The Hague
- Radiator covers in the living room
- Luxuriously renovated central entrance
- Video intercom system
- Two elevators available
- Secured parking garage directly next to the complex
- Possibility for residents to park for free on the roof of the parking garage
- Green location in Essesteijn
- Close to public transport, shops, and Westfield Mall of the Netherlands
- Excellent accessibility via the N44/A44, A4, A12, and A13
The Measurement Instruction is based on NEN2580. The Measurement Instructions are intended to apply a more consistent method of measurement to provide an indication of the usable floor area. The Measurement Instructions do not completely rule out differences in measurement results, for example due to differences in interpretation, rounding, or limitations in carrying out the measurement.
This information has been compiled by us with due care, but also includes information provided by third parties. However, we accept no liability whatsoever for any incompleteness, inaccuracy, or otherwise, or the consequences thereof.
Advertisement
Features
Transfer of ownership
- Listed since
- Acceptance
- Available on 11/16/2026
- Asking price
- € 435,000 kosten koper
- Asking price per m²
- € 4,350
- Status
- Available
- VVE (Owners Association) contribution
- € 503.66 per month
Construction
- Type apartment
- Apartment with shared street entrance (corridor apartment)
- Building type
- Resale property
- Year of construction
- 1974
- Type of roof
- Flat roof
Surface areas and volume
- Areas
- Living area
- 100 m²
- Exterior space attached to the building
- 26 m²
- External storage space
- 4 m²
- Volume in cubic meters
- 317 m³
Layout
- Number of rooms
- 3 rooms (2 bedrooms)
- Number of bath rooms
- 1 bathroom and 1 separate toilet
- Bathroom facilities
- Shower, sink, and washstand
- Number of stories
- 1 story
- Located at
- 9th floor
Energy
- Energy label
- D
- Insulation
- Double glazing and partly double glazed
- Heating
- Communal central heating
- Hot water
- Central facility
Cadastral data
- VOORBURG D 4292
- Cadastral map
- Ownership situation
- Full ownership
- VOORBURG D 4292
- Cadastral map
- Ownership situation
- Full ownership
Exterior space
- Location
- Alongside a quiet road, in residential district, open location and unobstructed view
- Balcony/roof terrace
- Balcony present
Garage
- Type of garage
- Underground parking and parking place
Parking
- Type of parking facilities
- Parking on private property and parking garage
VVE (Owners Association) checklist
- Registration with KvK
- Yes
- Annual meeting
- Yes
- Periodic contribution
- Yes (€ 503.66 per month)
- Reserve fund present
- Yes
- Maintenance plan
- Yes
- Building insurance
- Yes
Popularity
0x
Viewed
0x
Saved
13-8-2026
On Funda
Neighborhood

Essesteijn / Dreven
Voorburg- Residents
- 2,170
- Family with children
- 29%
- Avg. asking price / m²
- € 4,503
Discover the neighborhood
Curious about the housing supply, residents and local real estate agents?

Don’t want to forget this home?
Save it as a favorite. You’ll easily find it back and get notified when something changes.
