New
Populierendreef 3082272 HC VoorburgEssesteijn / Dreven
€ 365,000 k.k.

- 77 m²living area
- 3bedrooms
- Cenergy label
Eye-catcherInstapklaar 4-kamer hoekappartement met twee balkons!
Description
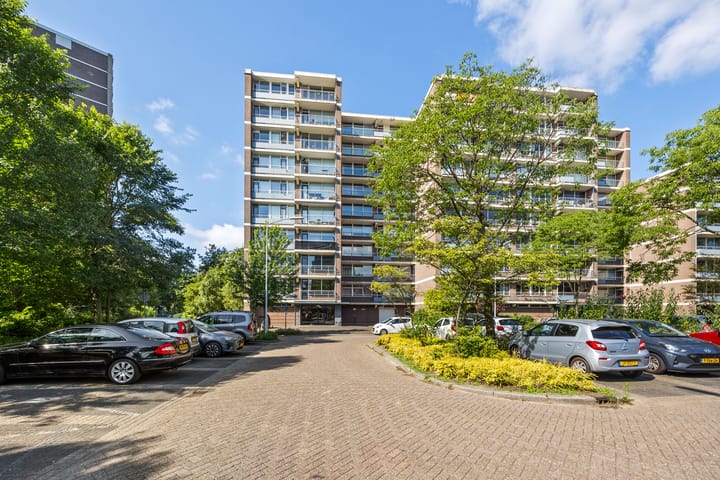

Delightfully bright and excellently maintained 4-room corner apartment of approximately 77 m² on the first floor of a well-kept apartment complex on Populierendreef!
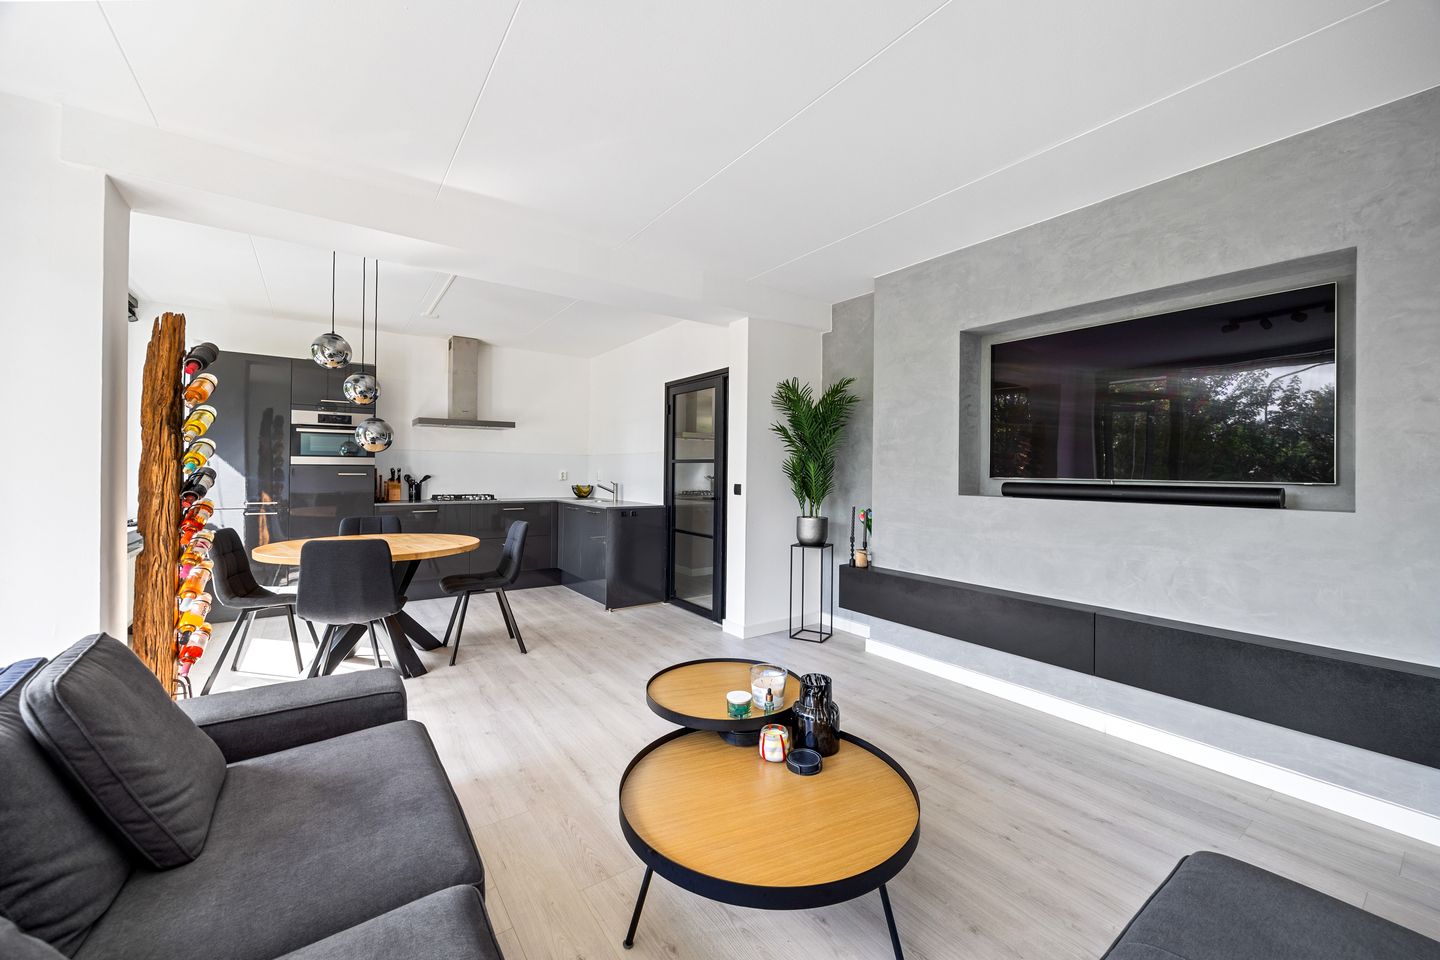
This move-in ready apartment features three bedrooms, a spacious and bright living/dining room with an open kitchen, a modern bathroom, a private (bicycle) storage unit, and a balcony at both the front and rear.
Located in the sought-after Essesteijn residential area, a short distance from the Westfield Mall of the Netherlands shopping center, schools, sports facilities, a petting zoo, and a supermarket.
Furthermore, it is conveniently situated in relation to public transport (tram, bus, Mariahoeve NS station, and RandstadRail station Voorburg 't Loo) and the N14, A4, A12, A13, and A44 arterial roads.
Layout
Ground floor:
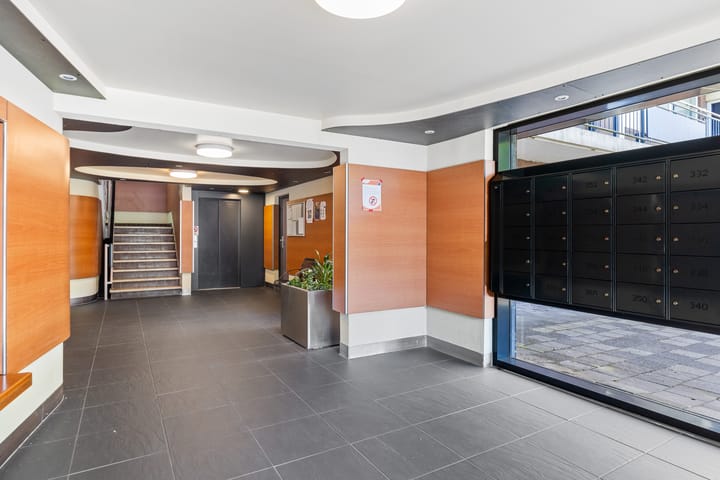
Well-maintained enclosed central hall with intercom and mailboxes. You reach the first floor via the elevator or the stairwell. The private (bicycle) storage unit is also located on the ground floor. There is ample free parking directly surrounding the complex.
First floor:
Apartment entrance. Central hall with wardrobe, meter cupboard, video intercom system, and modern separate toilet with washbasin.
At the rear are two bedrooms, including the spacious master bedroom with access to the large southwest-facing balcony (afternoon and evening sun). The third bedroom is situated at the front.
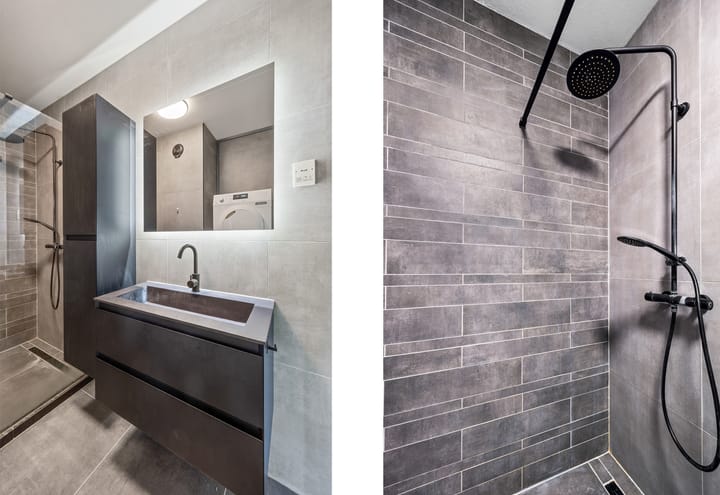
The modern bathroom is tastefully tiled and equipped with a comfortable walk-in shower (featuring a hand shower and rain shower), a stylish vanity unit, and space for a washing machine and dryer.
Spacious and bright living/dining room with large windows and a stylish, custom-made cinema wall that will remain in the apartment. The modern open kitchen features a practical L-shaped layout and is equipped with various built-in appliances. The northeast-facing balcony is accessible from the living room.
Key features
- Modernized in 2021 and move-in ready
- Modern kitchen and bathroom
- Custom-made cinewall remains
- Three bedrooms
- Two balconies facing southwest and northeast
- Ample free parking directly around the complex
- Private bicycle storage on the ground floor
- Energy label C
- Freehold
- Year of construction 1974
- Completion date by mutual agreement
- Active Owners' Association, apartment contribution € 276.74 per month and storage contribution € 16.27 per month
- Advance payment for heating and water € 51.77 per month
- Equipped with a video intercom system
- Largely fitted with double glazing
- Electricity: 5 circuits and residual current devices
- General Age and Materials Clause applicable
- Living area: 77 m²
- Building-related outdoor space: 17 m²
- External storage space: 6 m²
- Volume: 250 m³
- Measured in accordance with the Measurement Instructions for Usable Floor Area of ??Dwellings
This sales description has been compiled with care. However, all information is indicative and intended as an invitation to discuss a potential purchase. No rights can be derived from this sales description.
Advertisement
Features
Transfer of ownership
- Listed since
- Acceptance
- Available in consultation
- Asking price
- € 365,000 kosten koper
- Asking price per m²
- € 4,740
- Status
- Available
- VVE (Owners Association) contribution
- € 293.01 per month
Construction
- Type apartment
- Apartment with shared street entrance (apartment)
- Building type
- Resale property
- Year of construction
- 1974
- Type of roof
- Flat roof covered with asphalt roofing
Surface areas and volume
- Areas
- Living area
- 77 m²
- Exterior space attached to the building
- 17 m²
- External storage space
- 6 m²
- Volume in cubic meters
- 250 m³
Layout
- Number of rooms
- 4 rooms (3 bedrooms)
- Number of bath rooms
- 1 bathroom and 1 separate toilet
- Bathroom facilities
- Walk-in shower and washstand
- Number of stories
- 1 story
- Facilities
- Elevator and TV via cable
- Located at
- 1st floor
Energy
- Energy label
- C
- Insulation
- Mostly double glazed
- Heating
- Communal central heating
- Hot water
- Central facility
Cadastral data
- VOORBURG D 6976
- Cadastral map
- Ownership situation
- Full ownership
Exterior space
- Location
- Alongside a quiet road, in residential district and unobstructed view
- Balcony/roof terrace
- Balcony present
Parking
- Type of parking facilities
- Public parking
VVE (Owners Association) checklist
- Registration with KvK
- Yes
- Annual meeting
- Yes
- Periodic contribution
- Yes (€ 293.01 per month)
- Reserve fund present
- Yes
- Maintenance plan
- Yes
- Building insurance
- Yes
Popularity
0x
Viewed
0x
Saved
10-7-2026
On Funda
Neighborhood

Essesteijn / Dreven
Voorburg- Residents
- 2,170
- Family with children
- 29%
- Avg. asking price / m²
- € 4,506
Discover the neighborhood
Curious about the housing supply, residents and local real estate agents?

Don’t want to forget this home?
Save it as a favorite. You’ll easily find it back and get notified when something changes.
