New
van de Wateringelaan 2112274 CG VoorburgVoorburg Noord noord
€ 365,000 k.k.

- 81 m²living area
- 2bedrooms
- Eenergy label
Description
Atmospheric, surprisingly spacious and located on the top floor on Van de Wateringelaan!
No upstairs neighbours, two bedrooms, a wonderfully bright living/dining room with bay window, a balcony spanning almost the full width of the property, and plenty of original character. Welcome to Van de Wateringelaan 211 in Voorburg!
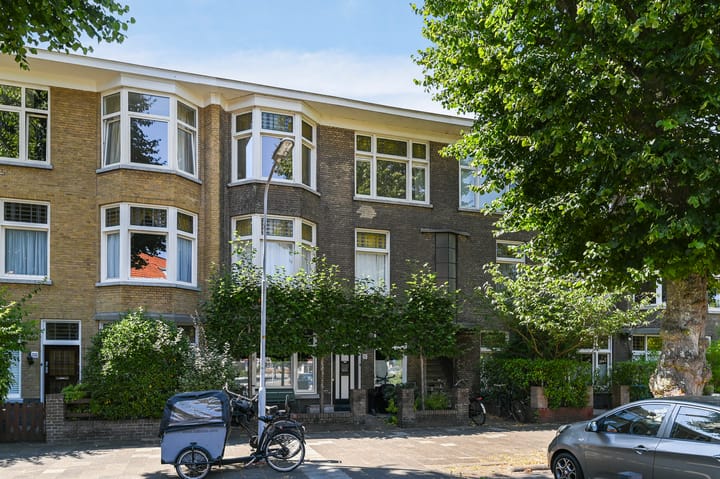
This charming upper-floor apartment is situated on the top residential floor of a characteristic property in the popular Voorburg-Noord neighbourhood. It combines space and natural light with beautiful original features, including attractive panelled doors, stained-glass fanlights above the windows, the charming bay window at the front and the warm wooden flooring in the living/dining room. And because you are right at the top, you have the major advantage of having no upstairs neighbours.
The outdoor space is equally appealing. At the rear, the property has a wide balcony with pleasant, green and open views across the inner gardens. A lovely spot for a morning coffee, a drink at the end of the day or simply to enjoy some peace and quiet.
Location
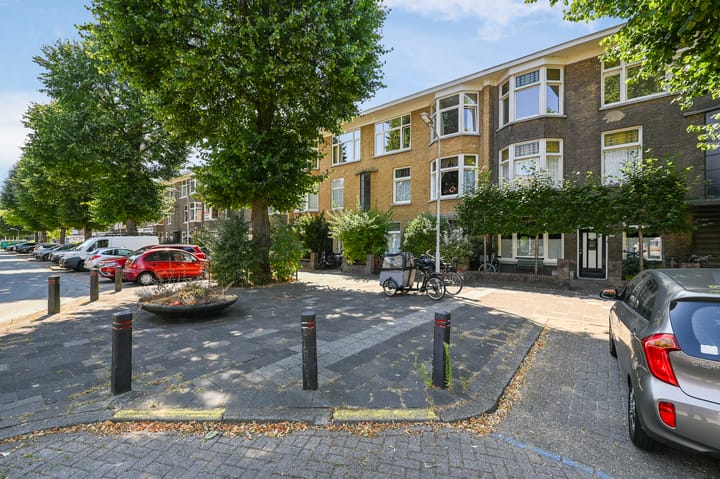
Van de Wateringelaan is a wide, green and characteristic avenue in Voorburg-Noord. The location is peaceful, yet exceptionally central.
Daily shopping, speciality shops and restaurants are all close by. Various local shops and places to eat and drink can be found on Van de Wateringelaan and in the surrounding streets. The Julianabaan shopping centre and historic Herenstraat, with its shops, terraces and restaurants, are also within easy cycling distance. There are also several nice places nearby for coffee or lunch.
The Hague is also within easy reach. The popular Bezuidenhout neighbourhood, Theresiastraat and The Hague city centre can all be reached quickly by bicycle or public transport.
Public transport connections are an absolute plus. Den Haag Laan van NOI station is just a short distance away and offers excellent train, metro, tram and bus connections. The RandstadRail connections in Voorburg also provide easy access to The Hague, Zoetermeer and the surrounding region.
Travelling by car is equally convenient, with quick access to the A12, A4 and A13 motorways. Ideal for anyone working in The Hague, Rotterdam, Utrecht, Leiden or the Amsterdam region.
Layout
Entrance

Access via an open staircase to the private entrance of the apartment. Spacious entrance hall with meter cupboard and stairs leading to the main living floor.
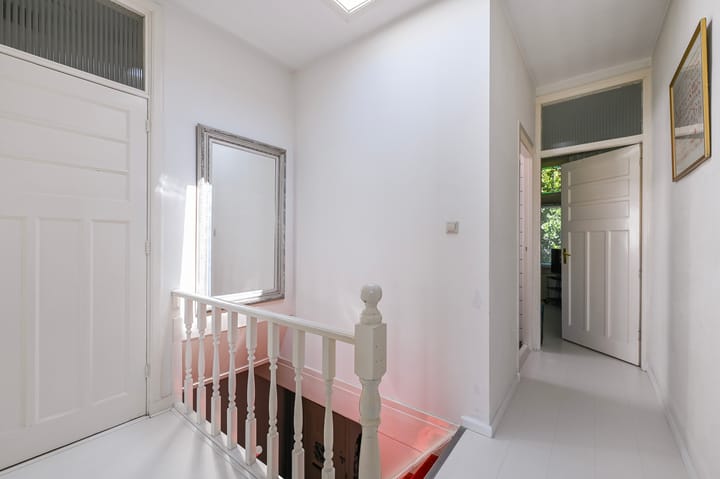
Once upstairs, the bright atmosphere immediately stands out. The landing is finished in fresh, light colours and features a skylight, allowing plenty of natural daylight into the central part of the apartment. The attractive panelled doors perfectly complement the character of the property.
Living/dining room
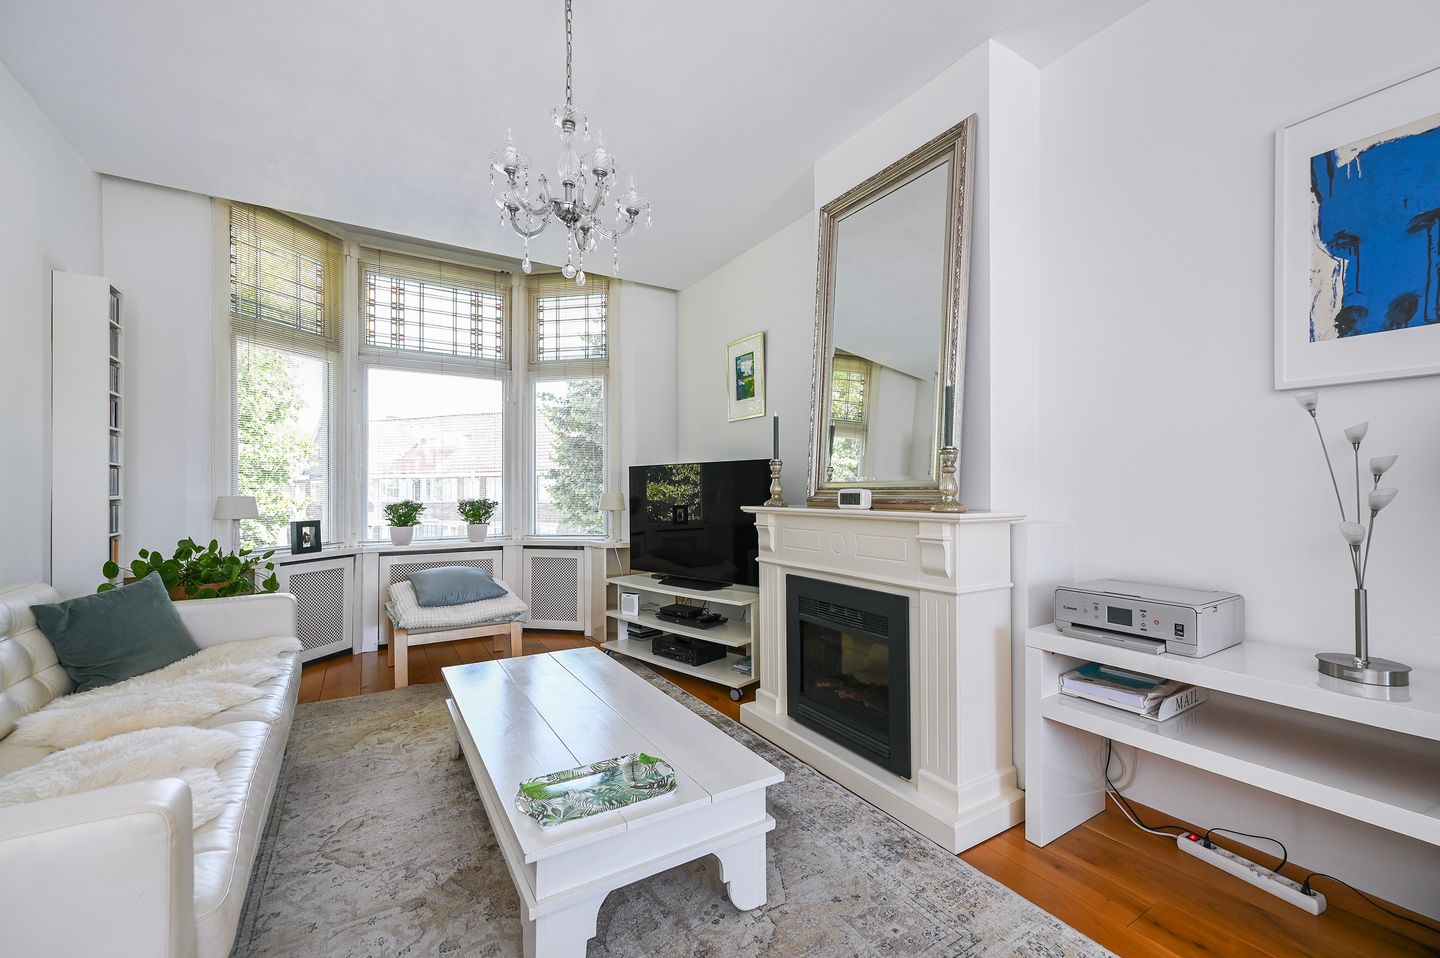
The generous living/dining room extends over a large part of the length of the apartment and provides a wonderful living space.
At the front is the living room with its characteristic bay window. The large windows allow plenty of natural light to flood in. Particularly attractive are the stained-glass fanlights, which immediately give the property an authentic 1930s feel.
The living room offers ample space for a comfortable seating area and flows naturally into the dining area at the rear. The beautiful wooden flooring connects both areas and adds warmth to the interior.
The dining area is spacious enough for a large dining table and, thanks to the wide windows and balcony doors, enjoys a lovely connection with the outdoors. This makes it not only a great place for long dinners, but also a wonderfully bright and pleasant space.
Balcony
From the dining area, you step directly onto the wide balcony. The balcony extends across a large part of the rear of the property and overlooks the green inner gardens.
Thanks to its top-floor position, the balcony offers plenty of privacy and a surprisingly open feel. A wonderful outdoor space in an urban setting.
Kitchen
The separate kitchen is located at the rear and has a practical straight-line layout with plenty of cupboard space and worktop area. It is equipped with a gas hob, dishwasher, fridge/freezer, extractor hood, oven and sink.
There is also plenty of natural daylight thanks to the large window and door leading outside. The balcony can be accessed directly from the kitchen, making the layout particularly practical when dining outdoors or stepping outside for a morning coffee.
The electric roller shutters provide an effective way to keep out the sun when needed, making this a comfortable solution both on hot summer days and during the colder winter months.
Bedroom I
At the front of the property is a pleasant bedroom with a wide window. The characteristic stained-glass details can also be found here.
The room is currently used as the main bedroom and offers sufficient space for a double bed and wardrobes. The light finish and large windows create a comfortable and peaceful bedroom.
Bedroom II
The second bedroom is located at the rear. This room is ideal as a child’s bedroom, guest room or home office and also benefits from plenty of natural light.
Its current use as a study/home office clearly demonstrates how well the room works as a workspace. It is also located directly next to the balcony.
Bathroom and toilet
The bathroom is centrally located within the apartment and features a shower enclosure, washbasin and heated towel rail. The light wall tiles combined with the pink accents give the room its own cheerful character.
The toilet is separate and accessible from the hallway.
A characterful top-floor apartment in an exceptionally convenient location
Van de Wateringelaan 211 is one of those properties where the appeal lies in the combination: a generous living space, two good-sized bedrooms, plenty of natural light, original features, a wide balcony and no one living above you.
Add to this the central location, excellent public transport connections and easy access to the main motorways, and you have a very complete home.
There is also an important financial advantage: the property is situated on leasehold land for which the ground rent has been bought off in perpetuity. This means there is no periodic ground rent payable.
Key features
Located on the top residential floor: no upstairs neighbours;
Spacious and bright living/dining room;
Charming bay window at the front;
Beautiful original stained-glass details;
Characteristic panelled doors;
Attractive wooden flooring in the living/dining room;
Two bedrooms;
Separate kitchen;
Wide rear balcony;
Open and green views across the inner gardens;
Plenty of natural daylight, partly thanks to the large windows and skylight;
Excellent public transport connections;
Den Haag Laan van NOI station within easy reach;
Fast connections to The Hague and surrounding cities;
Easy access to the A12, A4 and A13 motorways;
Shops, restaurants and everyday amenities nearby;
Julianabaan, Herenstraat and Bezuidenhout all within easy reach;
Leasehold ground rent bought off in perpetuity – no periodic ground rent payable.
Despite the property having been carefully maintained and occupied, an age clause and a materials clause will apply.
A bright and atmospheric top-floor apartment full of character, with plenty of space and its own outdoor area, centrally located between Voorburg and The Hague. Van de Wateringelaan 211 is definitely worth viewing!
Advertisement
Features
Transfer of ownership
- Listed since
- Acceptance
- Available in consultation
- Asking price
- € 365,000 kosten koper
- Asking price per m²
- € 4,506
- Status
- Available
- VVE (Owners Association) contribution
- € 75.00 per month
Construction
- Type apartment
- Upstairs apartment (apartment with open entrance to street)
- Building type
- Resale property
- Year of construction
- 1931
- Type of roof
- Flat roof
Surface areas and volume
- Areas
- Living area
- 81 m²
- Exterior space attached to the building
- 6 m²
- Volume in cubic meters
- 147 m³
Layout
- Number of rooms
- 3 rooms (2 bedrooms)
- Number of bath rooms
- 1 bathroom and 1 separate toilet
- Bathroom facilities
- Shower, sink, and washstand
- Number of stories
- 3 stories
- Facilities
- Optical fibre, passive ventilation system, rolldown shutters, and TV via cable
- Located at
- 2nd floor
Energy
- Energy label
- E
- Insulation
- Double glazing
- Heating
- CH boiler
- Hot water
- CH boiler
- CH boiler
- Intergas HRE (gas-fired combination boiler from 2014, in ownership)
Cadastral data
- VOORBURG F 7008
- Cadastral map
- Ownership situation
- Municipal ownership encumbered with long-term leaset
- Fees
- Bought off for eternity
Exterior space
- Location
- In residential district, open location and unobstructed view
- Balcony/roof terrace
- Balcony present
Parking
- Type of parking facilities
- Public parking and resident's parking permits
VVE (Owners Association) checklist
- Registration with KvK
- Yes
- Annual meeting
- No
- Periodic contribution
- Yes (€ 75.00 per month)
- Reserve fund present
- No
- Maintenance plan
- No
- Building insurance
- Yes
Popularity
0x
Viewed
0x
Saved
25-8-2026
On Funda
Neighborhood

Voorburg Noord noord
Voorburg- Residents
- 3,205
- Family with children
- 23%
- Avg. asking price / m²
- € 4,751
Discover the neighborhood
Curious about the housing supply, residents and local real estate agents?

Don’t want to forget this home?
Save it as a favorite. You’ll easily find it back and get notified when something changes.
