
Sold
van Heurnstraat 492274 NH VoorburgVoorburg Noord noord
€ 429,000 k.k.

- 82 m²living area
- 2bedrooms
- Cenergy label
Sales history
- Listed since
- September 3, 2025
- Date of sale
- September 26, 2025
- Term
- 3 weeks
Description
Verzorgd en stijlvol afgewerkt 3/4-kamer appartement op de begane grond

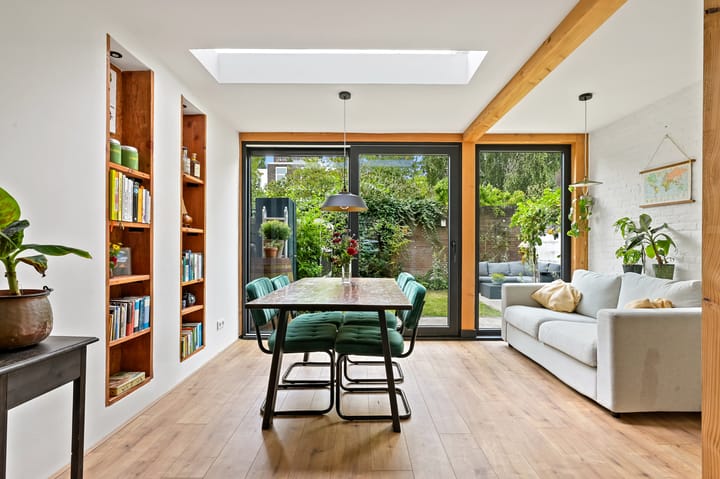
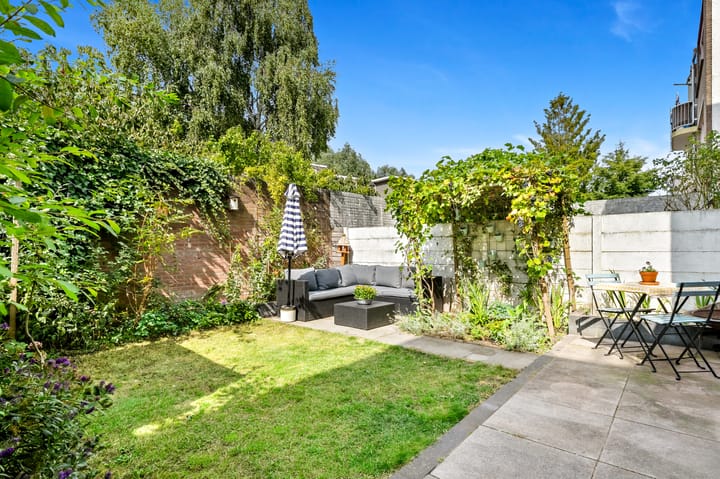
Dit instapklare appartement biedt een optimaal ingedeeld woonoppervlak van ca. 82 m², met twee comfortabele slaapkamers en een royale, tuin-georiënteerde woon-/eetkamer. Vanuit de woonkamer stap je direct in de fraai aangelegde achtertuin van 45m² op het noordwesten, een heerlijke plek om te ontspannen of te genieten van lange zomeravonden.
De woning ligt in het populaire Voorburg-Noord, direct aan de rand van Den Haag. Station Laan van NOI bevindt zich op loopafstand en biedt snelle treinverbindingen naar onder andere Amsterdam en Rotterdam. Daarnaast zijn er uitstekende aansluitingen met de RandstadRail, trams en bussen richting het strand en het centrum van Den Haag.
Voor de dagelijkse boodschappen zijn supermarkten, cafés en diverse winkels, waaronder winkelcentrum Julianabaan en de gezellige Theresiastraat eenvoudig bereikbaar. Ook het charmante, historische centrum van Voorburg ligt dichtbij en is gemakkelijk te bereiken.
Het bruisende centrum van Den Haag en The Mall of the Netherlands zijn eveneens snel bereikbaar. Met de oprit naar de snelweg op slechts enkele honderden meters en de nabijheid van grote werkgevers zoals KPN, Nationale Nederlanden en WTC The Hague, is deze locatie niet alleen praktisch maar ook ideaal voor wie comfort en bereikbaarheid belangrijk vindt.
Indeling;
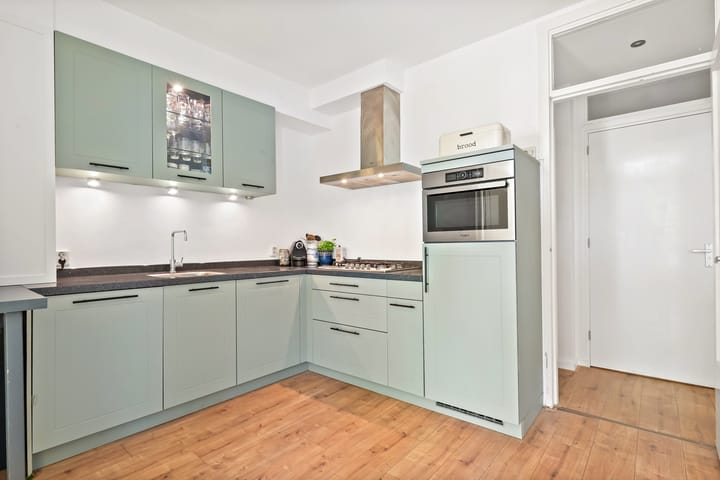
Entree op straatniveau, hal, toilet, badkamer voorzien van ligbad en wastafel met meubel. Entree keuken en woon-/eetkamer. Royale woon-/eetkamer met een riante slaapkamer aan de voorzijde. Dankzij de uitbouw en de lichtstraten is er veel lichtinval in de woonkamer-/eetkamer. D.m.v. een schuifpui is er toegang naar de beschutte tuin met veel groen. Dichte keuken voorzien van inbouwapparatuur zoals: vaatwasser, koelkast, 5-pits gaskookplaat en heel veel bergruimte. Door de keuken is er toegang naar de tweede slaapkamer aan de achterzijde.
Daarnaast is er een gedeelde binnentuin die via de achterom bereikbaar is.
Bijzonderheden:
- woonoppervlakte ca. 82m2
- eigen grond
- VvE actief 1/3 aandeel in de gemeenschap
- bijdrage € 115,- per maand.
- uitbouw geplaatst in 2023
- badkamer vernieuwd in 2022
- CV-combiketel 2019
- gezien het bouwjaar is de ouderdomsclausule van toepassing
- verkoopvoorwaarde van toepassing
Deze informatie is door ons met de nodige zorgvuldigheid samengesteld. Onzerzijds wordt echter geen enkele aansprakelijkheid aanvaard voor enige onvolledigheid, onjuistheid of anderszins, dan wel de gevolgen daarvan. Alle opgegeven maten en oppervlakten zijn indicatief.
----------------------------------------------------------------
Well-maintained and stylishly finished 3/4-room ground floor apartment
This move-in-ready apartment offers an optimally designed living space of approx. 82 m², featuring two comfortable bedrooms and a spacious, garden-oriented living/dining room. From the living room, you step directly into the beautifully landscaped northwest-facing backyard of 45 m² – a wonderful place to relax or enjoy long summer evenings.
The apartment is located in the popular Voorburg-Noord area, right on the border of The Hague. Laan van NOI Station is within walking distance and provides fast train connections to Amsterdam and Rotterdam. In addition, there are excellent links with the RandstadRail, trams and buses to the beach and The Hague city center.
For daily shopping, supermarkets, cafés and various shops – including the Julianabaan shopping center and the lively Theresiastraat are easily accessible. The charming historic center of Voorburg is also close by and easy to reach.
The vibrant city center of The Hague and The Mall of the Netherlands are also quickly accessible. With the motorway entrance just a few hundred meters away and major employers such as KPN, Nationale Nederlanden and WTC The Hague nearby, this location is not only practical but also ideal for anyone who values comfort and accessibility.
Layout
Entrance at street level, hallway, toilet, bathroom with bathtub and washbasin with cabinet. Access to the kitchen and living/dining room. Spacious living/dining room with a large bedroom at the front. Thanks to the extension and skylights, the living/dining area enjoys plenty of natural light. Sliding doors provide access to the sheltered, green backyard. Separate kitchen equipped with built-in appliances such as a dishwasher, refrigerator, 5-burner gas hob and ample storage space. From the kitchen there is access to the second bedroom at the rear.
There is also a shared inner courtyard accessible via the back entrance.
Special features:
- Living space approx. 82 m²
- Freehold property (no ground lease)
- Active owners’ association, 1/3 share in the community
- Monthly contribution €115
- Extension built in 2023
- Bathroom renovated in 2022
- Central heating combi-boiler (2019)
- Due to the year of construction, an age clause applies
- Sale conditions apply
This information has been compiled with due care. However, we accept no liability for any incompleteness, inaccuracy or otherwise, nor for the consequences thereof. All specified dimensions and surfaces are indicative.
Advertisement
Features
Transfer of ownership
- Last asking price
- € 429,000 kosten koper
- Asking price per m²
- € 5,232
- Status
- Sold
- VVE (Owners Association) contribution
- € 115.00 per month
Construction
- Type apartment
- Ground-floor apartment (apartment with open entrance to street)
- Building type
- Resale property
- Year of construction
- 1925
Surface areas and volume
- Areas
- Living area
- 82 m²
- Volume in cubic meters
- 270 m³
Layout
- Number of rooms
- 4 rooms (2 bedrooms)
- Number of bath rooms
- 1 bathroom and 1 separate toilet
- Bathroom facilities
- Bath, sink, and washstand
- Number of stories
- 1 story
- Facilities
- TV via cable
- Located at
- Ground floor
Energy
- Energy label
- C
- Insulation
- Double glazing and energy efficient window
- Heating
- CH boiler
- Hot water
- CH boiler
- CH boiler
- Remeha (gas-fired combination boiler from 2019, in ownership)
Cadastral data
- VOORBURG F 7355
- Cadastral map
- Ownership situation
- Full ownership
Exterior space
- Location
- Alongside a quiet road and in residential district
- Garden
- Back garden
- Back garden
- 46 m² (6.75 metre deep and 6.75 metre wide)
- Garden location
- Located at the west
Parking
- Type of parking facilities
- Paid parking, public parking and resident's parking permits
VVE (Owners Association) checklist
- Registration with KvK
- Yes
- Annual meeting
- Yes
- Periodic contribution
- Yes (€ 115.00 per month)
- Reserve fund present
- Yes
- Maintenance plan
- Yes
- Building insurance
- Yes
Popularity
5,079x
Viewed
129x
Saved
3-9-2025
On Funda
Neighborhood

Voorburg Noord noord
Voorburg- Residents
- 3,205
- Family with children
- 23%
- Avg. asking price / m²
- € 4,794
Discover the neighborhood
Curious about the housing supply, residents and local real estate agents?

Don’t want to forget this home?
Save it as a favorite. You’ll easily find it back and get notified when something changes.
