
New
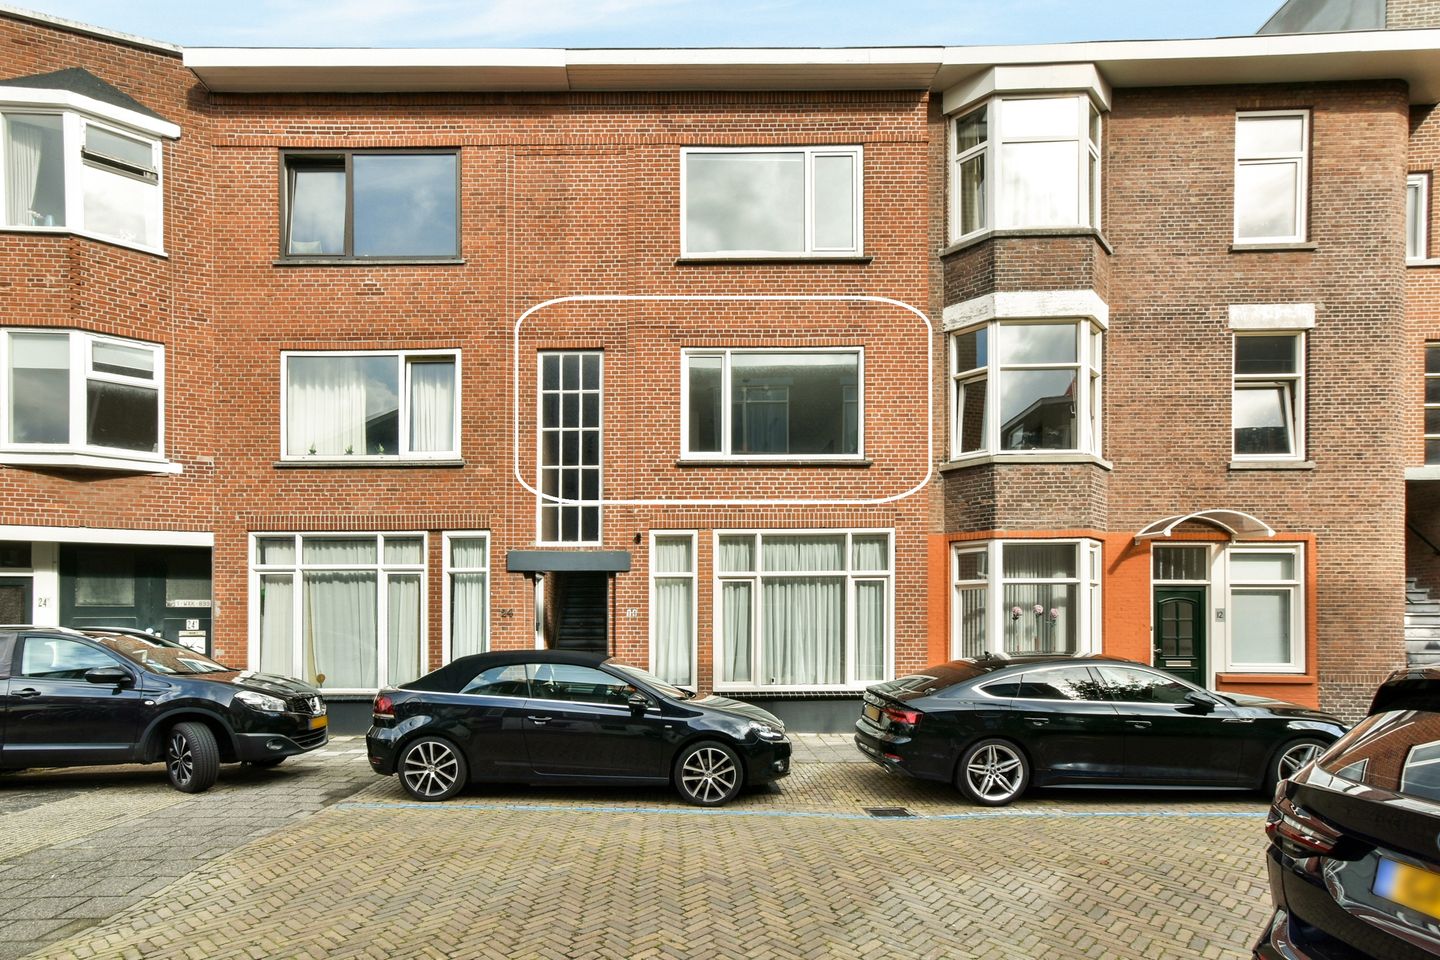
van Wassenaerstraat 162274 RC VoorburgVoorburg Noord noord
€ 365,000 k.k.

- 77 m²living area
- 2bedrooms
- Cenergy label
Description
Sfeervol 3-kamerappartement met heerlijke lichtinval en een fijn balkon.
In een rustige en kindvriendelijke straat in Voorburg ligt dit sfeervolle 3-kamerappartement op de eerste verdieping. Zoekt u een plek waar comfort, een gunstige zonligging en een centrale locatie samenkomen? Dan is dit appartement absoluut een bezichtiging waard.
De woning valt direct op door de fijne lichtinval dankzij de ligging op het zuiden. Met een prettig balkon aan de achterzijde met uitzicht op groen en een nabijgelegen kinderspeelplaats geniet u hier heerlijk van de buitenlucht.
De Van Wassenaerstraat is ideaal gelegen in een rustige, familiegeoriënteerde wijk in Voorburg. Op korte afstand vindt u diverse parken, kinderdagverblijven en scholen. Tevens bevindt de woning zich dichtbij het treinstation Laan van NOI, het WTC, tramstations en het populaire winkelcentrum Westfield Mall of the Netherlands. De uitvalswegen en het openbaar vervoer zijn uitstekend bereikbaar, waardoor u snel onderweg bent richting Den Haag, het strand of de rest van de Randstad.
Indeling
1e etage: Uitnodigende gang voorzien van een strak doorgelegde laminaatvloer, gestuukte wandafwerking, een nette radiatorombouw en sfeervolle ingebouwde spots in het plafond. De gang beschikt over fraaie deuren en een leuke doorkijk naar de woonkamer voor een fijne daglichttoetreding. Vanuit hier heeft u toegang tot de woonkamer, de master bedroom, de tweede slaapkamer, de keuken, de badkamer en het separate toilet. De meterkast is voorzien van 6 groepen.
Het separate toilet is in 2022 vernieuwd, modern afgewerkt, volledig betegeld en voorzien van een hangend toilet.
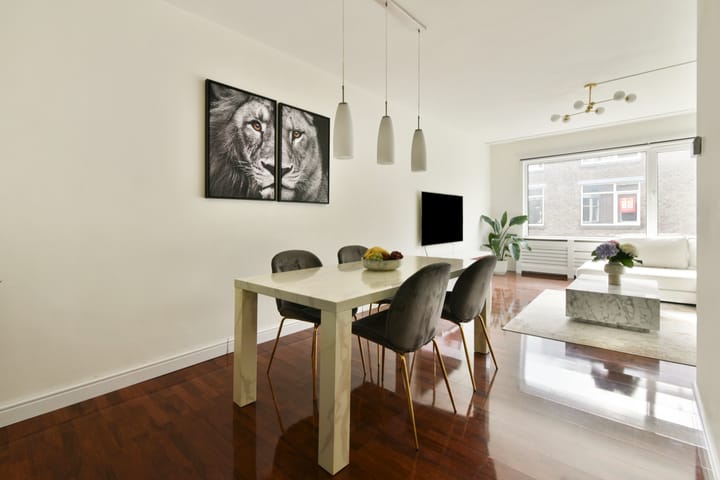
De ruim opgezette woonkamer is heerlijk licht door de gunstige oriëntatie op het zuiden. De ruimte is voorzien van glad stucwerk in combinatie met een stijlvolle antracietkleurige muur voorzien van accentuerende wandbekleding, hoge plinten en een nette radiatorombouw. De woonkamer biedt een praktisch formaat met meer dan voldoende ruimte voor een royale zit- en eethoek.
De ruime keuken biedt een fijn uitzicht op het groen en beschikt over een praktische opstelling. De keuken is uitgerust met een koel-/vriescombinatie, Bosch combi-oven/magnetron, 4-pits gaskookplaat, afzuigkap en een AEG vaatwasser. Tevens bevindt zich hier de Samsung wasmachine/wasdrogercombinatie (welke achterblijft) en de netjes weggewerkte Remeha Avanta Ace C.V.-ketel (bouwjaar 2025) met Honeywell Home digitale bediening (ook via een app).
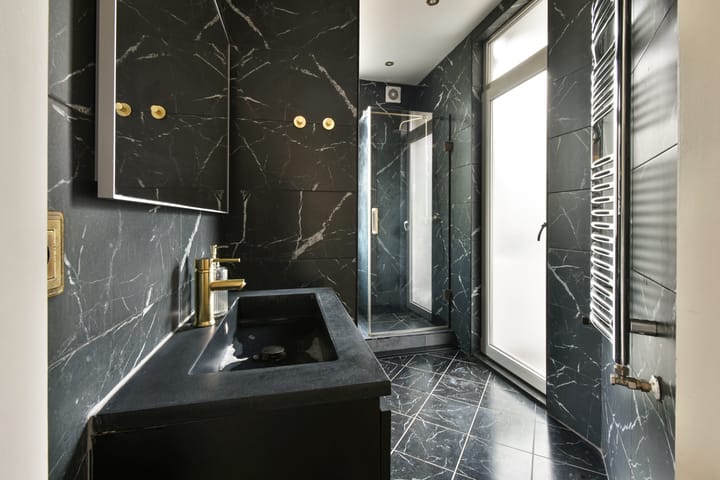
De badkamer is tevens in 2022 vernieuwd, ruim en modern afgewerkt. De ruimte is uitgerust met een regendouche, wastafelmeubel, spiegel, nis met inbouwspots, handdoekradiator, verlaagd plafond met inbouwspots en mechanische ventilatie. Een bijzonder pluspunt zijn de twee ramen die open kunnen (waarvan één verdiepingshoog draai-kiepraam), die tevens directe toegang bieden tot het balkon.
Slaapkamer 1: De royale master bedroom biedt voldoende ruimte voor een tweepersoonsbed en een grote kledingkast. Deze kamer geniet van een fijne daglichttoetreding en biedt via een kunststof schuifpui toegang tot het balkon.
Slaapkamer 2: Is een ruime kamer, uitstekend geschikt als slaapkamer, werkruimte of kastenkamer. Vanuit deze tweede slaapkamer is er tevens toegang tot een praktische inpandige berging.
Het balkon is zowel vanuit de master bedroom als de badkamer bereikbaar en biedt een leuk, groen uitzicht.
Voor een duidelijk overzicht van de indeling en afmetingen verwijzen wij u graag naar de bijgevoegde plattegronden.
Voor iedere woning hebben wij een eigen website gecreëerd (straatnaam+huisnummer.nl) met alle object specifieke informatie.
Direct online een bezichtiging inplannen? Vraag deze dan via Funda aan en volg de instructies die u per sms en e-mail ontvangt.
Bijzonderheden:
- Balkon gelegen aan de achterzijde met vrij en groen uitzicht
- Geheel voorzien van kunststof kozijnen met dubbele beglazing
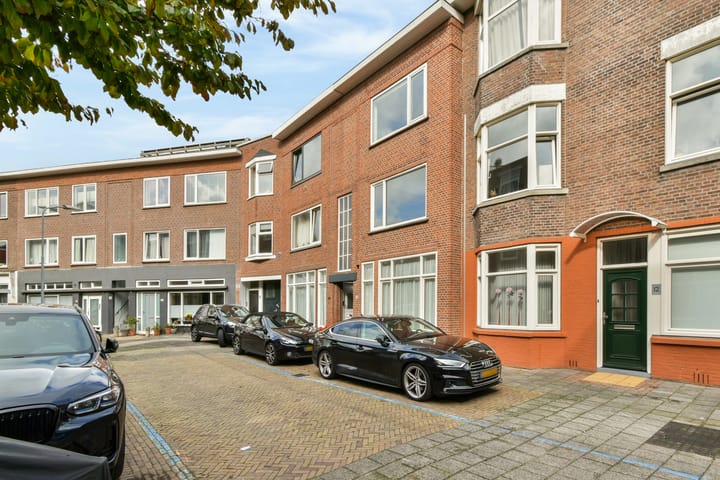
- Karakteristieke houten voordeur
- Rustige, familiegeoriënteerde woonomgeving nabij scholen, parken en kinderdagverblijven
- Nabij treinstation Laan van NOI, WTC, tramverbindingen en Westfield Mall of the Netherlands
- Sanitair (badkamer en toilet) vernieuwd in 2022
- Combiketel Remeha Avanta Ace 28C (bouwjaar 2025)
- Energielabel C
- VvE-bijdrage: € 60,- per maand
- Oplevering in overleg (v.a. eind januari 2027)
Meetrapport NEN2580:
Bruto Vloeroppervlak woning 88,80 m2
G.O. Wonen 76,50 m2
G.O. Overige inpandige ruimte 3,40 m2
G.O. Gebouwgebonden buitenruimte 2,40 m2
G.O. Externe bergruimte 0 m2
Bruto Inhoud woning 265,97 m3
DISCLAIMER: Alle informatie heeft nadrukkelijk een indicatief karakter en wordt onder voorbehoud verstrekt; er kunnen geen rechten aan worden ontleend. Verrekening wegens over- of ondermaat wordt uitgesloten, oplevering in overleg, aanbieding vrijblijvend. De verkoopclausule, ouderdomsclausule, asbestclausule en toelichtingsclausule NEN2580 zijn van toepassing, op te vragen via ons kantoor.
E N G L I S H:
Charming 3-room apartment with wonderful natural light and a pleasant balcony.
In a quiet and child-friendly street in Voorburg, you will find this charming 3-room apartment on the first floor. Are you looking for a home where comfort, a favorable sun orientation, and a central location come together? Then this apartment is definitely worth a viewing.
The property immediately stands out due to the pleasant light coming in thanks to its south-facing position. With a nice balcony at the rear overlooking greenery and a nearby children's playground, you can enjoy the fresh air here.
The Van Wassenaerstraat is ideally located in a quiet, family-oriented neighborhood in Voorburg. Within a short distance, you will find various parks, daycares, and schools. Furthermore, the property is close to the Laan van NOI train station, the WTC, tram stations, and the popular shopping center Westfield Mall of the Netherlands. Arterial roads and public transport are easily accessible, allowing you to quickly travel towards The Hague, the beach, or the rest of the Randstad.
Layout
1st floor: Inviting hallway featuring sleek continuous laminate flooring, plastered wall finishes, a neat radiator cover, and atmospheric built-in ceiling spotlights. The hallway has beautiful doors and a nice peek-through into the living room for pleasant daylight entry. From here you have access to the living room, the master bedroom, the second bedroom, the kitchen, the bathroom, and the separate toilet. The fuse box is equipped with 6 groups.
The separate toilet was renovated in 2022, modernly finished, fully tiled, and equipped with a floating toilet.
The spacious living room is wonderfully bright due to its favorable south-facing orientation. The room features smooth plasterwork combined with a stylish anthracite-colored wall with accentuating wall coverings, high baseboards, and a neat radiator cover. The living room offers a practical size with more than enough room for a generous sitting and dining area.
The spacious kitchen offers a nice view of the greenery and features a practical layout. The kitchen is equipped with a fridge/freezer combination, Bosch combi-oven/microwave, 4-burner gas hob, extractor hood, and an AEG dishwasher. It also houses the Samsung washer/dryer combination (which will stay behind) and the neatly concealed Remeha Avanta Ace central heating boiler (built in 2025) with Honeywell Home digital control (also controllable via an app).
The bathroom was also renovated in 2022, finished in a spacious and modern style. The room is equipped with a rain shower, vanity unit, mirror, niche with built-in spotlights, towel radiator, lowered ceiling with built-in spotlights, and mechanical ventilation. A special bonus is the two openable windows (one of which is a floor-to-ceiling tilt-and-turn window), which also provide direct access to the balcony.
Bedroom 1: The generous master bedroom offers sufficient space for a double bed and a large wardrobe. This room enjoys pleasant natural light and offers access to the balcony via sliding doors.
Bedroom 2: A spacious room, excellent as a bedroom, workspace, or walk-in closet/dressing room. From this second bedroom, there is also access to a practical internal storage room.
The balcony is accessible from both the master bedroom and the bathroom, offering a pleasant, green view.
For a clear overview of the layout and dimensions, we kindly refer you to the attached floor plans.
We have created a dedicated website for each property (streetname+housenumber.nl) containing all property-specific information.
Would you like to schedule a viewing directly online? Please request this via Funda and follow the instructions received by SMS and email.
Key features:
- Balcony located at the rear with an unobstructed and green view
- Fully equipped with synthetic/PVC window frames with double glazing
- Characteristic wooden front door
- Quiet, family-oriented living environment near schools, parks, and daycares
- Near train station Laan van NOI, WTC, tram connections, and Westfield Mall of the Netherlands
Sanitary facilities (bathroom and toilet) renovated in 2022
- Combi boiler Remeha Avanta Ace 28C (built in 2025)
- Energy label C
- VvE (HOA) contribution: € 60,- per month
- Delivery in consultation (starting from late January 2027)
NEN2580 Measurement Report:
Gross Floor Area home 88,80 m2
Usable Area (G.O.) Living space 76,50 m2
Usable Area (G.O.) Other indoor space 3,40 m2
Usable Area (G.O.) Building-bound outdoor space 2,40 m2
Usable Area (G.O.) External storage space 0 m2
Gross Volume home 265,97 m3
DISCLAIMER: All information is explicitly indicative and is provided subject to change; no rights can be derived from it. Settlement due to over- or under-measurement is excluded, delivery in consultation, offer subject to contract. The sales clause, age clause, asbestos clause, and NEN2580 explanation clause apply and can be requested via our office.
Highlights
AI-generated from the description
Balcony with green views
Rear balcony with open, green view and playground.
Bright south-facing living room
Spacious living room with lots of light and room to dine.
Modern bathroom and toilet
Sanitary renewed in 2022 with rain shower and wall-hung toilet.
Advertisement
Features
Transfer of ownership
- Listed since
- Acceptance
- Available in consultation
- Asking price
- € 365,000 kosten koper
- Asking price per m²
- € 4,740
- Status
- Available
- VVE (Owners Association) contribution
- € 60.00 per month
Construction
- Type apartment
- Apartment with shared street entrance (apartment)
- Building type
- Resale property
- Year of construction
- 1927
- Specific
- Partly furnished with carpets and curtains
- Type of roof
- Flat roof covered with asphalt roofing
Surface areas and volume
- Areas
- Living area
- 77 m²
- Other space inside the building
- 4 m²
- Exterior space attached to the building
- 3 m²
- Volume in cubic meters
- 266 m³
Layout
- Number of rooms
- 3 rooms (2 bedrooms)
- Number of bath rooms
- 1 separate toilet
- Number of stories
- 1 story
- Facilities
- Mechanical ventilation
- Located at
- 1st floor
Energy
- Energy label
- C
- Insulation
- Double glazing
- Heating
- CH boiler
- Hot water
- CH boiler
- CH boiler
- Remeha Avanta Ace 28C (gas-fired combination boiler from 2025, in ownership)
Cadastral data
- LEIDSCHENDAM-VOORBURG F A-2
- Cadastral map
- Ownership situation
- Full ownership
Exterior space
- Location
- In residential district
- Balcony/roof terrace
- Balcony present
VVE (Owners Association) checklist
- Registration with KvK
- Yes
- Annual meeting
- Yes
- Periodic contribution
- Yes (€ 60.00 per month)
- Reserve fund present
- Yes
- Maintenance plan
- No
- Building insurance
- Yes
Popularity
0x
Viewed
0x
Saved
8-10-2026
On Funda
Neighborhood

Voorburg Noord noord
Voorburg- Residents
- 3,205
- Family with children
- 23%
- Avg. asking price / m²
- € 4,840
Discover the neighborhood
Curious about the housing supply, residents and local real estate agents?

Don’t want to forget this home?
Save it as a favorite. You’ll easily find it back and get notified when something changes.
