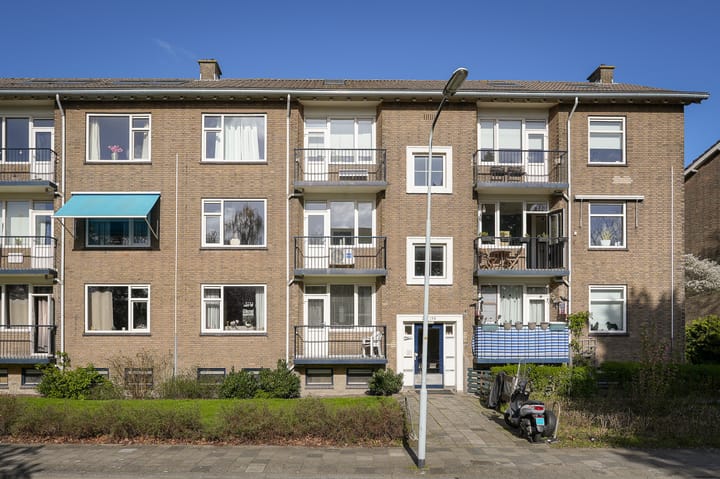
Sold
van Zegwaardstraat 2862274 VP VoorburgVoorburg Noord zuid
€ 325,000 k.k.

- 68 m²living area
- 3bedrooms
- Benergy label
Sales history
- Listed since
- April 10, 2026
- Date of sale
- May 25, 2026
- Term
- 6 weeks
Description
Welcome to this charming and well-laid-out apartment located in the popular Voorburg Noord area. This 4-room property combines comfortable living with an excellent location close to all amenities and main roads. Ideal for first-time buyers, young couples, or anyone looking to live centrally in the Randstad with greenery and peace nearby.
The apartment is part of a characteristic building from 1954 and has a living area of approximately 68 m². It offers an efficient layout with practical spaces and plenty of possibilities. The good natural light and smart layout create a spacious and pleasant living environment.
Location
The property is situated in the Voorburg Noord neighborhood, a pleasant and easily accessible residential area. Shops, supermarkets, and daily amenities are within walking distance. The center of Voorburg, including locations such as Julianabaan and Herenstraat, can easily be reached by bike.
Voorburg station and Laan van NOI station are both nearby, offering excellent connections to The Hague and Rotterdam. Major roads such as the A4, A12, and A13 can be reached within minutes. The center of The Hague is about a 10-minute bike ride away, as well as the beach and dunes.
Layout
You enter the apartment through a well-maintained central entrance with intercom and staircase. Upon entering the apartment, you step into a spacious hallway that immediately gives a neat and bright impression. From here, you have access to almost all rooms.
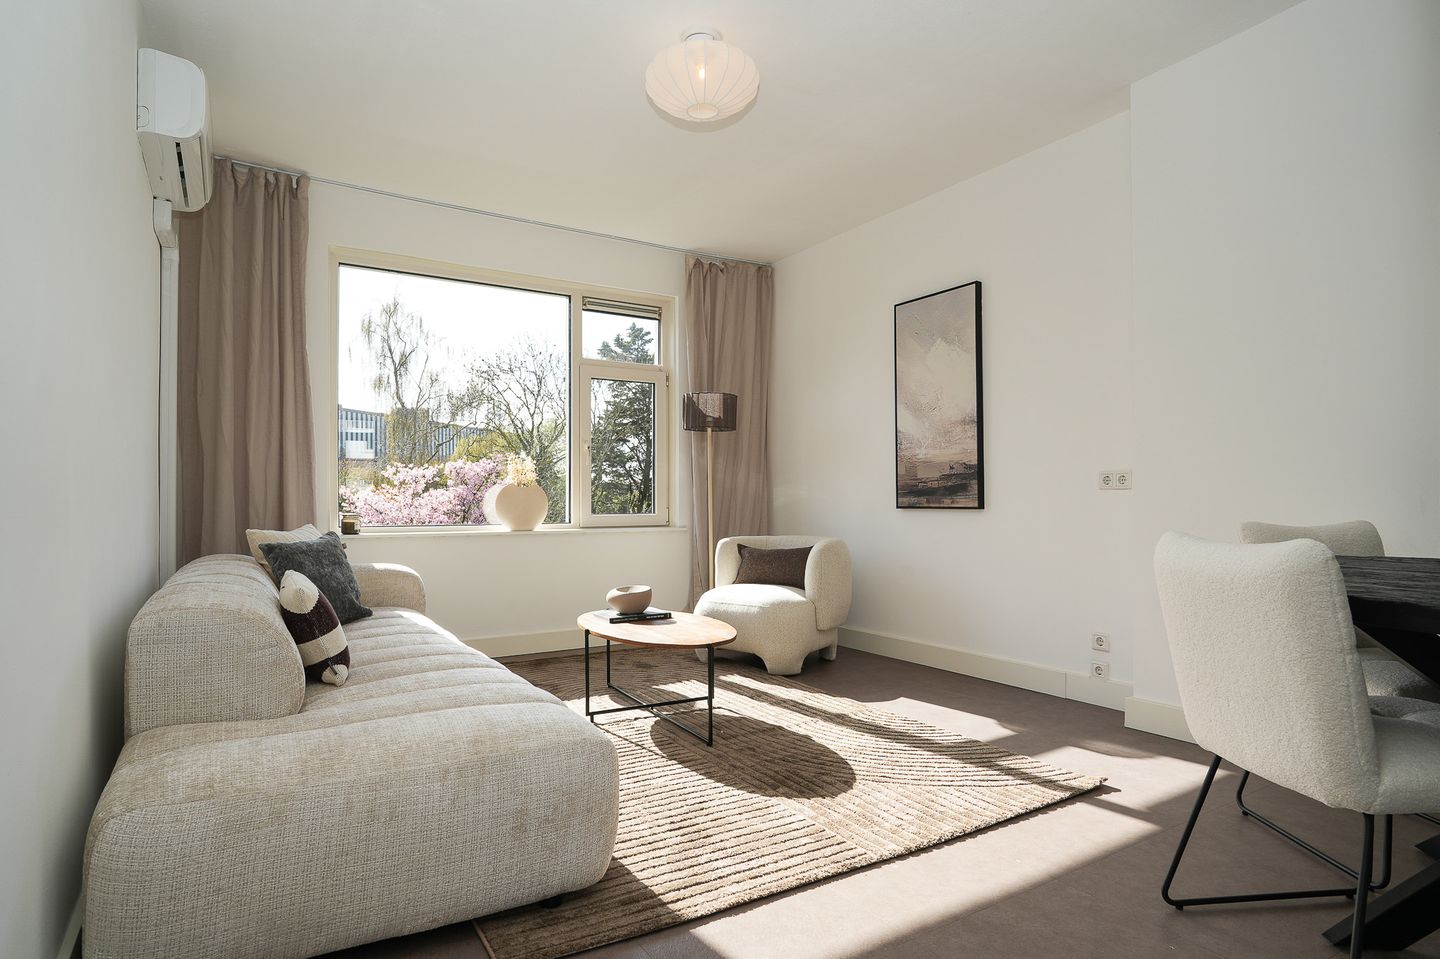
At the front of the apartment is the bright and spacious living room. Large windows allow plenty of natural light, creating an open and comfortable atmosphere. There is enough space for both a seating area and a dining area, making this the heart of the home.
The bathroom is connected to the kitchen and is modernly finished, featuring a walk-in shower and a stylish double sink unit. The toilet is separate and neatly finished.
The kitchen is practical and equipped with a sleek countertop, ample storage space, and various built-in appliances. The layout makes efficient use of the available space.
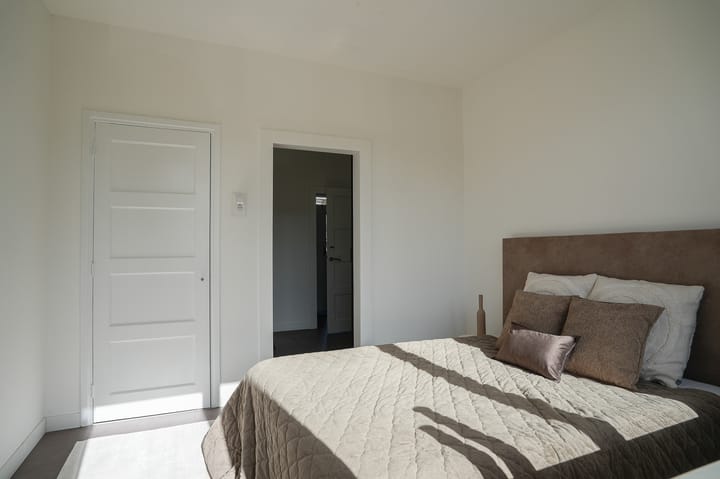
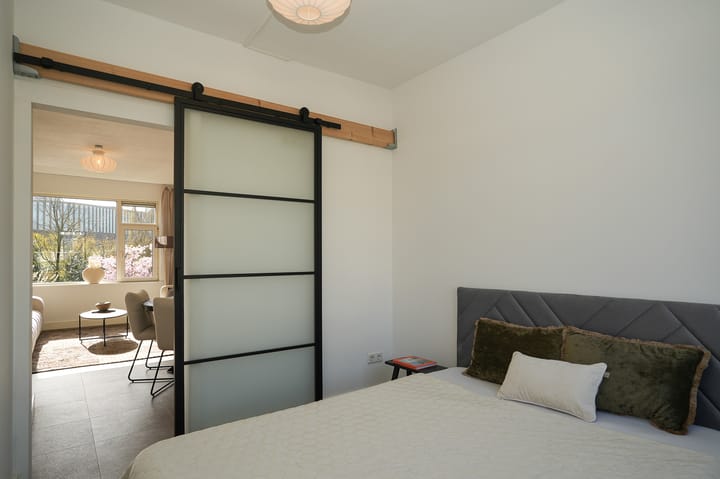
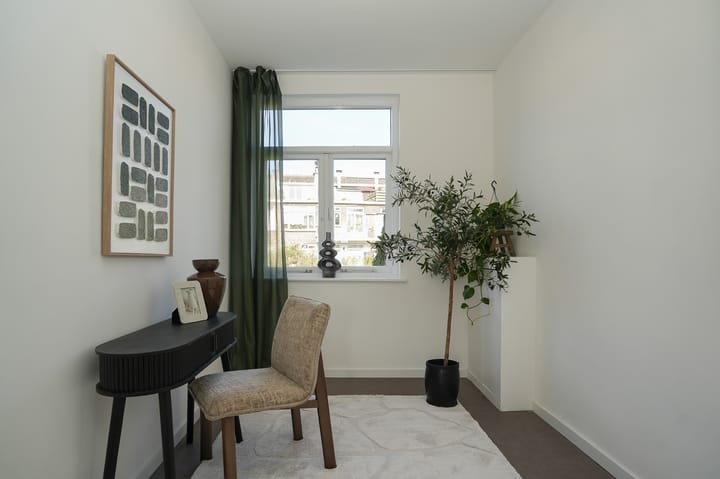
The apartment has multiple bedrooms. The main bedroom is spacious and can easily fit a large bed and wardrobes. The second bedroom is ideal as a guest room, office, or children’s room and also benefits from good natural light. The third bedroom is also well-sized. From the apartment, you have access to the balcony, where you can sit outside and enjoy the view. The balcony has an area of approximately 6 m².
Key features:
Living area approx. 68 m² (measured according to BBMI)
Fully equipped with underfloor heating
Air conditioning in the living room (heating and cooling)
Located on leasehold land with perpetual ground rent fully paid off
Energy label B (above average for a 1954 property)
Balconies at both the front and rear
Active homeowners’ association (€169 per month)
Long-term maintenance plan (MJOP) available
Three bedrooms
Good parking facilities
Central location, close to The Hague city center
Move-in ready
Plenty of natural light
Spacious storage room (basement) approx. 10 m²
Age clause applies
Non-occupancy clause applies
Advertisement
Features
Transfer of ownership
- Last asking price
- € 325,000 kosten koper
- Asking price per m²
- € 4,779
- Status
- Sold
- VVE (Owners Association) contribution
- € 165.00 per month
Construction
- Type apartment
- Apartment with shared street entrance (apartment)
- Building type
- Resale property
- Year of construction
- 1954
- Type of roof
- Hip roof covered with roof tiles
Surface areas and volume
- Areas
- Living area
- 68 m²
- Other space inside the building
- 1 m²
- Exterior space attached to the building
- 7 m²
- External storage space
- 10 m²
- Volume in cubic meters
- 228 m³
Layout
- Number of rooms
- 4 rooms (3 bedrooms)
- Number of bath rooms
- 1 bathroom and 1 separate toilet
- Bathroom facilities
- Double sink, walk-in shower, and washstand
- Number of stories
- 1 story
- Facilities
- Air conditioning, optical fibre, mechanical ventilation, passive ventilation system, and TV via cable
- Located at
- 2nd floor
Energy
- Energy label
- B
- Insulation
- Double glazing, energy efficient window and floor insulation
- Heating
- CH boiler and complete floor heating
- Hot water
- CH boiler
- CH boiler
- Gas-fired combination boiler, in ownership
Cadastral data
- VOORBURG F 8466
- Cadastral map
- Ownership situation
- Municipal long-term lease
- Fees
- Bought off for eternity
Exterior space
- Location
- Alongside a quiet road and in residential district
- Balcony/roof terrace
- Balcony present
Parking
- Type of parking facilities
- Public parking and resident's parking permits
VVE (Owners Association) checklist
- Registration with KvK
- Yes
- Annual meeting
- Yes
- Periodic contribution
- Yes (€ 165.00 per month)
- Reserve fund present
- Yes
- Maintenance plan
- Yes
- Building insurance
- Yes
Popularity
2,792x
Viewed
94x
Saved
9-4-2026
On Funda
Neighborhood

Voorburg Noord zuid
Voorburg- Residents
- 3,760
- Family with children
- 30%
- Avg. asking price / m²
- € 4,785
Discover the neighborhood
Curious about the housing supply, residents and local real estate agents?

Don’t want to forget this home?
Save it as a favorite. You’ll easily find it back and get notified when something changes.
