New
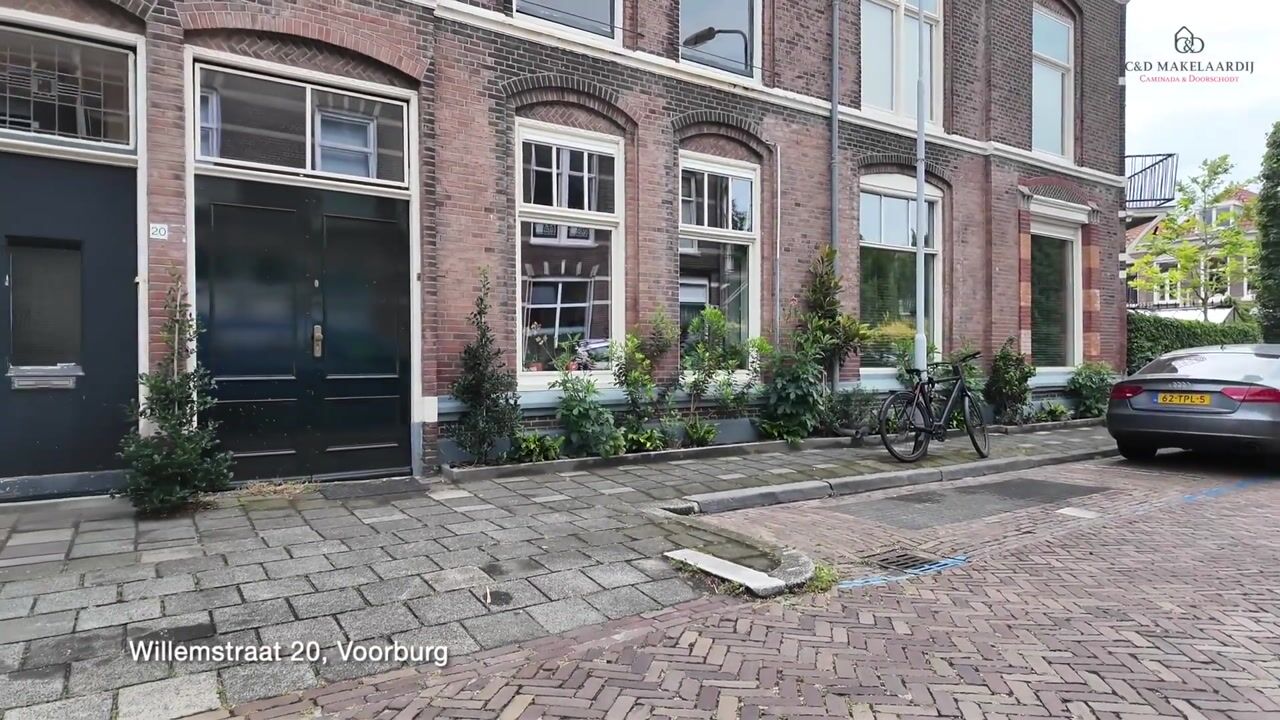
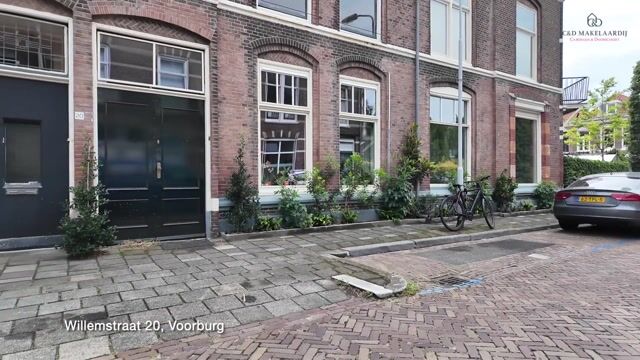
Willemstraat 202275 CS VoorburgVoorburg West zuid
€ 337,500 k.k.

- 97 m²living area
- 1bedroom
- Denergy label
Description
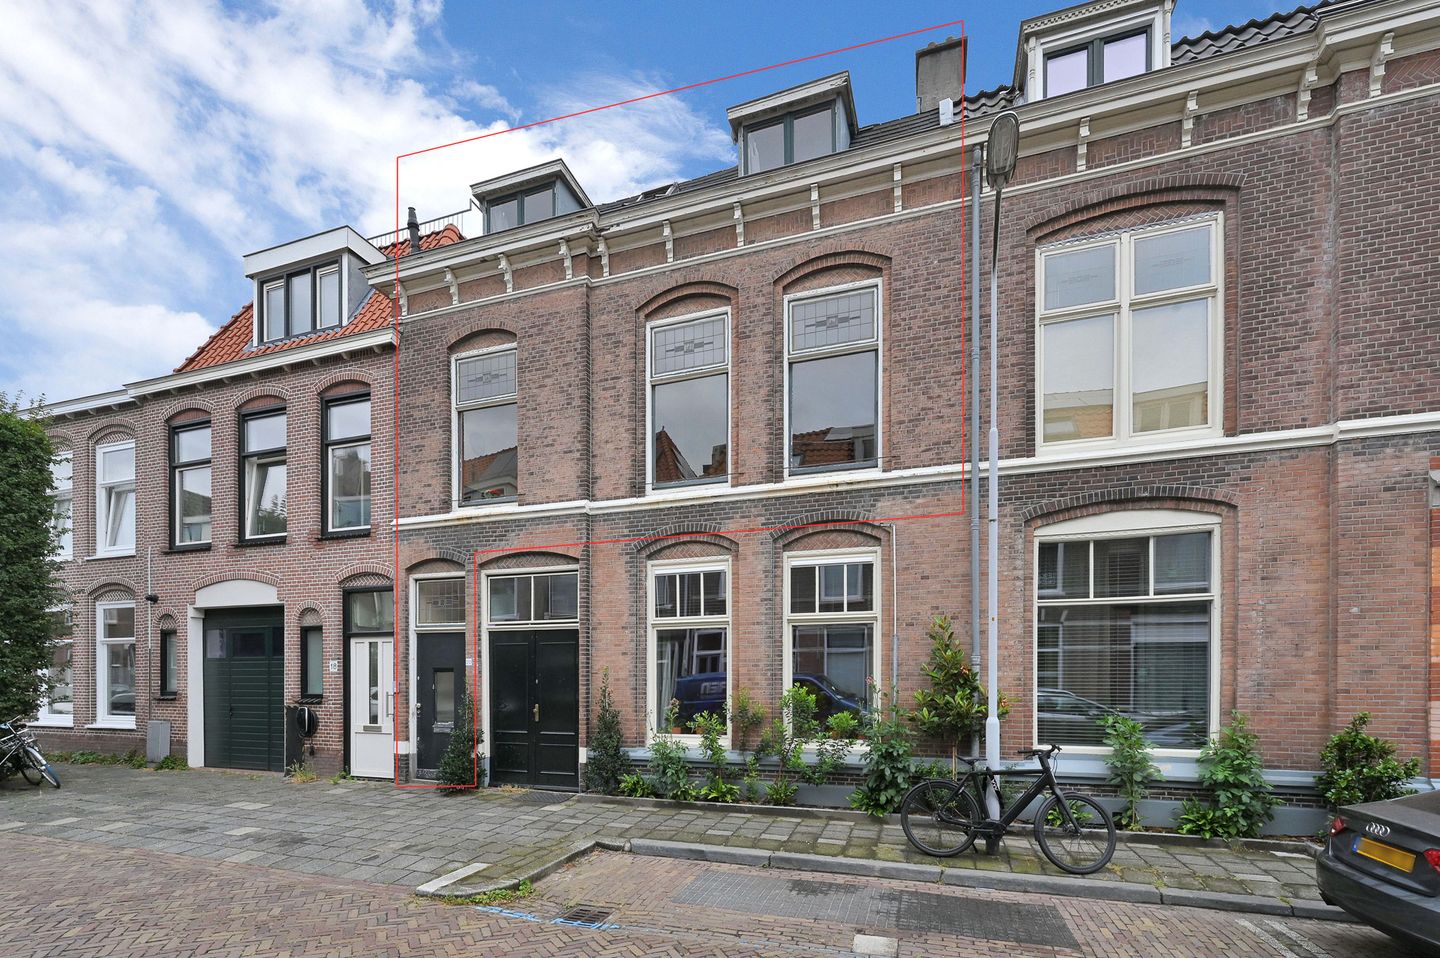
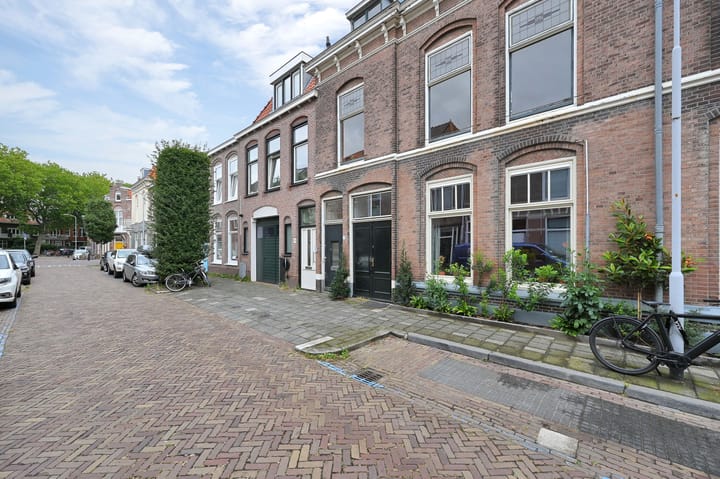
Een karakteristieke dubbele bovenwoning met hoge plafonds, prachtige glas-in-loodramen en volop mogelijkheden om geheel naar eigen smaak te renoveren, gelegen aan de Willemstraat in Voorburg!
* English description below *
Deze sfeervolle bovenwoning beschikt over circa 97 m² woonoppervlakte, verdeeld over twee woonlagen en een eigen entree op de begane grond. De woning biedt een uitstekende basis voor woningzoekers die op zoek zijn naar karakter, ruimte en de mogelijkheid om een woning volledig naar eigen inzicht te moderniseren.
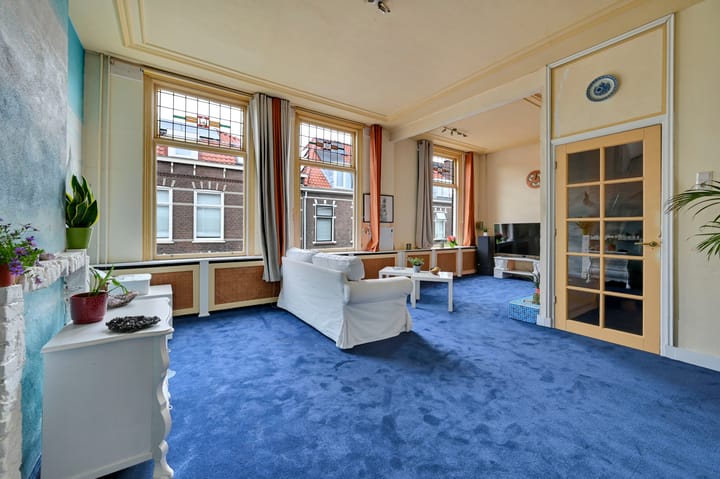
De hoge plafonds, grote raampartijen en authentieke glas-in-looddetails geven de woning een bijzondere uitstraling. De royale, grotendeels open topverdieping biedt volop mogelijkheden voor een nieuwe indeling. Hier kunnen, afhankelijk van de gewenste indeling, zeker drie slaapkamers worden gerealiseerd.
Omgeving:
Dit karaktervolle appartement ligt op een zeer geliefde plek. Een groene omgeving met veel historie. Aan de andere kant van de Fonteynenburghlaan ligt het monumentale Park Arentsburgh, waar nog resten van de Romeinse nederzetting Forum Hadriani te vinden zijn – de noordelijkste Romeinse stad op het Europese vasteland – waaraan Voorburg haar naam ontleent. Ook de Vliet, de parken Hoekenburg, Sonnenburgh en Middenburg en museum Huygens’ Hofwijck liggen op loopafstand. Zin in gezelligheid? De sfeervolle winkelstraten van Voorburg en Oud Rijswijk met leuke winkels, restaurants en terrassen zijn dichtbij. De bereikbaarheid is uitstekend. De A4, A12 en A13 zijn snel te bereiken en ook het openbaar vervoer ligt om de hoek. Met de fiets ben je zo in het centrum van Den Haag of op het strand van Scheveningen. Kinderopvang, peuterspeelzaal, naschoolse opvang en scholen liggen verderop in de straat. Ook zijn er verschillende speeltuinen en speelvelden in de buurt, waaronder speeltuin Agora en het welbekende “Opa’s veldje”.
Indeling:
Begane grond
Eigen entree met meterkast en trapopgang naar de eerste verdieping.
Eerste verdieping:
Overloop met trapopgang naar de bovenste verdieping en toegang tot de verschillende vertrekken.
De royale woonkamer van circa 30 m² valt direct op door de hoge plafonds van circa 3 meter, de grote raampartijen en de fraaie glas-in-lood ruiten. De ruimte biedt volop mogelijkheden voor het creëren van een comfortabele zitkamer en een royale eethoek.
Aan de achterzijde bevindt zich de separate keuken van circa 11 m². De keuken is eenvoudig uitgevoerd en biedt een goede basis voor het realiseren van een moderne keuken naar eigen smaak. De kozijnen in de keuken zijn vervangen en voorzien van HR++ glas. Door deze ramen heeft u uitzicht over de groene binnenplaats.
Op deze verdieping bevinden zich tevens een separaat toilet en meerdere praktische vaste kasten.
Tweede verdieping:
De verrassend ruime topverdieping bestaat momenteel uit een grote open ruimte van circa 31 m², met een indrukwekkende nokhoogte van circa 4 meter. De kapconstructie, dakramen en authentieke details zorgen voor een sfeervolle en karakteristieke uitstraling.
Deze verdieping biedt uitstekende mogelijkheden voor een geheel nieuwe indeling. Zo kunnen hier, afhankelijk van de gekozen indeling en benodigde toestemmingen, drie slaapkamers worden gerealiseerd. Ook een combinatie van slaapkamers, een thuiswerkplek en extra bergruimte behoort tot de mogelijkheden.
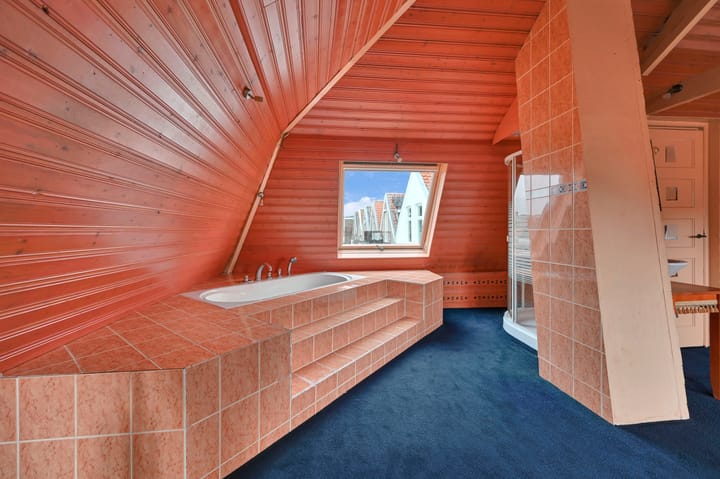
De huidige badkamer is circa 7 m² groot en voorzien van een ligbad, douche, wastafel en toilet. Ook deze ruimte kan volledig naar eigen wens worden gemoderniseerd.
De woning beschikt (nog) niet over een buitenruimte. Echter deze is te realiseren op de tweede verdieping op de huidige plaats van de badkamer met een heerlijke ochtend zon en een prachtig uitzicht over de binnentuin.
Bijzonderheden:
- Gelegen op eigen grond
- Woonoppervlakte circa 97 m²
- Prachtige authentieke glas-in-loodramen
- Volledig naar eigen smaak te renoveren en moderniseren
- Dak geïsoleerd
- 1/3e aandeel in de VvE
- VvE bijdrage: € 153,85 per maand
- Ouderdoms- en materialenclausule van toepassing
- Oplevering in overleg
Interesse? Klik op ‘Vraag bezichtiging aan’ op Funda en plan direct uw bezichtiging.
Na uw aanvraag ontvangt u een e-mail met een link naar onze agenda, kies eenvoudig een moment dat u uitkomt.
Wij adviseren u een deskundige makelaar in te schakelen om u te begeleiden tijdens het aankoopproces.
Uw woning nog niet verkocht? Neem contact met ons op voor een gratis waardecheck, wij denken graag met u mee.
______________________________________________________________________
A characterful two-storey upper-floor apartment with high ceilings, beautiful stained-glass windows and plenty of potential to renovate entirely to your own taste, situated on Willemstraat in Voorburg!
This attractive upper-floor apartment offers approximately 97 m² of living space, arranged over two floors, with a private entrance on the ground floor. The property provides an excellent opportunity for buyers looking for character, space and the freedom to modernise a home entirely according to their own vision.
The high ceilings, large windows and authentic stained-glass details give the property a distinctive appearance. The generous, predominantly open-plan top floor offers numerous possibilities for a new layout. Depending on the preferred configuration, at least three bedrooms could be created here.
Location:
This characterful apartment is situated in a highly sought-after location surrounded by greenery and history. On the other side of Fonteynenburghlaan lies the historic Park Arentsburgh, where remains of the Roman settlement Forum Hadriani can still be found. It was the northernmost Roman city on the European mainland and is the place from which Voorburg derives its name.
The Vliet canal, the Hoekenburg, Sonnenburgh and Middenburg parks, and the Huygens’ Hofwijck museum are also within walking distance. Looking for shops and entertainment? The charming shopping streets of Voorburg and historic Rijswijk, with their attractive shops, restaurants and terraces, are close by.
Accessibility is excellent. The A4, A12 and A13 motorways can be reached quickly, while public transport connections are just around the corner. The centre of The Hague and Scheveningen beach are both within easy cycling distance. Childcare facilities, a preschool, after-school care and schools are located further along the street. Several playgrounds and playing fields can also be found nearby, including the Agora playground and the well-known “Opa’s veldje”.
Layout:
Ground floor
Private entrance with meter cupboard and staircase leading to the first floor.
First floor
Landing with stairs to the top floor and access to the various rooms.
The generous living room of approximately 30 m² immediately stands out due to its high ceilings of approximately 3 metres, large windows and beautiful stained-glass panes. The room offers ample space for creating a comfortable seating area and a generous dining area.
The separate kitchen of approximately 11 m² is situated at the rear. The kitchen has a basic finish and provides an excellent starting point for creating a modern kitchen to your own taste. The kitchen window frames have been replaced and are fitted with HR++ high-efficiency glazing. These windows offer views across the green courtyard.
This floor also includes a separate toilet and several practical built-in closets.
Second floor
The surprisingly spacious top floor currently consists of one large open-plan room of approximately 31 m², with an impressive ridge height of approximately 4 metres. The roof structure, skylights and authentic details create an inviting and characterful atmosphere.
This floor offers excellent possibilities for a completely new layout. Depending on the selected configuration and any required permissions, three bedrooms could be created here. A combination of bedrooms, a home office and additional storage space is also possible.
The current bathroom measures approximately 7 m² and is fitted with a bathtub, shower, washbasin and toilet. This room can also be fully modernised according to the buyer’s preferences.
The property does not currently have any outdoor space.
Key features:
- Situated on freehold land
- Approximately 97 m² of living space
- Beautiful original stained-glass windows
- Opportunity to renovate and modernise entirely to your own taste
- Insulated roof
- 1/3 share in the owners’ association (VvE)
- Monthly VvE contribution: € 153,85
- Age and materials clauses apply
- Completion by mutual agreement
Interested? Click ‘Request a viewing’ on Funda and schedule your viewing directly.
After submitting your request, you will receive an email with a link to our calendar, where you can easily choose a time that suits you.
We advise you to engage a qualified real estate agent to guide you through the purchasing process.
Haven’t sold your current home yet? Contact us for a free valuation check, we’d be happy to think along with you.
Deze informatie is met de nodige zorgvuldigheid samengesteld. Geen enkele aansprakelijkheid wordt aanvaard voor enige onvolledigheid, onjuistheid of tussentijdse wijzigingen, dan wel de gevolgen daarvan.
Advertisement
Features
Transfer of ownership
- Listed since
- Acceptance
- Available in consultation
- Asking price
- € 337,500 kosten koper
- Asking price per m²
- € 3,479
- Status
- Available
- VVE (Owners Association) contribution
- € 153.85 per month
Construction
- Type apartment
- Residential property with shared street entrance (double upstairs apartment)
- Building type
- Resale property
- Year of construction
- 1900
- Type of roof
- Gable roof covered with roof tiles
Surface areas and volume
- Areas
- Living area
- 97 m²
- Volume in cubic meters
- 374 m³
Layout
- Number of rooms
- 2 rooms (1 bedroom)
- Number of bath rooms
- 1 bathroom and 1 separate toilet
- Bathroom facilities
- Shower and bath
- Number of stories
- 2 stories
- Facilities
- Skylight and passive ventilation system
- Located at
- 2nd floor
Energy
- Energy label
- D
- Insulation
- Roof insulation and partly double glazed
- Heating
- CH boiler
- Hot water
- CH boiler
- CH boiler
- Remeha Avanta ace 28c (gas-fired combination boiler, in ownership)
Cadastral data
- VOORBURG F 7477
- Cadastral map
- Ownership situation
- Full ownership
Exterior space
- Location
- In residential district
Parking
- Type of parking facilities
- Public parking and resident's parking permits
VVE (Owners Association) checklist
- Registration with KvK
- Yes
- Annual meeting
- Yes
- Periodic contribution
- Yes (€ 153.85 per month)
- Reserve fund present
- Yes
- Maintenance plan
- No
- Building insurance
- Yes
Popularity
0x
Viewed
0x
Saved
17-8-2026
On Funda
Neighborhood
Voorburg West zuid
Voorburg- Residents
- 2,820
- Family with children
- 40%
- Avg. asking price / m²
- € 5,539
Discover the neighborhood
Curious about the housing supply, residents and local real estate agents?

Don’t want to forget this home?
Save it as a favorite. You’ll easily find it back and get notified when something changes.
