



New
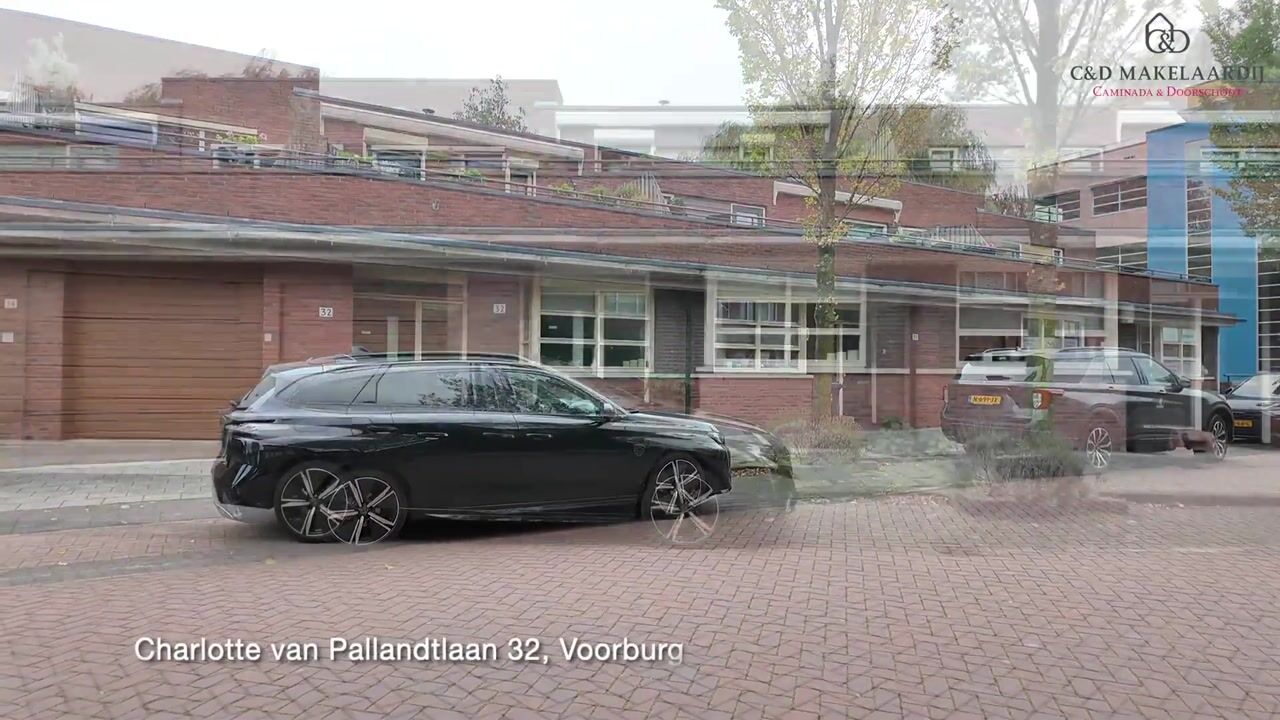
Charlotte van Pallandtlaan 322272 TR VoorburgNieuw Essesteijn / Zijdezigt
€ 798,000 k.k.

- 141 m²living area
- 110 m²plot size
- 3bedrooms
- Aenergy label
Uniek woonhuis aan het water met garage, zonneterras en vrij uitzicht
Description
UNIEK ONTWORPEN EN RUIM WOONHUIS MET INPANDIGE GARAGE EN ZONNETERRAS DIRECT AAN HET WATER GELEGEN MET VRIJ UITZICHT OVER GROENPARTIJ EN BIJZONDER VEEL PRIVACY IN DE GEHELE WONING.
*English text below*
Deze woning met inpandige garage is in 2004 gebouwd in de rustige en (kind)vriendelijke wijk Nieuw Essesteijn. Door de materiaalkeuze en speelse gevels hebben de woningen in deze woonwijk een fris en onderscheidend uiterlijk. De wijk Nieuw Essesteijn ligt in het hart van Leidschendam-Voorburg en wordt gekenmerkt door een verrassend stratenplan, waarbij groen en water een sfeer creëren van rust en ruimte. In de nabije omgeving zijn talrijke mogelijkheden voor zowel lager, middelbaar als hoger onderwijs. Ook voor sport en recreatie zijn er legio mogelijkheden. Winkelcentrum “Mall of the Netherlands”; een overdekt shopwalhalla met 230 winkels, een bioscoop met 10 zalen, evenementencentrum en een foodcourt met kwaliteits versmarkt bevindt zich op loopafstand en ook openbaar vervoer (bus, tram of trein) is te voet bereikbaar. Tevens bevindt u zich in no time in de tunnel richting de snelwegen (A4, A44, A12, A13 etc.). Kortom, de ligging van dit woonhuis is ideaal!
INDELING:
Inpandige garage en deur van binnenuit naar de woning. Hoofdentree woning aan de voorzijde. Ruime hal met trappenhuis en toiletruimte voorzien van hangend wandcloset en fontein. Zeer ruime watergerichte living (ca. 8,8 x 6,2/5,2 m) over de volledige breedte met grote raampartijen t.b.v. het lichtinval en het prettige uitzicht over de waterpartij en groen met behoud van volledige privacy. Het zonneterras aan de achterzijde grenst direct aan de woonkamer en is een ideale plek om in alle rust en privacy te genieten. De keuken bevindt zich aan de voorzijde van de woning en heeft een U-vormige opstelling met veel werk- en opbergruimte en de gebruikelijk inbouwapparatuur.
1e verdieping: Overloop met toegang tot alle vertrekken, alsmede het dakterras van bijna 30 m2 gelegen op het zuidwesten, alwaar nagenoeg de gehele dag in alle privacy van de zon genoten kan worden. Slaapkamer aan de voorzijde (ca. 3,5 x 3,2 m) en twee slaapkamers aan de achterzijde (resp. ca. 4,3 x 3,2 en 5,5 x 3,2 m). Technische ruimte met opstelplaats voor de CV-combiketel en aansluiting voor de wasmachine en droger. Separate toiletruimte met hangend wandcloset en fontein. Ruime badkamer met ligbad, douche en dubbel wastafelmeubel.
BIJZONDERHEDEN:
- Eigen grond
- Bouwjaar 2004
- Ca. 141 m2 woonoppervlakte
- 2 ruime terrassen
- Energielabel A
- Volledig geïsoleerd
- Vloerverwarming begane grond en badkamer
- Woning voorzien van 15 zonnepanelen (2017)
UNIQUELY DESIGNED AND SPACIOUS FAMILY HOME WITH AN INTEGRAL GARAGE AND SUNNY TERRACE DIRECTLY OVERLOOKING THE WATER, OFFERING UNOBSTRUCTED VIEWS OF GREENERY AND AN EXCEPTIONAL LEVEL OF PRIVACY THROUGHOUT THE PROPERTY.
Built in 2004, this distinctive home with an integral garage is situated in the peaceful and family-friendly neighbourhood of Nieuw Essesteijn. The carefully selected building materials and playful architectural design give the homes in this residential area a fresh and distinctive appearance. Nieuw Essesteijn is located in the heart of Leidschendam-Voorburg and is characterised by its thoughtfully designed street layout, where abundant greenery and waterways create a wonderful sense of tranquillity and space. The surrounding area offers an excellent selection of primary, secondary and higher education facilities, as well as numerous opportunities for sports and recreation. The "Mall of the Netherlands", an impressive indoor shopping destination featuring 230 shops, a 10-screen cinema, an events centre and a food court with a high-quality fresh food market, is within walking distance. Public transport connections, including buses, trams and trains, are also easily accessible on foot. Furthermore, the nearby tunnel provides quick access to the major motorways (A4, A44, A12, A13, etc.). In short, this property enjoys an ideal location!
LAYOUT:
Integral garage with internal access to the house. The main entrance is located at the front of the property and opens into a spacious hallway with a staircase and a guest toilet featuring a wall-hung WC and a small washbasin. The exceptionally spacious living room (approx. 8.8 x 6.2/5.2 m) extends across the full width of the property and overlooks the water. Large windows allow an abundance of natural light to enter while offering delightful views of the water and surrounding greenery, without compromising privacy. The sunny terrace at the rear is directly accessible from the living room and provides an ideal setting for relaxing and enjoying the peaceful surroundings in complete privacy. The kitchen is situated at the front of the property and features a U-shaped layout, offering generous worktop and storage space, together with the usual range of built-in appliances.
First floor:
Landing providing access to all rooms, as well as the southwest-facing roof terrace of almost 30 m², where you can enjoy the sunshine in complete privacy for virtually the entire day. One bedroom is situated at the front (approx. 3.5 x 3.2 m), while two further bedrooms are located at the rear (approx. 4.3 x 3.2 m and 5.5 x 3.2 m respectively). A separate utility room houses the central heating and hot water boiler and provides connections for a washing machine and tumble dryer. There is also a separate toilet with a wall-hung WC and a small washbasin. The spacious bathroom is fitted with a bathtub, separate shower and double washbasin vanity unit.
KEY FEATURES:
- Freehold property (no ground lease)
- Year of construction: 2004
- Approx. 141 m² of living space
- Two spacious terraces
- Energy label A
- Fully insulated
- Underfloor heating on the ground floor and in the bathroom
- Equipped with 15 solar panels (installed in 2017)
Highlights
AI-generated from the description
Two spacious sun terraces
Terrace on the water and roof terrace of almost 30 m².
Energy-efficient and insulated
Energy label A, fully insulated and 15 solar panels.
Ideal central location
Peaceful area, Mall of the Netherlands and public transport within walking distance.
Advertisement
Features
Transfer of ownership
- Listed since
- Acceptance
- Available in consultation
- Asking price
- € 798,000 kosten koper
- Asking price per m²
- € 5,660
- Status
- Available
Construction
- Kind of house
- Single-family home, row house
- Building type
- Resale property
- Year of construction
- 2004
- Type of roof
- Flat roof covered with asphalt roofing
Surface areas and volume
- Areas
- Living area
- 141 m²
- Other space inside the building
- 19 m²
- Exterior space attached to the building
- 47 m²
- Plot size
- 110 m²
- Volume in cubic meters
- 545 m³
Layout
- Number of rooms
- 4 rooms (3 bedrooms)
- Number of bath rooms
- 1 bathroom and 2 separate toilets
- Bathroom facilities
- Double sink, walk-in shower, and bath
- Number of stories
- 2 stories
- Facilities
- Mechanical ventilation, TV via cable, and solar panels
Energy
- Energy label
- A
- Insulation
- Completely insulated
- Heating
- CH boiler
- Hot water
- CH boiler
- CH boiler
- Remeha (gas-fired combination boiler from 2024, in ownership)
Cadastral data
- VOORBURG D 6764
- Cadastral map
- Area
- 110 m²
- Ownership situation
- Full ownership
Exterior space
- Location
- Alongside a quiet road, alongside waterfront, sheltered location, in residential district and unobstructed view
- Garden
- Sun terrace
Garage
- Type of garage
- Built-in
- Capacity
- 1 car
- Facilities
- Electricity and heating
Parking
- Type of parking facilities
- Public parking
Curious what your home is worth?
See your estimated home value and discover what's happening in your neighborhood.

Popularity
0x
Viewed
0x
Saved
4-11-2026
On Funda
Neighborhood

Nieuw Essesteijn / Zijdezigt
Voorburg- Residents
- 750
- Family with children
- 38%
Discover the neighborhood
Curious about the housing supply, residents and local real estate agents?

Don’t want to forget this home?
Save it as a favorite. You’ll easily find it back and get notified when something changes.
