
Loolaan 962271 TP VoorburgVoorburg Oud noord
€ 1,035,000 k.k.

- 152 m²living area
- 236 m²plot size
- 4bedrooms
- Cenergy label
Karakteristiek hoekherenhuis met eigen oprit en tuin met veel privacy
Description
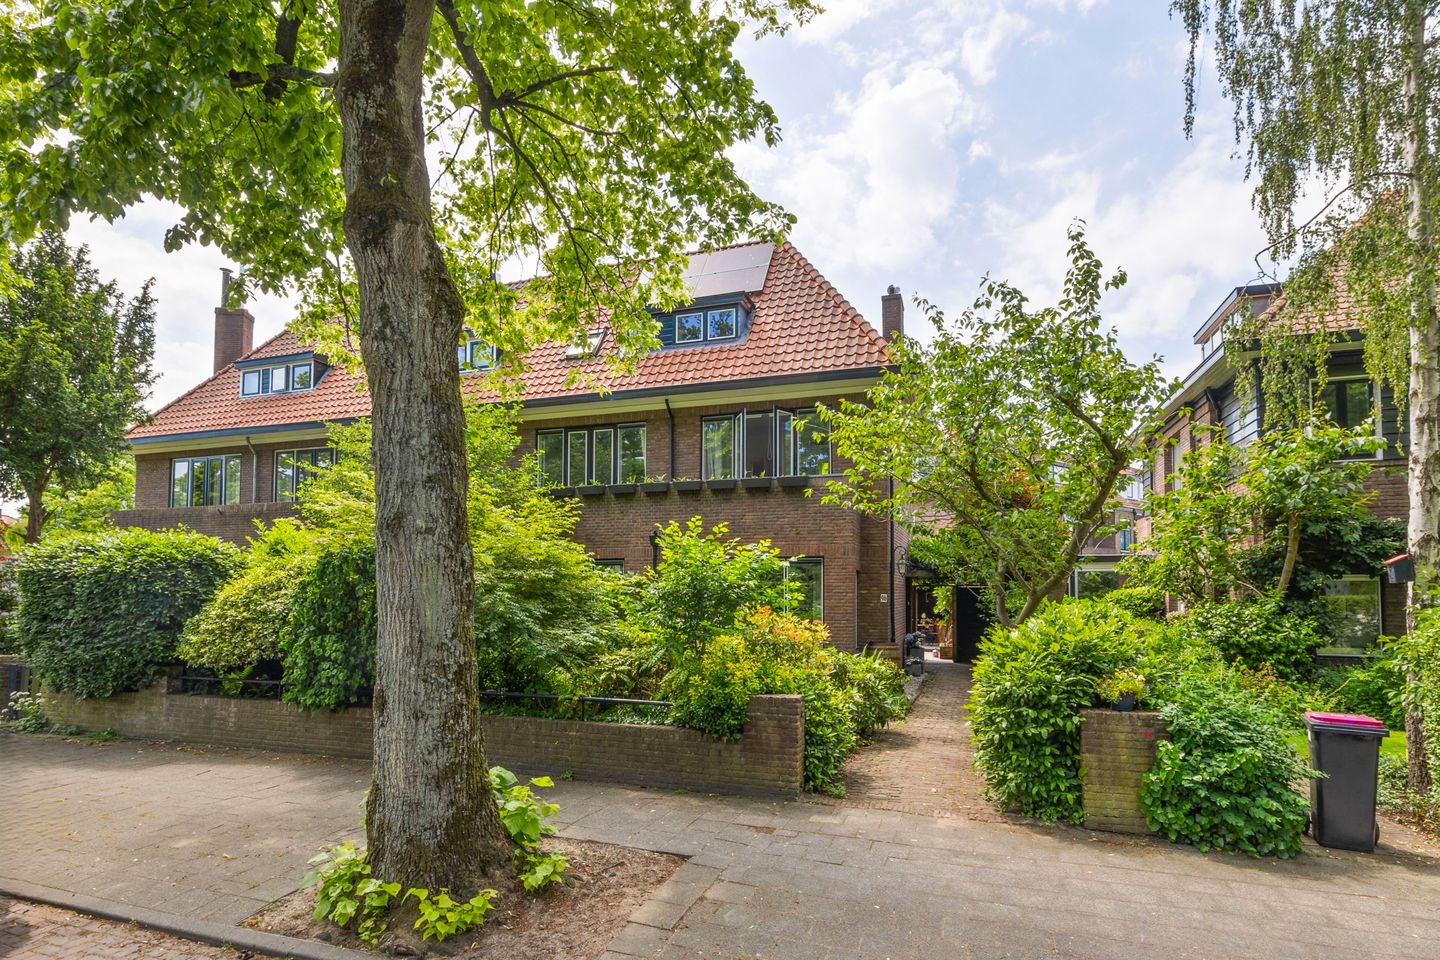
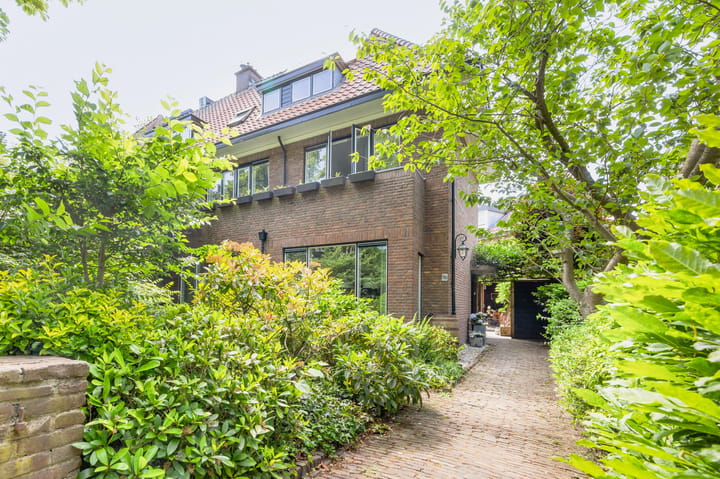
Karakteristiek jaren ’30 familie hoekherenhuis met de mooiste lichtinval van Voorburg, zonnige tuin met veel privacy en verrassend veel ruimte!
Op een aantrekkelijke locatie staat dit uitstekend onderhouden familiehoekherenhuis (bouwjaar 1927), waar authentieke charme, prachtige lichtinval en hedendaags wooncomfort perfect samenkomen. De woning beschikt over vier slaapkamers en een zeer ruime voorzolder, een sfeervolle woonkeuken en een zonnige achtertuin op het zuidwesten. De woning is volledig verduurzaamd en beschikt over diverse duurzame voorzieningen, waaronder een hybride warmtepomp, 9 zonnepanelen en duurzame koeling.
Begane grond:
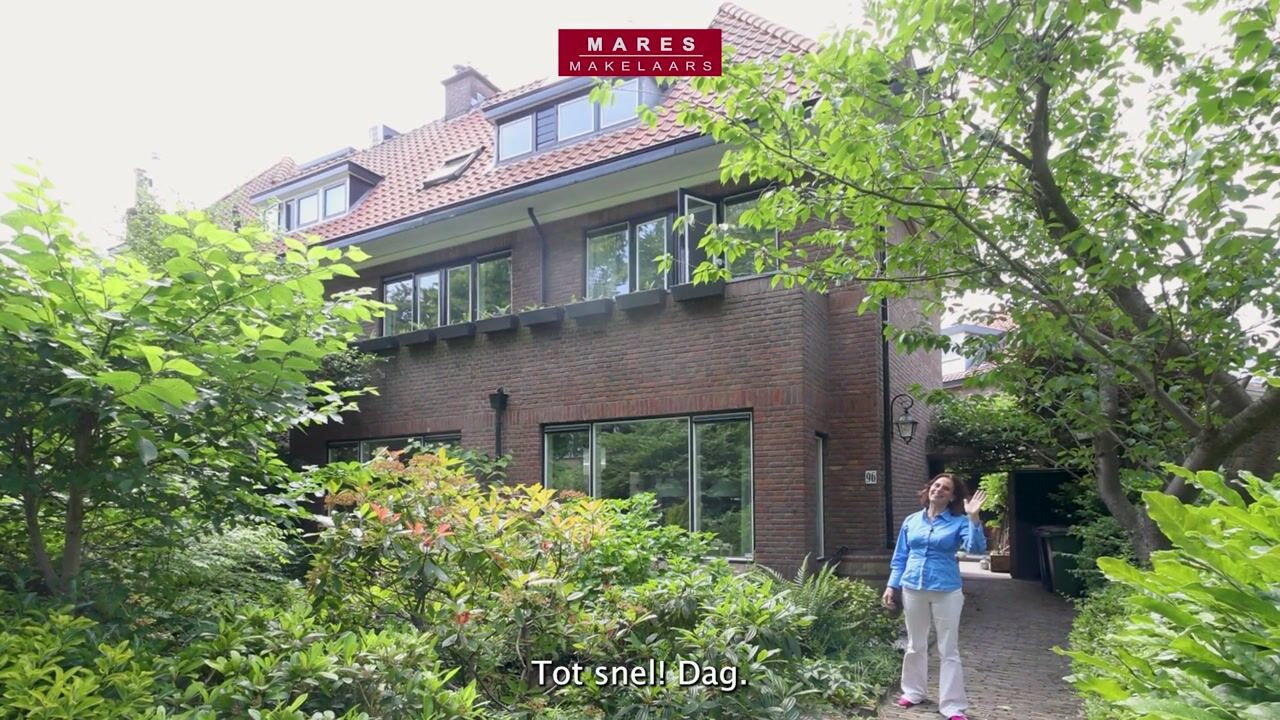
Via de verzorgde voortuin bereik je de entree aan de zijkant van de woning. De vestibule met authentiek glas-in-loodtochtportaal geeft toegang tot de centrale hal met praktische trapkast en een modern, separaat toilet.
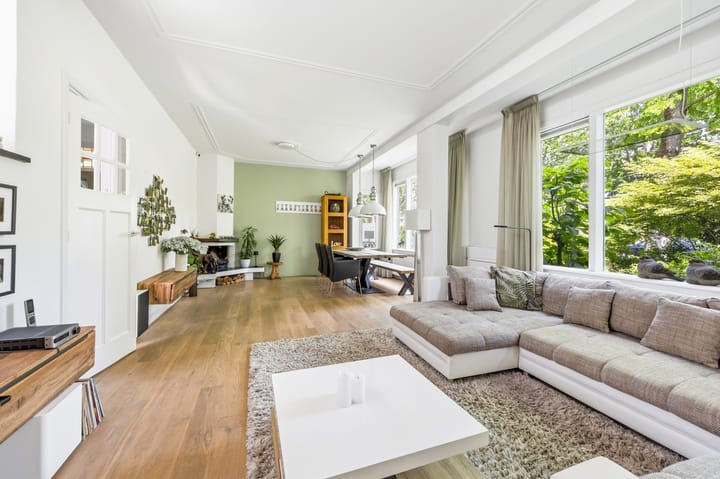
De royale woon- en eetkamer strekt zich uit over de volledige breedte van de woning en ademt sfeer dankzij de fraaie erkers aan de voorzijde, de hoge plafonds met ornamenten, de prachtige houten parketvloer en de karakteristieke schouwen aan weerszijden. De grote raampartijen en extra zijramen zorgen voor een uitzonderlijk lichte leefruimte met uitzicht op de zonnige voortuin.
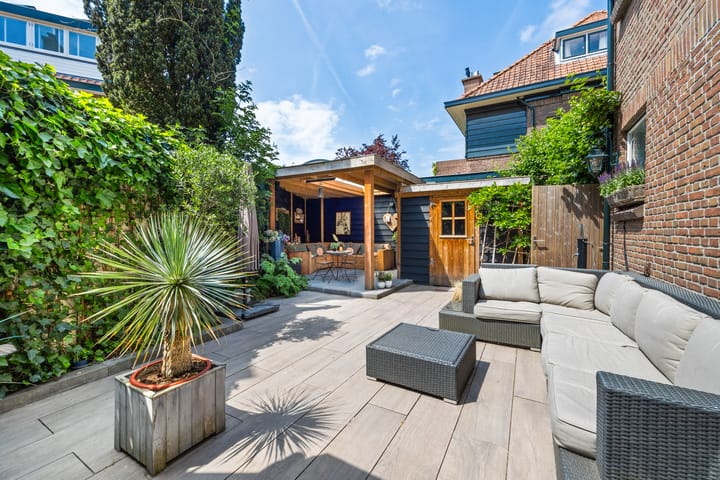
De woonkeuken aan de achterzijde is ruim opgezet en voorzien van diverse inbouwapparatuur. Via de keuken bereik je de fraai aangelegde, beschutte achtertuin op het zuidwesten. In het sfeervolle tuinhuis geniet je vrijwel het hele jaar door van het buitenleven. De tuin beschikt daarnaast over een houten berging, waarin eenvoudig zes fietsen passen, en een achterom met brede poort via de eigen opgang.
1e verdieping:
De overloop geeft toegang tot een separaat toilet en drie slaapkamers. Aan de voorzijde bevinden zich twee royale slaapkamers, beide voorzien van vaste inbouwkasten en met toegang tot het gezamenlijke balkon over de gehele breedte van de woning. De badkamer is compleet uitgevoerd met een douche, wastafelmeubel en designradiator. De derde kamer is uitstekend geschikt als kinder-, werk- of waskamer en beschikt over een praktische kastenwand en aansluitingen voor de wasapparatuur.
2e verdieping:
De verrassend ruime tweede verdieping biedt volop mogelijkheden. De royale voorzolder met fraaie zichtbare spanten en een dakkapel aan de voorzijde is ideaal in te richten als extra slaapkamer, thuiswerkplek of hobbyruimte. Via een losse trap is de praktische bergvliering bereikbaar. In een vaste kast bevinden zich de cv-installatie, de omvormer van de zonnepanelen en de aansturing van de hybride warmtepomp.
De aangrenzende vierde slaapkamer is royaal van formaat, voorzien van meerdere dakramen en een dakkapel en beschikt bovendien over een eigen douche.
Het weten waard:
- Gelegen op eigen grond;
- Bouwjaar 1927;
- Gemoderniseerd familiehoekherenhuis met veel originele details;
- Grotendeels HR++- en HR+++-glas;
- Energielabel C;
- 16 cm vloerisolatie;
- Voorzien van 9 zonnepanelen;
- Dak vernieuwd en geïsoleerd in 2015;
- Hybride warmtepomp;
- Airconditioning;
- De platte daken zijn uitgevoerd als groene daken;
- Schilderwerk aan de buitenzijde uitgevoerd in 2022;
- Dankzij de vele zijramen heeft de woning een uitzonderlijke lichtinval;
- Slaapkamers voorzien van praktische inbouwkasten;
- Alle wanden zijn strak gestuukt;
- Zonnige achtertuin op het zuidwesten met veel privacy, ruime schuur en sfeervol tuinhuis;
- De keuken en de zolder aan de achterzijde zijn voorzien van automatische rolluiken;
- Ouderdoms- en asbestclausule worden standaard opgenomen in de NVM-koopakte;
- Oplevering in overleg.
Kortom: een sfeervol, uitstekend onderhouden en verrassend ruim familiehuis waarin de karakteristieke jaren '30-details prachtig zijn gecombineerd met modern wooncomfort en duurzaamheid. Een woning die je absoluut van binnen moet beleven!
Deze informatie is door ons met de nodige zorgvuldigheid samengesteld. Onzerzijds wordt echter geen enkele aansprakelijkheid aanvaard voor enige onvolledigheid, onjuistheid of anderszins, dan wel de gevolgen daarvan. Alle opgegeven maten en oppervlakten zijn indicatief. Alle verstrekte informatie moet beschouwd worden als een uitnodiging tot het doen van een aanbod of om in onderhandeling te treden.
*** English text ***
Charming 1930s end-of-terrace family home with wonderful natural light, a sunny and private garden and an impressive amount of space.
Set in a sought-after location, this beautifully maintained end-of-terrace family home, built in 1927, combines period character with an abundance of natural light and modern comfort. The property offers four bedrooms, a spacious top-floor landing, a generous kitchen-diner, a private driveway and a sunny southwest-facing rear garden. It has also been thoughtfully upgraded for improved energy efficiency, with a hybrid heat pump, 9 solar panels and energy-efficient cooling.
Ground floor:
The well-kept front garden lead to the entrance at the side of the house. The vestibule, with its original stained-glass entrance partition, opens into the central hallway with a useful under-stairs cupboard and a modern separate toilet.
The generous living and dining room extends across the full width of the property and is full of character, with attractive bay windows at the front, high ornamental ceilings, a beautiful wooden parquet floor and original fireplaces on either side. Large windows and additional windows along the side of the house create an exceptionally bright living space overlooking the sunny front garden.
At the rear is the spacious kitchen-diner, fitted with a range of integrated appliances. From here, doors lead directly into the beautifully landscaped and sheltered southwest-facing rear garden. The charming garden house provides a wonderful place to enjoy the outdoors for much of the year. The garden also includes a wooden storage shed with ample room for six bicycles, as well as rear access through a wide gate via the property's private side passage.
First floor:
The landing provides access to a separate toilet and three bedrooms. At the front are two generously sized bedrooms, both with fitted wardrobes and access to the shared balcony spanning the full width of the house. The bathroom is fitted with a shower, vanity unit and designer radiator. The third room is ideal as a child's bedroom, home office or laundry room and includes a practical wall of fitted cupboards and connections for the washing machine.
Second floor:
The surprisingly spacious second floor offers plenty of possibilities. The generous landing features attractive exposed roof beams and a dormer window at the front and could easily be used as an additional bedroom, home office or hobby space. A separate loft storage area is accessible via a freestanding ladder. A built-in cupboard houses the central heating system, solar panel inverter and controls for the hybrid heat pump.
The adjoining fourth bedroom is also generously proportioned and features several roof windows, a dormer window and its own shower.
Worth knowing:
- Freehold property;
- Built in 1927;
- Modernised end-of-terrace family home retaining many original features;
- Predominantly fitted with HR++ and HR+++ glazing;
- Energy label C;
- 16 cm floor insulation;
- 9 solar panels;
- Roof renewed and insulated in 2015;
- Hybrid heat pump;
- Air conditioning;
- Flat roofs finished as green roofs;
- Exterior paintwork completed in 2022;
- Exceptional natural light thanks to the many additional side windows;
- Bedrooms with useful fitted wardrobes;
- Smooth plastered walls throughout;
- Sunny southwest-facing rear garden offering plenty of privacy, a spacious storage shed and charming garden house;
- The kitchen and rear of the top floor are fitted with automatic roller shutters;
- Age and asbestos clauses will be included as standard in the NVM purchase agreement;
- Completion by mutual agreement.
In short: a characterful, beautifully maintained and surprisingly spacious family home, where original period features have been carefully combined with modern comfort and energy-efficient upgrades. A property that truly needs to be experienced from the inside!
This information has been compiled by us with due care. However, no liability is accepted on our part for any incompleteness, inaccuracies or otherwise, nor for the consequences thereof. All stated dimensions and surface areas are indicative. All information provided should be regarded as an invitation to make an offer or to enter into negotiations.
Highlights
AI-generated from the description
Characterful 1930s home
1927 end-of-terrace with bays, fireplaces and stained glass.
Sunny private garden
Landscaped southwest garden with garden house and shed.
Energy-efficient upgrades
Hybrid heat pump, 9 solar panels, green roofs and insulation.
Advertisement
Features
Transfer of ownership
- Listed since
- Acceptance
- Available in consultation
- Asking price
- € 1,035,000 kosten koper
- Asking price per m²
- € 6,809
- Status
- Available
Construction
- Kind of house
- Mansion, corner house
- Building type
- Resale property
- Year of construction
- 1927
- Type of roof
- Hipped roof covered with roof tiles
Surface areas and volume
- Areas
- Living area
- 152 m²
- Exterior space attached to the building
- 7 m²
- External storage space
- 5 m²
- Plot size
- 236 m²
- Volume in cubic meters
- 563 m³
Layout
- Number of rooms
- 6 rooms (4 bedrooms)
- Number of bath rooms
- 2 bathrooms and 2 separate toilets
- Bathroom facilities
- 2 showers and washstand
- Number of stories
- 3 stories and a loft
- Facilities
- Air conditioning, smart home, and solar panels
Energy
- Energy label
- C
- Insulation
- Roof insulation, double glazing, energy efficient window and floor insulation
- Heating
- CH boiler and heat pump
- Hot water
- CH boiler
- CH boiler
- Remeha Calanta 40C (gas-fired combination boiler from 2015, in ownership)
Cadastral data
- VOORBURG E 4580
- Cadastral map
- Area
- 236 m²
- Ownership situation
- Full ownership
Exterior space
- Location
- Alongside a quiet road, in residential district and unobstructed view
- Garden
- Back garden and front garden
- Back garden
- 34 m² (6.75 metre deep and 5.00 metre wide)
- Garden location
- Located at the southwest with rear access
- Balcony/roof terrace
- Balcony present
Storage space
- Shed / storage
- Detached wooden storage
Parking
- Type of parking facilities
- Public parking
Curious what your home is worth?
See your estimated home value and discover what's happening in your neighborhood.

Popularity
5,139x
Viewed
98x
Saved
9-9-2026
On Funda
Neighborhood
Voorburg Oud noord
Voorburg- Residents
- 4,295
- Family with children
- 44%
- Avg. asking price / m²
- € 5,429
Discover the neighborhood
Curious about the housing supply, residents and local real estate agents?

Don’t want to forget this home?
Save it as a favorite. You’ll easily find it back and get notified when something changes.
