New
Oosterloostraat 172271 HE VoorburgVoorburg Oud noord
€ 875,000 k.k.

- 132 m²living area
- 163 m²plot size
- 6bedrooms
- Cenergy label
Description


Charmant jaren ’30 huis met zes slaapkamers, twee badkamers en een voor- en achtertuin
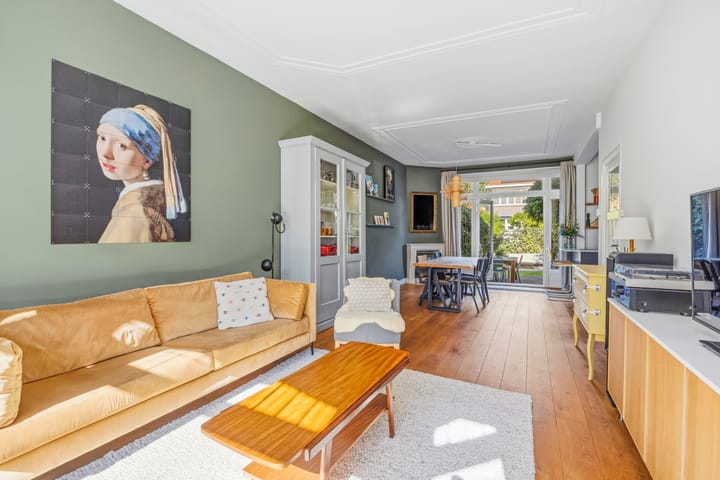
Dit is zo’n huis waarin karakter, sfeer en comfort mooi samenkomen. Een charmante en gezellige jaren ’30 woning met veel originele details, die in de afgelopen jaren met zorg is gemoderniseerd. Het tussenhuis van circa 132 m² ligt op een fijne plek in de Oosterloostraat, tussen de Vijverhof en het Buitenrustplein. Binnen vallen direct de lichte woonkamer met erker, glas-in-loodramen, paneeldeuren en ornamentenplafonds op. De moderne open keuken en de in 2025 gerenoveerde kapverdieping zorgen voor eigentijds wooncomfort. Met 6 slaapkamers en 2 badkamers biedt het huis bovendien volop ruimte.
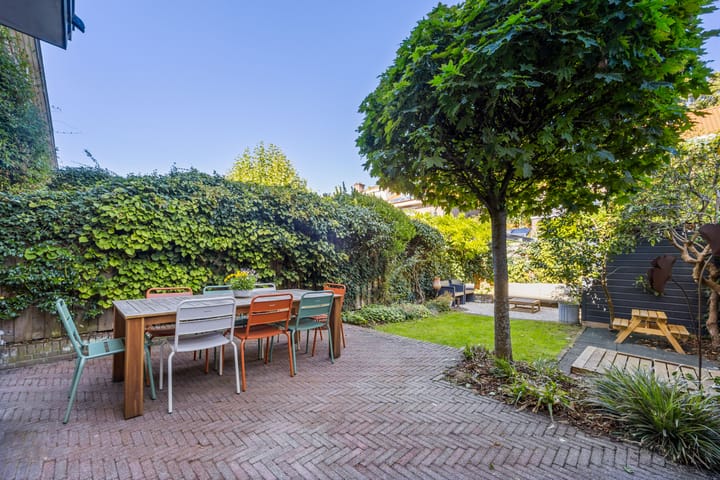
De woning is instapklaar en verkeert in zeer goede staat van onderhoud. Bij de modernisering is de sfeer van het huis zoveel mogelijk behouden en tegelijkertijd veel aandacht besteed aan comfort en isolatie. Het dak is vernieuwd, geïsoleerd en voorzien van nieuwe dakpannen. Ook de zolderverdieping is in 2025 volledig gerenoveerd en aan de achterzijde is een nieuwe dakkapel geplaatst. Vrijwel de hele woning is voorzien van HR++ glas. De voor- en achtertuin maken het geheel compleet, met aan de achterzijde een circa 12 meter diepe tuin met berging.
De rustige ligging is de kers op de taart. Scholen, sportvelden en openbaar vervoer liggen dichtbij. Ook het oude centrum van Voorburg, de Binckhorst en de uitvalswegen zijn goed bereikbaar.
Indeling
Begane grond:
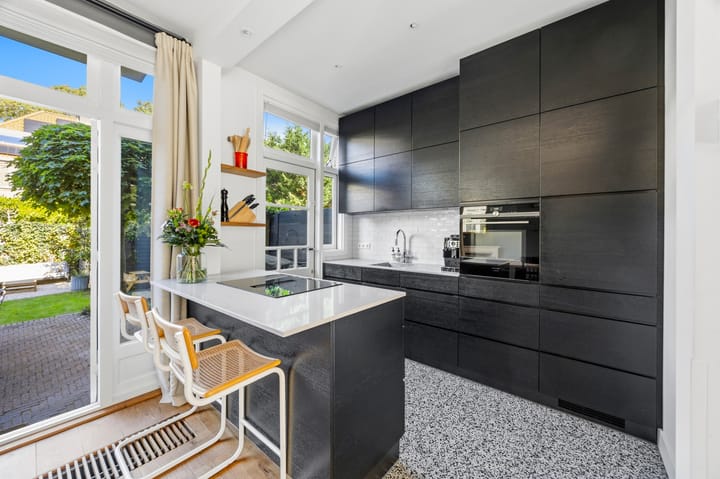
Via de voortuin bereik je de entree met vestibule, meterkast en ruimte voor jassen en schoenen. Vanuit de gang zijn het toilet (2021 gerenoveerd), de trapkast en de woon-/eetkamer bereikbaar. De erker met glas-in-lood bovenramen geeft de kamer aan de voorzijde veel licht en karakter. De woon-/eetkamer beschikt over fraaie ornamentenplafonds, een gashaard en openslaande deuren naar de achtertuin. De open keuken (2021) sluit mooi aan op de woonkamer en heeft een kookeiland met inductiekookplaat en zitgelegenheid, naast diverse inbouwapparatuur. De verzorgde achtertuin is circa 12 meter diep en beschikt over een berging.
Eerste verdieping:
Lichte overloop met tweede toilet (2025 gerenoveerd). Aan de voorzijde liggen twee kamers: een slaapkamer met inbouwkasten en toegang tot het balkon over de volle breedte van de woning, en een kamer die momenteel als kastenkamer is ingericht. De ruime slaapkamer aan de achterzijde heeft eveneens een inbouwkast en openslaande deuren naar het tweede balkon. De comfortabele badkamer beschikt over een ligbad, separate douche en wastafelmeubel.
Tweede verdieping:
De in 2025 volledig gerenoveerde tweede verdieping telt drie slaapkamers en een tweede badkamer met douche, toilet en aansluiting voor de wasmachine. De nieuwe dakkapel aan de achterzijde zorgt voor extra ruimte en licht. Achter de knieschotten is praktische bergruimte aanwezig. De renovatie maakt deze verdieping tot een volwaardig en prettig onderdeel van het huis.
Bijzonderheden:
• Gelegen op eigen grond;
• Bouwjaar 1926;
• Circa 132 m² woonoppervlakte;
• 6 slaapkamers;
• Tweede verdieping volledig gerenoveerd in 2025;
• 2 badkamers;
• Moderne open keuken (2021);
• Voor- en achtertuin;
• Energielabel C;
• Vernieuwd en geïsoleerd dak met nieuwe dakpannen;
• Nieuwe dakkapel aan de achterzijde;
• Vrijwel geheel voorzien van HR++ glas;
• Kruipruimte geïsoleerd met schuimkorrels;
• Laadpaal aanwezig in voortuin. In eigendom;
• Ouderdoms- en asbestclausule worden standaard opgenomen in de NVM-koopakte;
• Oplevering in overleg.
Deze informatie is door ons met de nodige zorgvuldigheid samengesteld. Onzerzijds wordt echter geen enkele aansprakelijkheid aanvaard voor enige onvolledigheid, onjuistheid of anderszins, dan wel de gevolgen daarvan. Alle opgegeven maten en oppervlakten zijn indicatief. Alle verstrekte informatie moet beschouwd worden als een uitnodiging tot het doen van een aanbod of om in onderhandeling te treden.
*** English text ***
Charming 1930s home with six bedrooms, two bathrooms and front and rear gardens
This is the kind of home where character, warmth and comfort come together beautifully. A charming and inviting 1930s house with many original features, thoughtfully modernised over the past few years. This terraced house offers approximately 132 m² of living space and enjoys a lovely position on Oosterloostraat, between Vijverhof and Buitenrustplein. Inside, the bright living room with its bay window, stained glass, panelled doors and decorative ceilings immediately catches the eye. The modern open-plan kitchen and the top floor, renovated in 2025, provide contemporary comfort. With six bedrooms and two bathrooms, there is plenty of room throughout.
The property is ready to move into and is in excellent condition. The improvements have preserved its original charm, with considerable attention paid to comfort and insulation. The roof has been renewed, insulated and fitted with new tiles. The top floor was also completely renovated in 2025, including the addition of a new rear dormer. Almost the entire house has HR++ double glazing. Front and rear gardens complete the picture, with an approximately 12-metre-deep rear garden and a storage shed.
The peaceful location is the icing on the cake. Schools, sports grounds and public transport are close by. The historic centre of Voorburg, the Binckhorst and major roads are also easily accessible.
Layout
Ground floor:
The front garden leads to the entrance vestibule, with a meter cupboard and space for coats and shoes. The hallway provides access to the toilet, renovated in 2021, the under-stairs cupboard and the living/dining room. At the front, the bay window with stained-glass upper panes brings plenty of light and character into the room. The living/dining room features beautiful decorative ceilings, a gas fireplace and French doors opening onto the rear garden. The open-plan kitchen (2021) connects seamlessly to the living room and features an island with an induction hob and seating, along with various built-in appliances. The well-kept rear garden is approximately 12 metres deep and includes a storage shed.
First floor:
Bright landing with a second toilet, renovated in 2025. At the front are two rooms: a bedroom with fitted wardrobes and access to the balcony spanning the full width of the house, and a room currently used as a dressing room. The spacious rear bedroom also has a fitted wardrobe and French doors opening onto the second balcony. The comfortable bathroom features a bathtub, separate shower and vanity unit.
Second floor:
Fully renovated in 2025, the second floor comprises three bedrooms and a second bathroom with a shower, toilet and washing machine connection. The new rear dormer provides additional space and light. Practical storage is available behind the knee walls. The renovation has made this floor a comfortable and fully functional part of the home.
Features:
- Freehold property;
- Built in 1926;
- Approximately 132 m² of living space;
- 6 bedrooms;
- Second floor fully renovated in 2025;
- 2 bathrooms;
- Modern open-plan kitchen (2021);
- Front and rear gardens;
- Energy label C;
- Renewed and insulated roof with new roof tiles;
- New rear dormer window;
- HR++ double glazing throughout almost the entire property;
- Crawl space insulated with foam beads;
- Privately owned EV charging point in the front garden;
- Age and asbestos clauses are included as standard in the NVM purchase agreement;
- Transfer date by mutual agreement.
This information has been compiled by us with the necessary care. However, we accept no liability for any incompleteness, inaccuracies or otherwise, nor for the consequences thereof. All stated dimensions and surface areas are indicative. All information provided should be regarded as an invitation to make an offer or to enter into negotiations.
Advertisement
Features
Transfer of ownership
- Listed since
- Acceptance
- Available in consultation
- Asking price
- € 875,000 kosten koper
- Asking price per m²
- € 6,629
- Status
- Available
Construction
- Kind of house
- Single-family home, row house
- Building type
- Resale property
- Year of construction
- 1926
- Type of roof
- Gable roof covered with roof tiles
Surface areas and volume
- Areas
- Living area
- 132 m²
- Exterior space attached to the building
- 8 m²
- External storage space
- 5 m²
- Plot size
- 163 m²
- Volume in cubic meters
- 471 m³
Layout
- Number of rooms
- 7 rooms (6 bedrooms)
- Number of bath rooms
- 2 bathrooms and 2 separate toilets
- Bathroom facilities
- 2 showers, bath, washstand, and toilet
- Number of stories
- 3 stories
- Facilities
- Outdoor awning and flue
Energy
- Energy label
- C
- Insulation
- Roof insulation, double glazing and floor insulation
- Heating
- CH boiler and fireplace
- Hot water
- CH boiler
- CH boiler
- HR (gas-fired combination boiler from 2017, in ownership)
Cadastral data
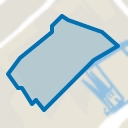
- VOORBURG D 1785
- Cadastral map
- Area
- 163 m²
- Ownership situation
- Full ownership
Exterior space
- Location
- Alongside a quiet road and in residential district
- Garden
- Back garden and front garden
- Back garden
- 69 m² (11.60 metre deep and 5.95 metre wide)
- Garden location
- Located at the northeast
- Balcony/roof terrace
- Balcony present
Storage space
- Shed / storage
- Detached wooden storage
- Facilities
- Electricity
Parking
- Type of parking facilities
- Public parking
Popularity
0x
Viewed
0x
Saved
5-10-2026
On Funda
Neighborhood
Voorburg Oud noord
Voorburg- Residents
- 4,295
- Family with children
- 44%
- Avg. asking price / m²
- € 5,423
Discover the neighborhood
Curious about the housing supply, residents and local real estate agents?

Don’t want to forget this home?
Save it as a favorite. You’ll easily find it back and get notified when something changes.
