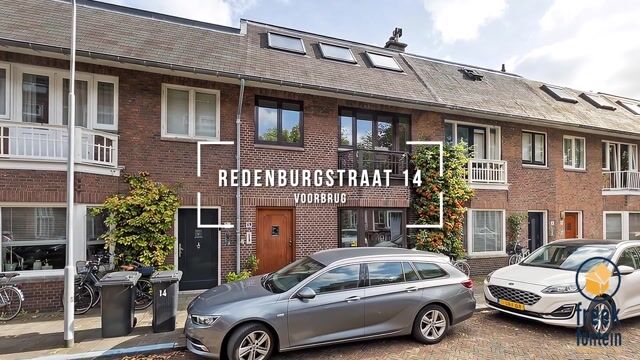
Karakteristiek herenhuis met riante tuin en volop mogelijkheden
Open House
Saturday, October 3 from 11:00 AM to 3:00 PM
Description
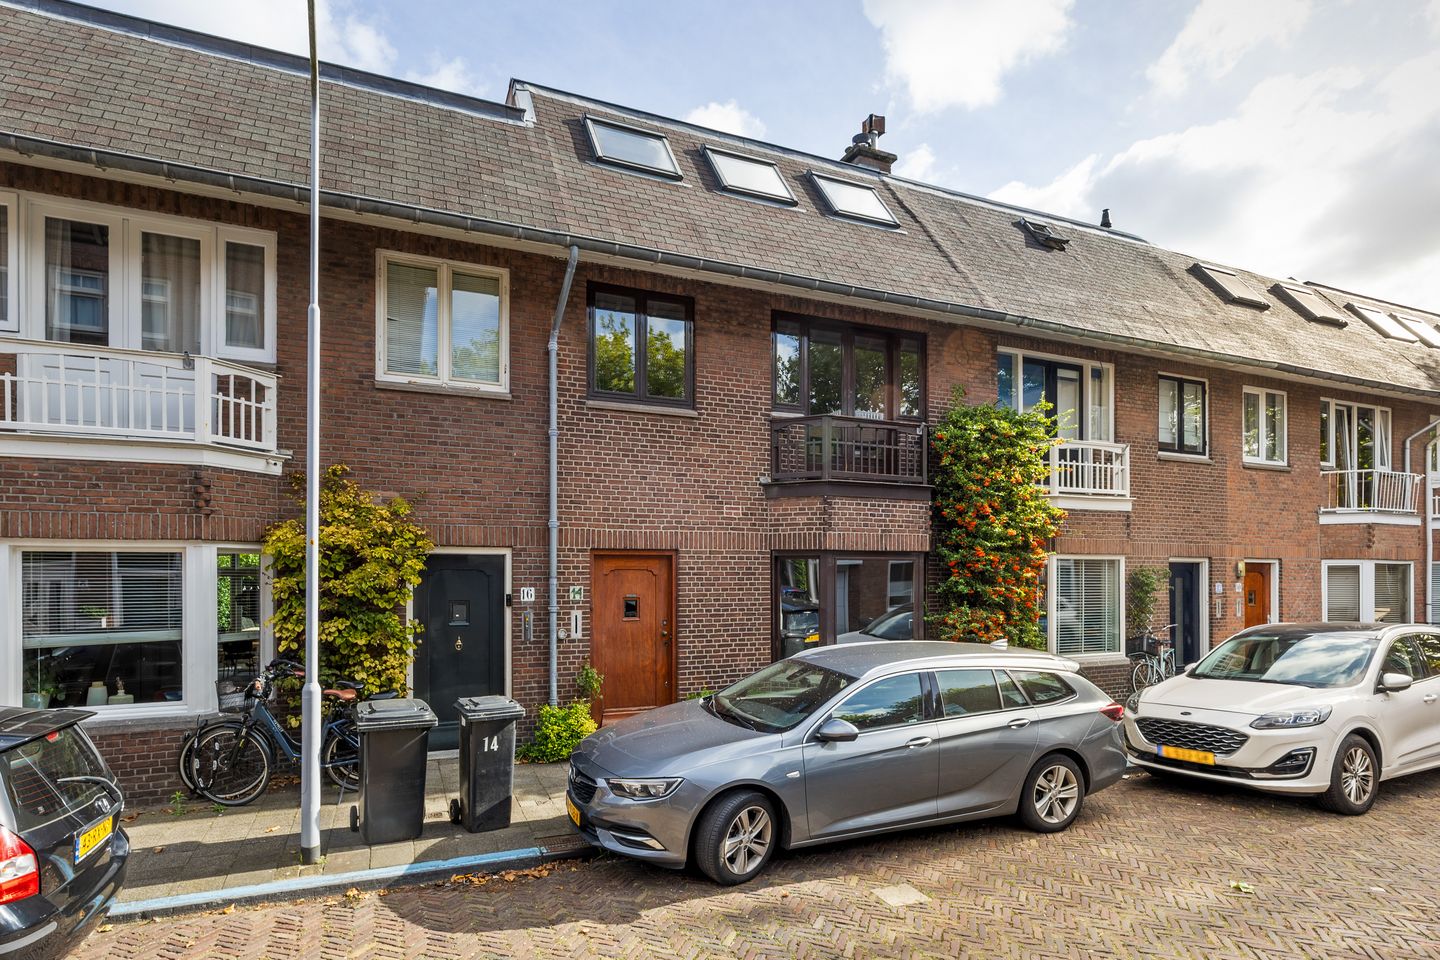
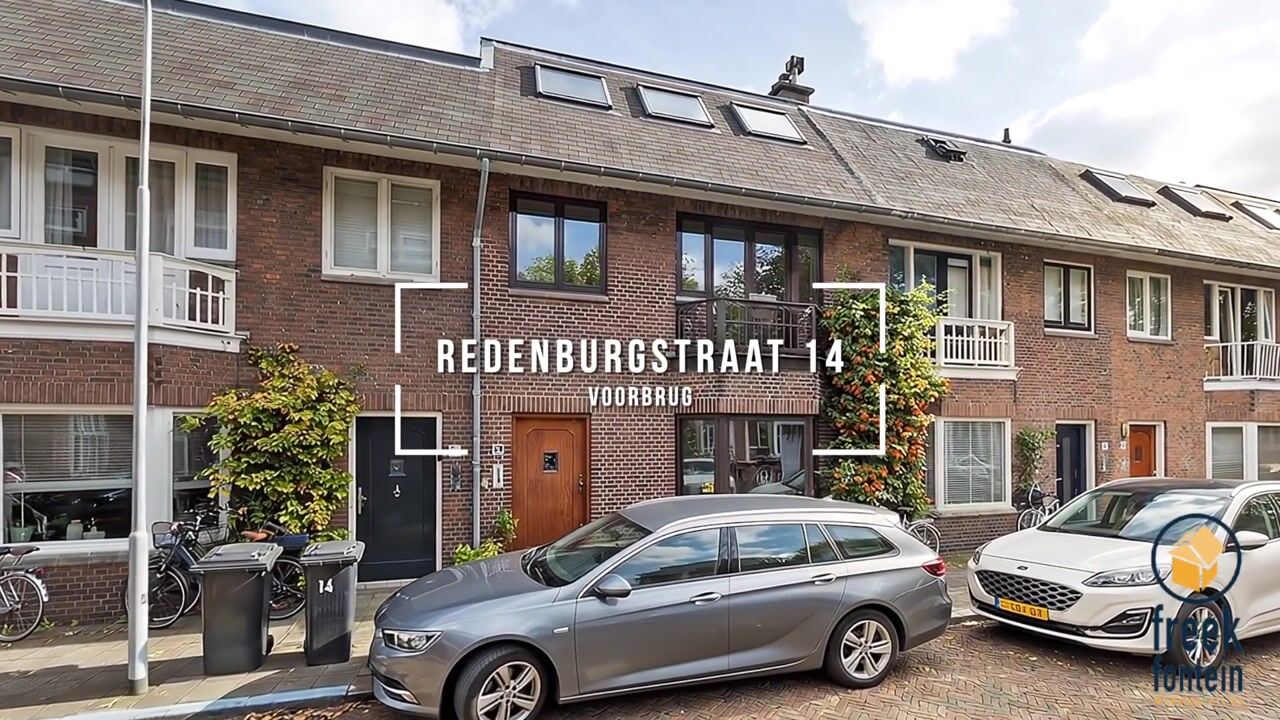
Charming and characterful 1930s townhouse (approx. 125 m²) situated on a quiet street in the popular Voorburg-Midden area!
The property requires modernization, offering plenty of scope to customize the interior to your own taste and preferences. The spacious back garden—an impressive 14 meters deep—also offers ample space and possibilities for a rear extension.
Conveniently located within walking distance of Voorburg’s historic center, featuring the charming Herenstraat, shops, restaurants, and the popular Saturday market.
Various parks, shopping centers, schools, childcare facilities, public transport, and Voorburg train station are also in the immediate vicinity.
Major highways (A12, A4, and A13) are easily accessible.
Layout
Ground floor
Front garden leading to the covered entrance. Hallway with meter cupboard, storage closet, under-stair storage, staircase, and separate toilet with a small sink. Separate kitchen at the rear with basic cabinetry and access to the back garden.
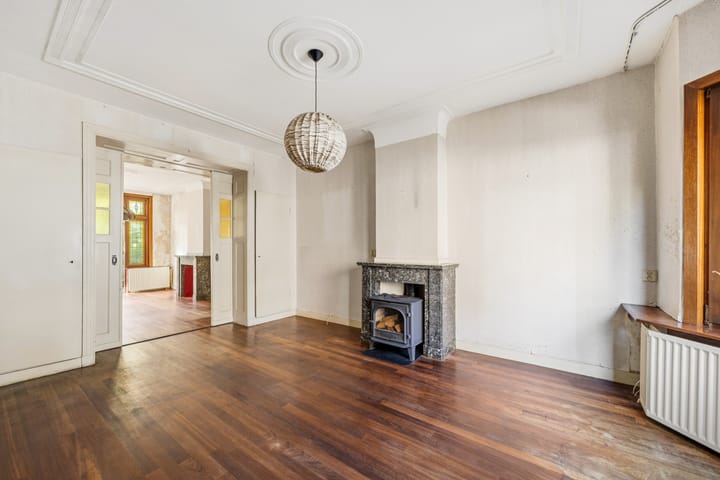
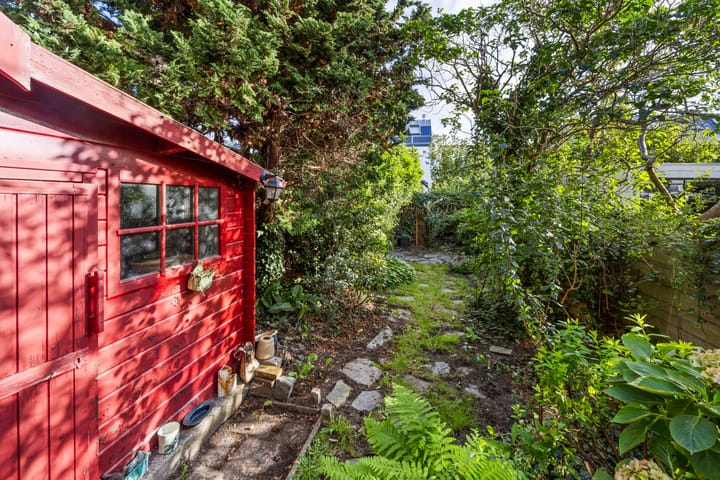
Spacious and bright open-plan living/dining room featuring a charming bay window at the front and a door opening onto the generous, northeast-facing back garden (approx. 14 meters deep), which includes a brick storage shed.
The exceptional depth of the back garden offers interesting possibilities for a potential rear extension.
First floor
Landing with a separate toilet (with small sink) and staircase to the attic floor. Compact bedroom at the front. Spacious front bedroom with a built-in closet. Spacious master bedroom at the rear with a built-in closet. Bathroom featuring a bathtub with shower attachment, vanity unit, space for the central heating boiler, and a washing machine connection.
Second floor
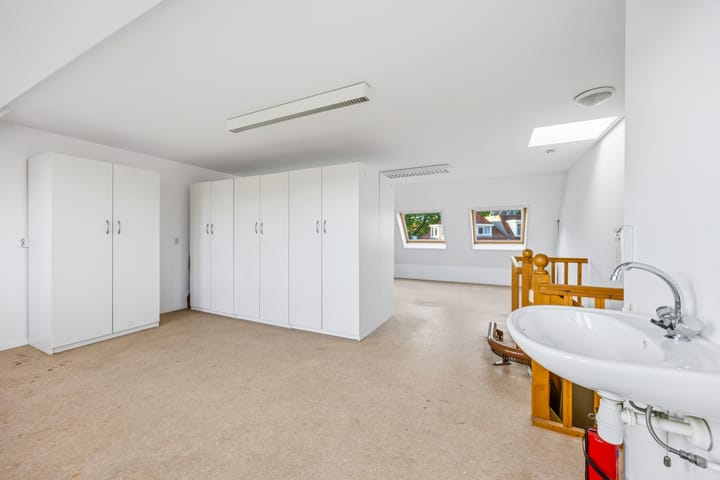
Spacious open attic floor with dormer windows at the front and rear and a ridge height of approximately 3.75 meters.
Thanks to its generous dimensions, this floor can be laid out entirely according to your own preferences—for example, with two bedrooms, a second bathroom, and potentially a loft storage area.
Key features
- Requires modernization;
- Freehold property (owned land);
- Year of construction: 1930;
- Completion date to be agreed upon;
- Energy label D;
- Wooden window frames with mostly double glazing;
- Nefit Proline central heating boiler (2025);
- Spacious northeast-facing back garden, no less than 14 meters deep;
- Possibility to extend the ground floor and create two bedrooms and a second bathroom in the attic;
- Located in a quiet street, a short distance from the historic center of Voorburg, shops, schools, public transport, and various arterial roads;
- Standard clauses regarding age, materials, and non-occupancy by the seller apply;
- "As is, where is" clause applies;
- Designated project notary: Maaldrink Notarissen;
- Plot area: 158 m²;
- Usable living area: 124 m²;
- External storage space: 4 m²;
- Volume: 440 m³;
- Precisely measured in accordance with the standard measurement instructions for residential usable area;
This sales description has been compiled with care. However, all text is for informational purposes and intended as an invitation to discuss a potential purchase. No rights may be derived from this sales description.
Highlights
AI-generated from the description
Characterful 1920s townhouse
Charming 1921 townhouse with many original style details.
Spacious deep back garden
Back garden approx. 49 feet deep with shed and rear access.
Close to historic center
Within walking distance of Voorburg’s historic center and Herenstraat.
Advertisement
Features
Transfer of ownership
Listed since
Acceptance
Available in consultation
Asking price
€ 685,000 kosten koper
Asking price per m²
€ 4,363
Status
Available
Construction
Kind of house
Single-family home, row house
Building type
Resale property
Year of construction
1921
Specific
Renovation project
Type of roof
Combination roof covered with roof tiles
Surface areas and volume
Areas
Living area
157 m²
Exterior space attached to the building
4 m²
External storage space
4 m²
Plot size
154 m²
Volume in cubic meters
496 m³
Layout
Number of rooms
6 rooms (4 bedrooms)
Number of bath rooms
2 separate toilets
Number of stories
3 stories
Facilities
TV via cable
Energy
Energy label
C
Insulation
Floor insulation
Heating
CH boiler
Hot water
CH boiler
CH boiler
Remeha Avanta (gas-fired combination boiler from 2021, in ownership)