New
Rodelaan 302272 BB VoorburgKleurenbuurt
€ 1,335,000 k.k.

- 161 m²living area
- 711 m²plot size
- 3bedrooms
- Fenergy label
Description
VRIJSTAANDE EN ROYALE VILLA OP EEN UNIEKE LOCATIE AAN HET WATER EN HET SYTWENDEPARK, MET EEN SCHITTEREND AANGELEGDE ACHTERTUIN OP EEN PERCEEL VAN 711 M².
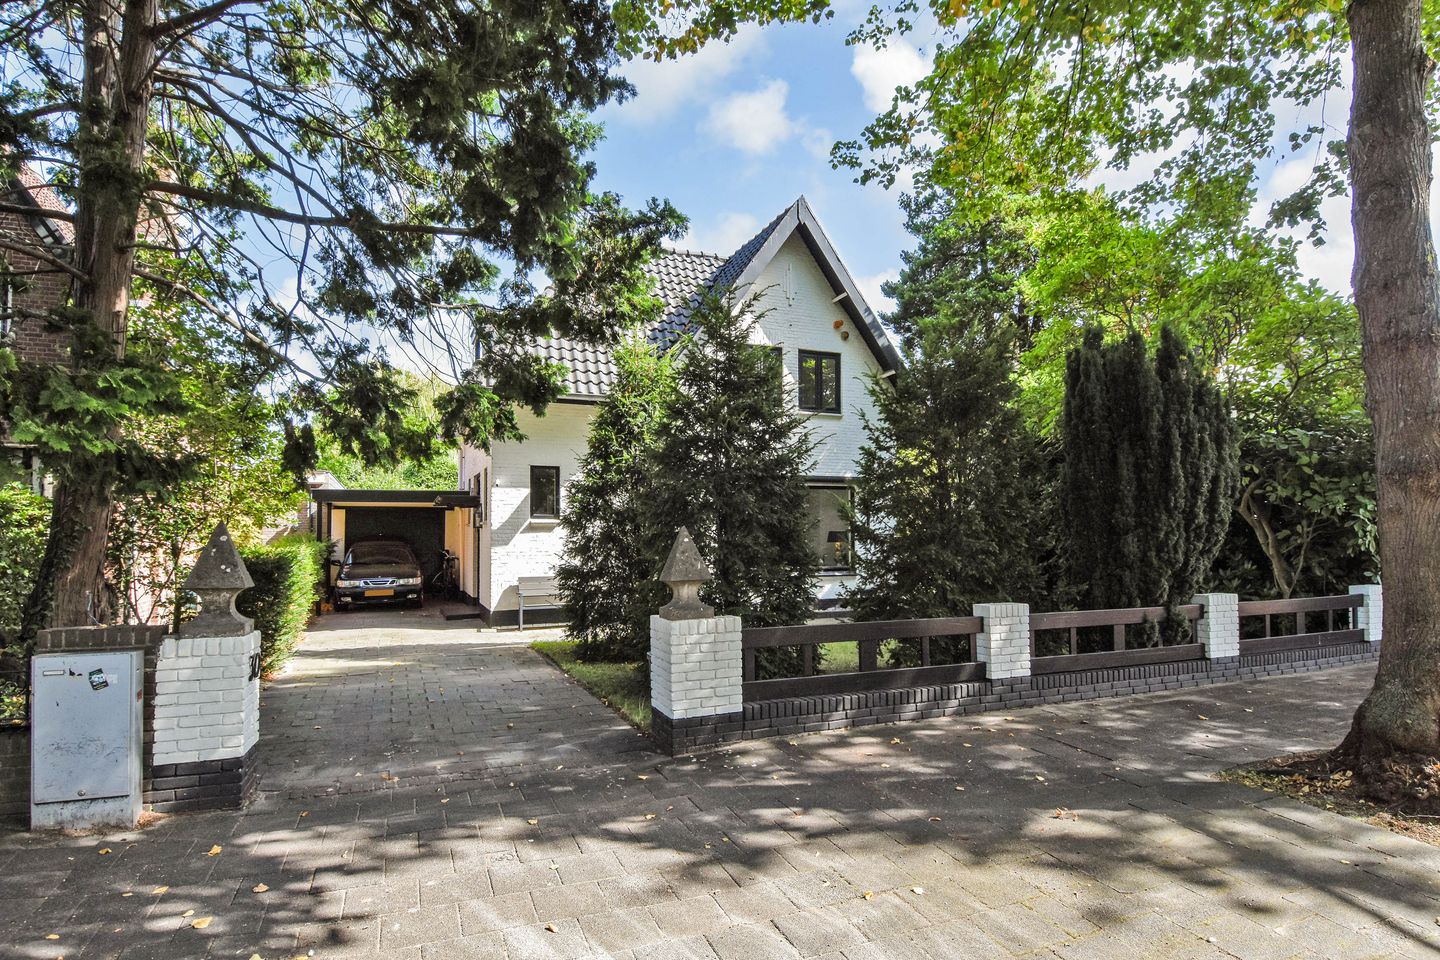
Op een werkelijk prachtige locatie, direct aan het water en grenzend aan het nieuwe stadspark, staat deze vrijstaande en uitgebouwde villa op een royaal perceel van maar liefst circa 711 m². Een bijzondere combinatie van ruimte, groen, privacy en een heerlijke ligging maakt dit een woning met een geheel eigen karakter.
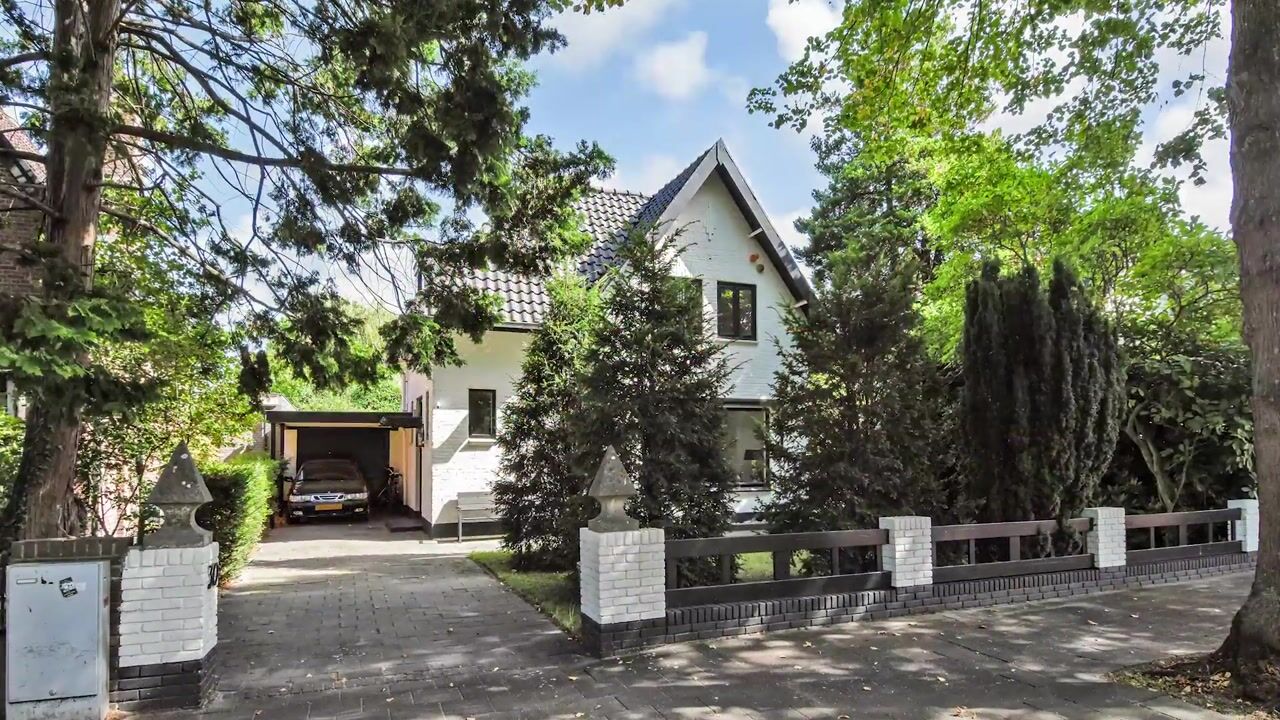
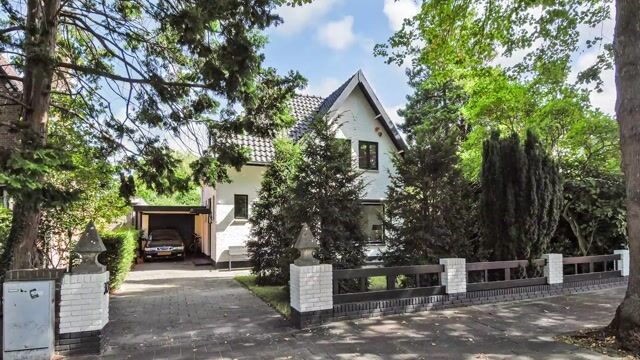
De villa is aan de achterzijde volledig en aan de rechterzijde gedeeltelijk uitgebouwd. Hierdoor is een verrassend ruime en veelzijdige leefomgeving ontstaan, met volop mogelijkheden voor wonen, werken en ontspannen. De woning beschikt bovendien over een eigen oprit en carport, met ruimte voor meerdere auto's.
Een tuin om iedere dag van te genieten.
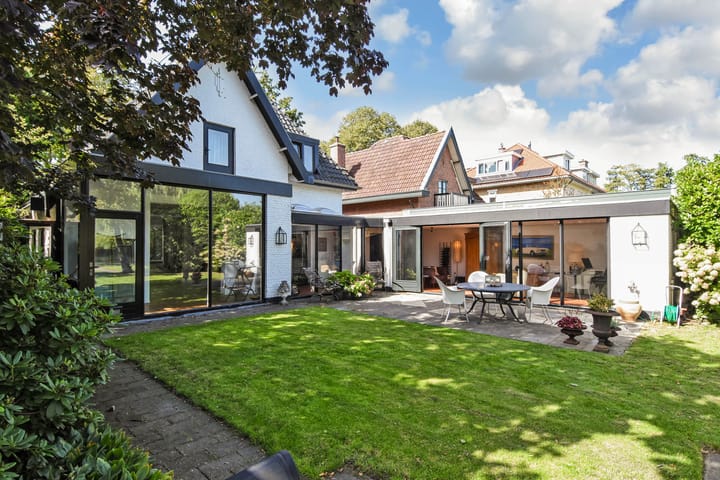
Een van de absolute hoogtepunten is de fraai aangelegde achtertuin van circa 35 meter diep en 15 meter breed. Dankzij de gunstige ligging kun je hier op ieder moment van de dag van de zon genieten. Verschillende terrassen, een houten chalet, een sfeervolle overkapping en een automatisch sproeisysteem zorgen voor een comfortabel en veelzijdig buitenleven. De royale afmetingen en de grote mate van privacy maken deze tuin tot een heerlijke plek om te ontspannen, gezellig samen te zijn of in alle rust van het groen te genieten.
Wonen aan het Sytwendepark.
De Rodelaan ligt in een groene en aantrekkelijke woonomgeving, direct aan het Sytwendepark. Vanuit de woning wandel je zo het park in en zijn er volop mogelijkheden om te wandelen, fietsen en buiten te zijn. Tegelijkertijd woon je op korte afstand van de dagelijkse voorzieningen.
In de directe omgeving vind je diverse scholen, kinderopvang, sportvoorzieningen en winkels. Ook het historische centrum van Voorburg, met de gezellige Herenstraat, en Westfield Mall of the Netherlands zijn gemakkelijk bereikbaar. Voor liefhebbers van natuur en recreatie zijn er bovendien diverse parken en groenvoorzieningen in de nabije omgeving.
Ook de bereikbaarheid is uitstekend. Op korte afstand bevinden zich diverse bus- en tramverbindingen richting onder andere Voorburg, Den Haag en omliggende plaatsen. Met de auto zijn de belangrijkste uitvalswegen snel bereikbaar.
Kortom: een unieke plek voor wie royaal en vrijstaand wil wonen, omringd door water en groen, met volop privacy en alle voorzieningen binnen handbereik.
Indeling en maatvoering:
Begane grond
Via de voortuin bereikt u de oprit, carport en zijentree van de woning. De ruime hal (3.81x3.00) is voorzien van een garderobe, meterkast en een modern toilet met fonteintje.
De royale woon-/eetkamer heeft een speelse indeling en heeft een totale oppervlakte van circa 34 m². De sfeervolle open haard, zijerker, fraaie achteruitbouw (4.39x2.00) en schitterende parketvloer geven de ruimte een karaktervolle uitstraling. Dankzij de grote raampartijen valt er volop natuurlijk licht naar binnen.
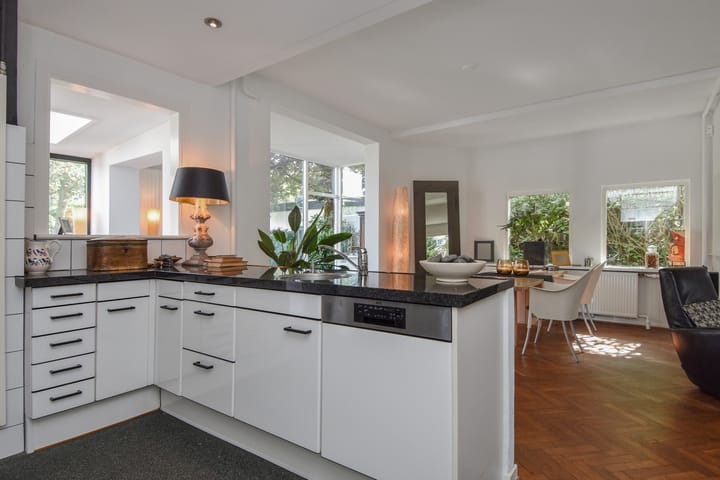
De luxe open keuken (3.07x 3.87) meter sluit harmonieus aan op de woonkamer en is eveneens uitgebouwd met circa 3.07 x 2.00 meter. De keuken is uitgevoerd met een kookeiland en diverse inbouwapparatuur, waaronder een oven, magnetron en koel-/vriescombinatie. Een fijne plek voor wie graag kookt en tegelijkertijd in contact blijft met het gezelschap in de woonkamer.
Sfeervolle achter-/tuinkamer
In de zijuitbouw bevindt zich een bijzonder royale en sfeervolle achter-/tuinkamer (9.00x 3.50).
Hier komen ruimte, licht en een warme mediterrane sfeer op fraaie wijze samen. De terra plavuizen vloer, royale maatvoering en openslaande deuren naar de tuin zorgen voor een karaktervolle ruimte met een heerlijk gevoel van buiten wonen.
De directe verbinding met de tuin versterkt de mediterrane ambiance en maakt deze veelzijdige kamer geschikt voor uiteenlopende doeleinden. Denk bijvoorbeeld aan een comfortabele werkplek, hobby- of atelierruimte, slaapkamer of sfeervolle tweede woonkamer. Een bijzondere ruimte die zich op verschillende manieren laat gebruiken en aanpassen aan uw woonwensen.
Eerste verdieping
Via de bordestrap bereikt u de eerste verdieping. Hier bevinden zich drie royale slaapkamers van respectievelijk 19 m², 13 m² en 12 m².
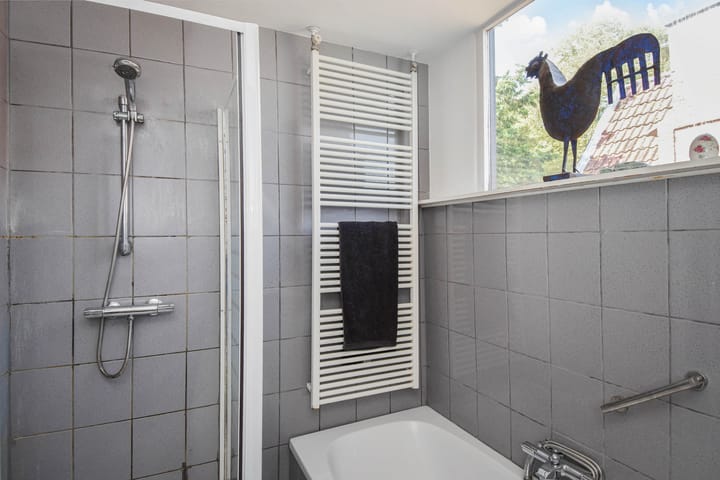
De badkamer (2.37x2.95 m) is voorzien van een zijraam en beschikt over een ligbad, separate douche, wastafel en tweede toilet.
Zolder
De royale zolderverdieping is momenteel bereikbaar via een vlizotrap en biedt volop mogelijkheden. De ruimte kan worden benut als bergruimte, maar biedt tevens perspectief voor het creëren van extra leef-, of werkruimte, afhankelijk van uw wensen.
Het weten waard:
* Vrijstaande en uitgebouwde villa op een unieke locatie aan het water;
* Direct grenzend aan het Sytwendepark;
* Gelegen op 711 m² eigen grond;
* Woonoppervlakte ca. 170 m²;
* Royale, ca. 35 meter diepe achtertuin met een gunstige zonligging en veel privacy;
* Fraai aangelegde tuin met diverse terrassen en houten chalet;
* Oprit en carport met ruimte voor meerdere auto's;
* Elektrisch bedienbare zonnescherm;
* Strak gestuukte wanden en plafonds;
* Houten kozijnen voorzien van dubbel glas;
* Centrale verwarming met warmwatervoorziening;
* Uitgebreide elektrische installatie, met mogelijkheden voor de eventuele toevoeging van een oplaadpunt voor elektrische auto;
* In de NVM koopovereenkomst wordt preventief een materialen-/en ouderdomsclausule opgenomen;
* Oplevering in overleg bespreekbaar.
Kortom: een royale en sfeervolle vrijstaande villa op een werkelijk unieke locatie, waar ruimte, privacy, groen en wonen aan het water op bijzondere wijze samenkomen. Maak snel een afspraak en ontdek zelf de bijzondere kwaliteiten van de Rodelaan 30 in Voorburg.
___________________________________________________________________________________________________
DETACHED AND SPACIOUS VILLA IN A UNIQUE LOCATION ON THE WATERFRONT AND BORDERING SYTWENDEPARK, WITH A BEAUTIFULLY LANDSCAPED REAR GARDEN ON A PLOT OF 711 M².
Introduction
Situated in a truly wonderful location, directly on the water and bordering the new city park, this detached and extended villa occupies a generous plot of approximately 711 m². The combination of space, greenery, privacy and an exceptional setting gives this property a character all of its own.
The villa has been fully extended at the rear and partially extended on the right-hand side. This has created a surprisingly spacious and versatile living environment, offering plenty of possibilities for living, working and relaxing. The property also benefits from its own driveway and carport, with space for several cars.
A garden to enjoy every day
One of the property's absolute highlights is the beautifully landscaped rear garden, approximately 35 metres deep and 15 metres wide. Thanks to its favourable position, the garden enjoys sunshine throughout the day. Several terraces, a wooden chalet, a charming covered seating area and an automatic irrigation system create a comfortable and versatile outdoor space.
The generous dimensions and high degree of privacy make this garden a wonderful place to relax, spend time together or simply enjoy the greenery in peace and quiet.
Living by Sytwendepark
Rodelaan is situated in a green and attractive residential area, directly bordering Sytwendepark. From the property, you can walk straight into the park, with plenty of opportunities for walking, cycling and enjoying the outdoors. At the same time, everyday amenities are within easy reach.
The immediate surroundings offer a variety of schools, childcare facilities, sports amenities and shops. The historic centre of Voorburg, including the charming Herenstraat, and Westfield Mall of the Netherlands are also easily accessible. Nature and recreation enthusiasts will appreciate the many parks and green spaces nearby.
The accessibility is excellent as well. Various bus and tram connections are available nearby, providing routes to Voorburg, The Hague and surrounding towns. The main roads are also quickly accessible by car.
In short, this is a unique location for those seeking spacious, detached living surrounded by water and greenery, with plenty of privacy and all amenities close at hand.
Layout and dimensions
Ground floor
The property is accessed via the front garden, leading to the driveway, carport and side entrance. The spacious entrance hall (3.81 x 3.00 m) features a cloakroom, meter cupboard and a modern toilet with hand basin.
The generous living/dining room has a playful layout and a total surface area of approximately 34 m². The attractive fireplace, side bay window, rear extension (4.39 x 2.00 m) and beautiful parquet flooring give the room a distinctive and characterful appearance. The large windows allow plenty of natural light to enter.
The luxurious open-plan kitchen (3.07 x 3.87 m) connects harmoniously with the living room and has also been extended by approximately 3.07 x 2.00 m. The kitchen features a cooking island and various built-in appliances, including an oven, microwave and fridge-freezer combination. A wonderful space for those who enjoy cooking while remaining connected with family and guests in the living room.
Charming rear/garden room
The side extension houses a particularly spacious and atmospheric rear/garden room (9.00 x 3.50 m). Here, light, space and a warm Mediterranean atmosphere come together beautifully. The terracotta tiled floor, generous proportions and French doors opening onto the garden create a characterful room with a wonderful sense of bringing the outdoors in.
The direct connection to the garden enhances the Mediterranean ambience and makes this versatile room suitable for a variety of purposes. It could be used as a comfortable home office, hobby or studio space, bedroom or atmospheric second living room. A special room that can be adapted to suit your individual lifestyle and wishes.
First floor
The first floor is reached via the half-landing staircase. Here, there are three generous bedrooms measuring approximately 19 m², 13 m² and 12 m² respectively.
The bathroom (2.37 x 2.95 m) features a side window and is equipped with a bathtub, separate shower, washbasin and second toilet.
Attic
The spacious attic is currently accessible via a loft ladder and offers plenty of possibilities. It can be used for storage, but also offers potential for creating additional living or working space, subject to your wishes and the technical possibilities.
Key features
Detached and extended villa in a unique waterfront location.
Directly bordering Sytwendepark.
Situated on 711 m² of freehold land.
Living area approximately 170 m².
Generous rear garden, approximately 35 metres deep, with favourable sun exposure and plenty of privacy.
Beautifully landscaped garden with several terraces and a wooden chalet.
Driveway and carport with space for several cars.
Electrically operated awning.
Smoothly plastered walls and ceilings.
Wooden window frames with double glazing.
Central heating and hot water system.
Extensive electrical installation, with potential for adding an electric vehicle charging point.
The standard NVM purchase agreement will include a materials and age-related clause as a precautionary measure.
Completion date to be agreed.
In short, a spacious and atmospheric detached villa in a truly unique location, where space, privacy, greenery and waterfront living come together in a particularly appealing way.
Arrange a viewing soon and discover the exceptional qualities of Rodelaan 30 in Voorburg for yourself.
Highlights
AI-generated from the description
Deep sunny rear garden
Beautifully landscaped, approx. 35 m deep, terraces, chalet.
Unique parkfront location
Detached on the waterfront, directly bordering Sytwendepark.
Spacious living with garden room
Living/dining with fireplace, luxury open kitchen and garden room.
Advertisement
Features
Transfer of ownership
- Listed since
- Acceptance
- Available in consultation
- Asking price
- € 1,335,000 kosten koper
- Asking price per m²
- € 8,292
- Status
- Available
Construction
- Kind of house
- Villa, detached residential property
- Building type
- Resale property
- Year of construction
- 1920
- Specific
- Partly furnished with carpets and curtains
- Type of roof
- Combination roof covered with roof tiles
Surface areas and volume
- Areas
- Living area
- 161 m²
- Other space inside the building
- 11 m²
- External storage space
- 15 m²
- Plot size
- 711 m²
- Volume in cubic meters
- 651 m³
Layout
- Number of rooms
- 6 rooms (3 bedrooms)
- Number of bath rooms
- 1 bathroom and 1 separate toilet
- Bathroom facilities
- Shower, bath, toilet, and sink
- Number of stories
- 2 stories and an attic
- Facilities
- Alarm installation, skylight, mechanical ventilation, passive ventilation system, flue, and TV via cable
Energy
- Energy label
- F
- Insulation
- Partly double glazed and floor insulation
- Heating
- CH boiler
- Hot water
- CH boiler
- CH boiler
- Remeha (gas-fired combination boiler from 2012, in ownership)
Cadastral data
- VOORBURG D 2703
- Cadastral map
- Area
- 517 m²
- Ownership situation
- Full ownership
- VOORBURG D 3042
- Cadastral map
- Area
- 194 m²
- Ownership situation
- Full ownership
Exterior space
- Location
- Alongside park, alongside waterfront, in residential district and unobstructed view
- Garden
- Back garden, front garden and side garden
- Back garden
- 525 m² (35.00 metre deep and 15.00 metre wide)
- Garden location
- Located at the northeast with rear access
- Balcony/roof terrace
- Roof terrace present and balcony present
Storage space
- Shed / storage
- Detached wooden storage
- Facilities
- Electricity
Garage
- Type of garage
- Carport
Parking
- Type of parking facilities
- Parking on private property and public parking
Popularity
1,304x
Viewed
64x
Saved
15-9-2026
On Funda
Neighborhood
Kleurenbuurt
Voorburg- Residents
- 820
- Family with children
- 39%
- Avg. asking price / m²
- € 5,140
Discover the neighborhood
Curious about the housing supply, residents and local real estate agents?

Don’t want to forget this home?
Save it as a favorite. You’ll easily find it back and get notified when something changes.
