New
Tulpentuin 3472272 EJ VoorburgEssesteijn / Tuinen
€ 850,000 k.k.

- 145 m²living area
- 230 m²plot size
- 5bedrooms
- Cenergy label
Description
(for english see below)
Tulpentuin 347 – Voorburg
Veel ruimte, vijf slaapkamers, groen rondom én een indeling waar je alle kanten mee op kunt.
Tulpentuin 347 is zo’n woning die op papier al ruim is, maar in werkelijkheid nog meer mogelijkheden biedt. Een royale woonkamer, grote woonkeuken, aparte eetkamer, vijf slaapkamers verdeeld over twee woonlagen en een tuin die rondom de woning loopt. Daarbij liggen twee slaapkamers op de begane grond. Dat maakt het huis geschikt voor een groot gezin, thuiswerkers, internationale gezinnen én voor wie alvast vooruitdenkt en graag levensloopbestendig wil kunnen wonen.
En dat allemaal op een groene plek in Voorburg, met Den Haag praktisch om de hoek.
Begane grond
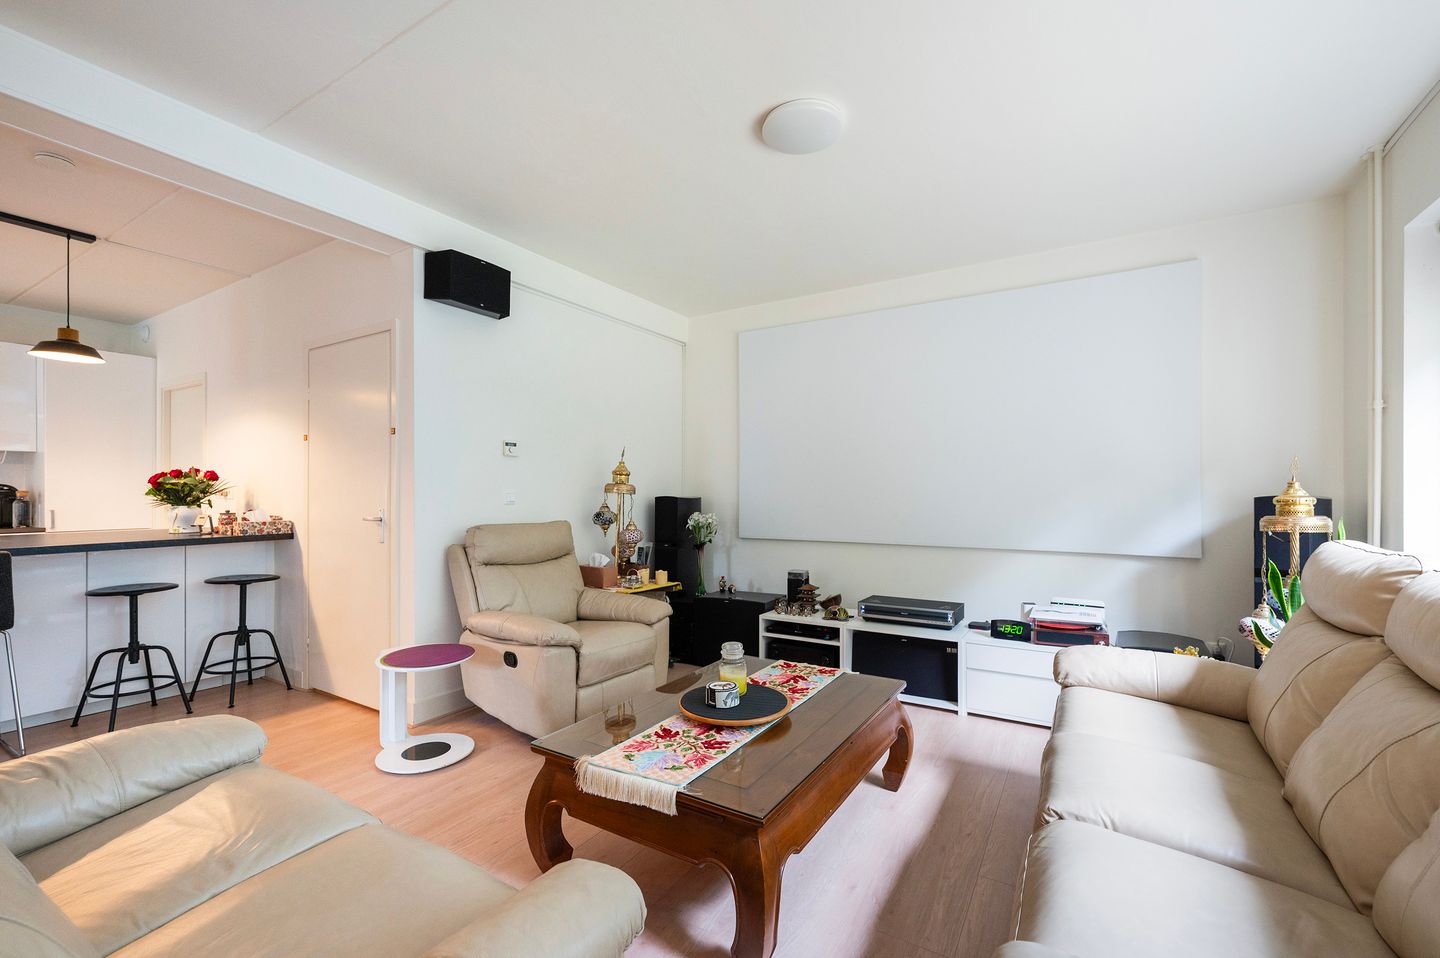
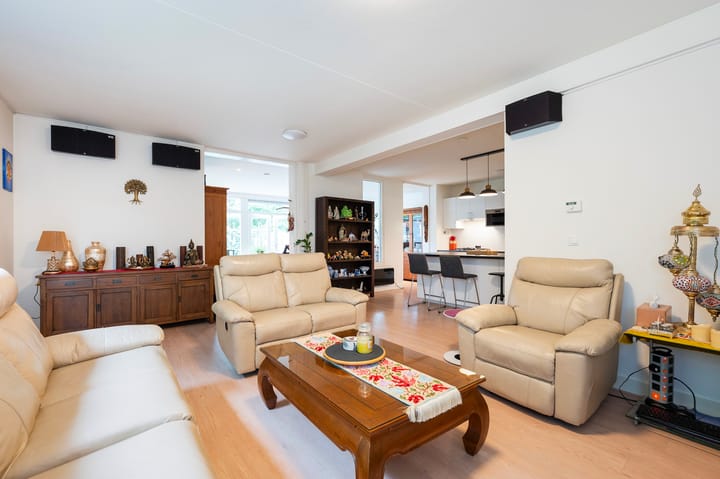
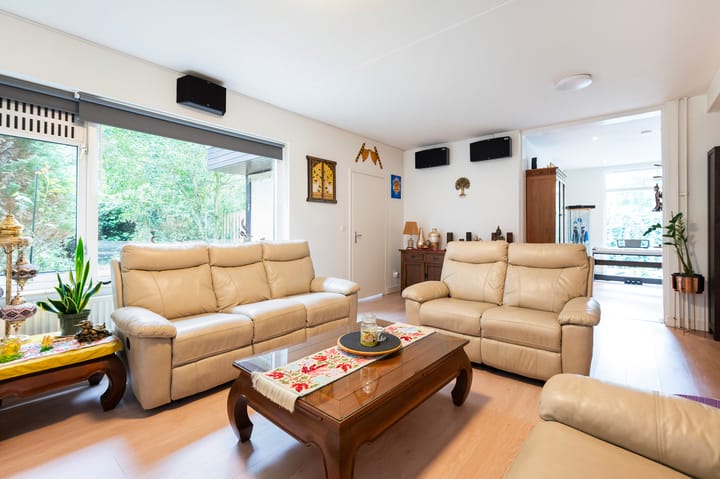
Via de entree kom je binnen in de ruime woonkamer. Grote ramen zorgen voor prettig daglicht en vanuit verschillende kanten kijk je uit op het groen rondom de woning.
Aansluitend ligt de woonkeuken. Deze is licht uitgevoerd en voorzien van veel werk- en kastruimte en een groot eiland met zitgedeelte. Een praktische keuken, maar tegelijkertijd een plek waar je makkelijk met het gezin of vrienden samenkomt.
Vanuit de keuken loop je door naar de aparte eetkamer. En die mag echt gezien worden. Door de brede raampartij en openslaande deuren naar de tuin is dit een bijzonder lichte ruimte. Er is volop plaats voor een grote eettafel en binnen en buiten lopen hier prettig in elkaar over.
Naast de keuken bevindt zich de bijkeuken met ruimte voor onder andere wasmachine en droger. Verder is er op de begane grond een separaat toilet.
Twee slaapkamers beneden
Een belangrijk pluspunt van Tulpentuin 347 zijn de twee slaapkamers op de begane grond.
Gebruik ze als slaapkamer, werkkamer, speelkamer, gastenverblijf of een combinatie daarvan. Zeker voor mensen die regelmatig thuiswerken is het prettig dat een kantoor echt los van de woonkamer kan worden ingericht.
Ook voor internationale gezinnen is deze indeling praktisch. Een aparte guest room voor familie of vrienden die vanuit het buitenland komen logeren is hier eenvoudig te realiseren.
En kijk je verder vooruit, dan bieden de slaapkamers beneden mogelijkheden om grotendeels gelijkvloers te wonen. Daarmee is dit niet alleen een huis voor vandaag, maar ook een woning die zich kan aanpassen aan een volgende levensfase.
Eerste verdieping: nog eens drie slaapkamers
Op de verdieping bevinden zich drie slaapkamers. Daarmee komt het totaal op maar liefst vijf slaapkamers.
De grootste slaapkamer is ruim 4 meter diep en biedt volop ruimte voor een groot bed en kasten. De overige twee kamers zijn uitstekend bruikbaar als kinder-, werk- of logeerkamer.
Ook de badkamer bevindt zich op deze verdieping en is compleet uitgevoerd met ligbad, separate douche, wastafel en toilet.
Met vijf slaapkamers heb je hier dus behoorlijk wat vrijheid: drie of vier kinderkamers, twee thuiswerkplekken, een aparte guest room of gewoon lekker veel ruimte voor een gezin.
Een tuin die echt om het huis heen ligt
Ook buiten onderscheidt deze woning zich.
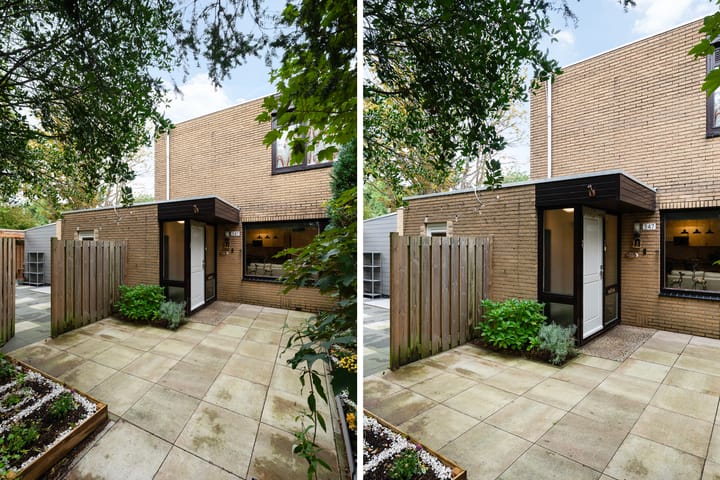
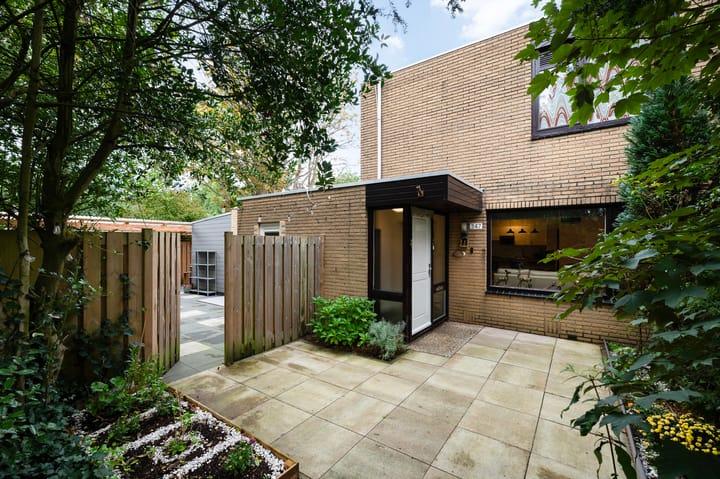
De tuin ligt aan meerdere zijden van het huis en biedt daardoor verschillende plekken om buiten te zitten. Aan de achterzijde geven de openslaande deuren vanuit de eetkamer direct toegang tot het terras.
Door het volwassen groen voelt de tuin prettig beschut en privé. Er is bovendien een vrijstaande berging voor fietsen, gereedschap en overige spullen.
Het geheel geeft de woning bijna een vrijstaand gevoel: veel groen om je heen en vanuit verschillende kamers direct contact met buiten.
Groen wonen, maar Den Haag dichtbij
De Tulpentuin ligt in de groene wijk Essesteijn. Een rustige en ruim opgezette woonomgeving met veel groen en wandelmogelijkheden. Park ’t Loo en het groen van Essesteijn liggen dichtbij en ook voor kinderen is er in de omgeving veel ruimte.
Voor boodschappen en dagelijkse voorzieningen kun je onder andere terecht bij winkelcentrum De Julianabaan. Westfield Mall of the Netherlands ligt eveneens dichtbij en biedt een groot aanbod aan winkels, restaurants en voorzieningen.
Sporten kan op verschillende plekken in Voorburg en Leidschendam en ook scholen en kinderopvang zijn ruim vertegenwoordigd.
Ook interessant voor expats en internationale gezinnen
Voor internationale gezinnen is de ligging van Voorburg bijzonder praktisch. Je woont rustig en groen, terwijl Den Haag snel bereikbaar is. Dat maakt de locatie interessant voor mensen die werken bij internationale organisaties, ambassades of bedrijven in Den Haag en omgeving.
Ook The British School in the Netherlands en andere internationale scholen in de regio zijn vanuit Voorburg goed bereikbaar.
Met het openbaar vervoer zijn er goede verbindingen richting Den Haag. Station Voorburg ’t Loo en station Den Haag Mariahoeve liggen in de omgeving en daarnaast zijn er tram- en busverbindingen.
Met de auto bereik je via de N14 snel de A4, A12 en A13. Daarmee zijn niet alleen Den Haag, maar ook Leiden, Rotterdam, Amsterdam en Schiphol goed bereikbaar.
Een huis met mogelijkheden
Tulpentuin 347 is vooral interessant omdat je hier niet snel uit je woning groeit.
Vijf slaapkamers, waarvan twee beneden, een ruime woonkamer, grote woonkeuken, aparte eetkamer, bijkeuken, complete badkamer, berging en veel buitenruimte.
Voor een groot gezin betekent dat ruimte voor iedereen. Voor expats biedt het een ruime gezinswoning op korte afstand van Den Haag. Voor thuiswerkers zijn er meerdere mogelijkheden voor een serieus kantoor aan huis. En wie alvast verder vooruitkijkt, heeft met twee slaapkamers op de begane grond een goede basis voor levensloopbestendig wonen.
Veel huis, veel groen en vooral heel veel mogelijkheden. Dat is Tulpentuin 347.
GOED OM TE WETEN
Woonoppervlakte ca. 145 m²;
5 slaapkamer, 2 op de begane grond;
Bouwjaar 1973;
Energielabel C, zonnepanelen aanwezig;
Geheel dubbel glas;
Gelegen op eigen grond;
Oplevering in overleg;
Algemene ouderdomsclausule, materialenclausule en lood- en asbestclausule worden opgenomen in de NVM-koopovereenkomst;
De verkoper kiest de notaris, voorkeur Caminada Notarissen dit i.v.m. verkoop volmacht;
Verkoopvoorwaarden Brix Makelaars van toepassing.
Deze presentatie is met zorg samengesteld, wij aanvaarden echter geen aansprakelijkheid voor eventuele onjuistheden of onvolledigheden in de vermelde informatie. Aan deze prestentatie kunnen derhalve geen rechten worden ontleend, informatie is vrijblijvend en niet bindend.
Wij wijzen er tevens op dat u als koper ook een onderzoekplicht heeft naar alle zaken die u van belang acht. Er wordt derhalve geadviseerd om u te laten begeleiden door ter zake deskundig adviseur, bijvoorbeeld een (NVM-)aankoopmakelaar die u kan bijstaan in het aankoopproces. Indien u ervoor kiest om u niet te laten bijstaan door een ter zake kundig adviseur of aankoopmakelaar, dan gaan wij ervan uit dat u zich volgens de wet deskundig genoeg acht om alle van belang zijnde zaken geheel zelfstandig te kunnen beoordelen. De voorwaarden van de NVM zijn op deze verkoop van toepassing.
Tulpentuin 347 – Voorburg
Plenty of space, five bedrooms, greenery all around and a layout offering endless possibilities.
Tulpentuin 347 is one of those homes that already looks spacious on paper, but offers even more possibilities once you step inside. A generous living room, large kitchen, separate dining room, five bedrooms divided over two floors and a garden surrounding the property. Two of the bedrooms are located on the ground floor, making this home suitable for a large family, people working from home, international families and anyone looking ahead and considering future-proof, largely single-level living.
And all of this in a green part of Voorburg, with The Hague practically around the corner.
Ground floor
The entrance leads into the spacious living room. Large windows provide plenty of natural light, while the greenery surrounding the house can be enjoyed from several sides.
Adjacent is the kitchen, finished in light colours and offering plenty of worktop and storage space, as well as a large island with a seating area. It is a practical kitchen, but also very much a place to gather with family or friends.
From the kitchen you continue into the separate dining room – and this is a room that deserves attention. The wide windows and French doors opening onto the garden make it particularly bright and inviting. There is ample space for a large dining table, while indoors and outdoors connect naturally here.
Next to the kitchen is a practical utility room with space for, among other things, a washing machine and dryer. There is also a separate toilet on the ground floor.
Two bedrooms on the ground floor
One of the major advantages of Tulpentuin 347 is having two bedrooms on the ground floor.
Use them as bedrooms, a home office, playroom, guest room or a combination of these. For anyone who regularly works from home, having a proper office that is separate from the living room is particularly convenient.
This layout also works very well for international families. One of the rooms can easily be used as a dedicated guest room for family or friends visiting from abroad.
Looking further ahead, the two ground-floor bedrooms also provide the possibility of creating a largely single-level living arrangement. This is therefore not just a home for today, but one that can adapt to different stages of life.
First floor: three more bedrooms
The first floor offers another three bedrooms, bringing the total to no fewer than five.
The largest bedroom is over 4 metres deep and provides plenty of room for a large bed and wardrobes. The other two rooms are also perfectly suited as children's bedrooms, home offices or guest rooms.
The bathroom is located on this floor and is complete with a bathtub, separate shower, washbasin and toilet.
With five bedrooms, there is plenty of flexibility: three or four children's rooms, two home offices, a dedicated guest room or simply lots of space for the whole family.
A garden that really surrounds the house
The outdoor space is another feature that sets this property apart.
The garden extends along several sides of the house, providing a choice of places to sit outside. At the rear, French doors from the dining room provide direct access to the terrace.
Mature greenery gives the garden a pleasantly sheltered and private feel. There is also a detached storage shed, ideal for bicycles, garden equipment and anything else you prefer to keep outside the house.
Altogether, the setting gives the property an almost detached feel, with plenty of greenery around you and direct contact with the garden from several rooms.
Green surroundings, with The Hague close by
Tulpentuin is located in the green residential neighbourhood of Essesteijn, a peaceful and spacious area with plenty of greenery and opportunities for walking. Park ’t Loo and the green spaces of Essesteijn are close by, while children also have plenty of space in the surrounding area.
For daily shopping and amenities, De Julianabaan shopping centre is within easy reach. Westfield Mall of the Netherlands is also nearby and offers an extensive range of shops, restaurants and other amenities.
There are various sports facilities in Voorburg and Leidschendam, as well as a good choice of schools and childcare facilities.
Also ideal for expats and international families
Voorburg is a particularly practical location for international families. You can enjoy a peaceful, green residential environment while still having quick and easy access to The Hague. This makes the location attractive for professionals working for international organisations, embassies and companies in The Hague and the surrounding area.
The British School in the Netherlands and other international schools in the region are also easily accessible from Voorburg.
Public transport connections towards The Hague are excellent. Voorburg ’t Loo station and Den Haag Mariahoeve station are nearby, as well as several tram and bus connections.
By car, the N14 provides quick access to the A4, A12 and A13 motorways, making The Hague, Leiden, Rotterdam, Amsterdam and Schiphol Airport easily accessible.
A home with plenty of possibilities
One of the great advantages of Tulpentuin 347 is that this is a home you are unlikely to outgrow quickly.
Five bedrooms, including two on the ground floor, a spacious living room, large kitchen, separate dining room, utility room, complete bathroom, storage shed and plenty of outdoor space.
For a large family, there is room for everyone. For expats, it offers a spacious family home within easy reach of The Hague. For those working from home, there are several options for creating a proper home office. And for anyone thinking ahead, the two ground-floor bedrooms provide an excellent basis for future-proof living.
Plenty of space, plenty of greenery and, above all, plenty of possibilities. That is Tulpentuin 347.
GOOD TO KNOW
Living area approx. 145 m²;
5 bedrooms, 2 of which are located on the ground floor;
Built in 1973;
Energy label C, solar panels installed;
Fully double glazed;
Situated on freehold land;
A general age clause, a building materials clause, and clauses relating to lead and asbestos will be included in the NVM purchase agreement.
The seller reserves the right to appoint the notary. The preferred notary is Caminada Notarissen, as the deed of transfer will be executed by means of a power of attorney granted by the seller
Completion date in consultation;
A general age clause, materials clause and lead and asbestos clause will be included in the NVM purchase agreement;
The Brix Makelaars terms and conditions of sale apply.
This presentation has been compiled with due care. However, we accept no liability for any inaccuracies or omissions in the information provided. No rights can therefore be derived from this presentation. All information is non-binding and subject to change.
We would also like to point out that, as a buyer, you have a duty to investigate all matters that you consider relevant to your purchase. We therefore recommend that you seek assistance from a suitably qualified adviser, such as an NVM purchasing agent, who can assist you throughout the purchasing process.
Should you choose not to be represented by a suitably qualified adviser or purchasing agent, we will assume that you consider yourself sufficiently knowledgeable under Dutch law to independently assess all matters relevant to the purchase.
The terms and conditions of the NVM apply to this sale.
Highlights
AI-generated from the description
Spacious home with five bedrooms
Approx. 145 m² living space with 5 bedrooms, 2 downstairs.
Large kitchen and dining room
Generous living room, bright kitchen with island and separate dining room.
Wraparound garden with greenery
Garden on several sides of the house, terrace and detached shed.
Advertisement
Features
Transfer of ownership
- Listed since
- Acceptance
- Available in consultation
- Asking price
- € 850,000 kosten koper
- Asking price per m²
- € 5,862
- Status
- Available
Construction
- Kind of house
- Single-family home, staggered (kwadrant wonings)
- Building type
- Resale property
- Year of construction
- 1973
- Type of roof
- Flat roof
Surface areas and volume
- Areas
- Living area
- 145 m²
- Other space inside the building
- 7 m²
- Plot size
- 230 m²
- Volume in cubic meters
- 506 m³
Layout
- Number of rooms
- 7 rooms (5 bedrooms)
- Number of bath rooms
- 1 bathroom and 1 separate toilet
- Bathroom facilities
- Walk-in shower, bath, toilet, sink, and washstand
- Number of stories
- 2 stories
Energy
- Energy label
- C
- Heating
- CH boiler
- Hot water
- CH boiler
- CH boiler
- Gas-fired, in ownership
Cadastral data
- VOORBURG D 6051
- Cadastral map
- Area
- 206 m²
- Ownership situation
- Full ownership
- VOORBURG D 7881
- Cadastral map
- Area
- 24 m²
- Ownership situation
- Full ownership
Exterior space
- Location
- Alongside park, sheltered location and in residential district
- Garden
- Back garden and front garden
- Back garden
- 136 m² (10.00 metre deep and 13.60 metre wide)
- Garden location
- Located at the southwest with rear access
Storage space
- Shed / storage
- Attached brick storage
- Facilities
- Electricity
Parking
- Type of parking facilities
- Public parking
Popularity
599x
Viewed
12x
Saved
12-10-2026
On Funda
Neighborhood

Essesteijn / Tuinen
Voorburg- Residents
- 1,050
- Family with children
- 29%
- Avg. asking price / m²
- € 4,772
Discover the neighborhood
Curious about the housing supply, residents and local real estate agents?

Don’t want to forget this home?
Save it as a favorite. You’ll easily find it back and get notified when something changes.
