
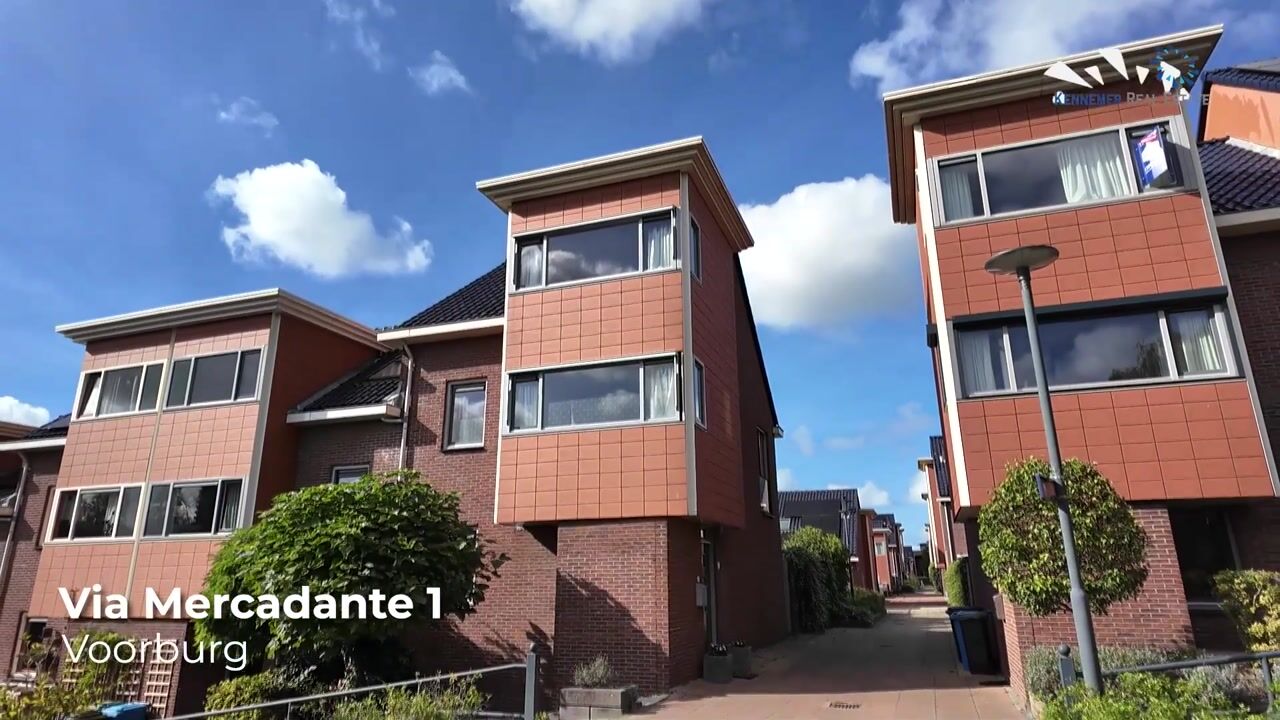


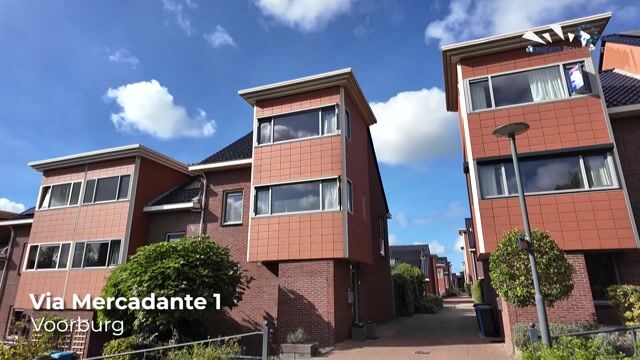
Via Mercadante 12272 VD VoorburgNieuw Essesteijn / Zijdezigt
€ 996,000 k.k.

- 195 m²living area
- 140 m²plot size
- 5bedrooms
- Aenergy label
Description
Deze verrassend ruime gezinswoning ligt in de groene en kindvriendelijke wijk Essesteijn en biedt volop comfort voor het hele gezin. De woonkamer voelt dankzij het extra hoge plafond bijzonder ruim aan en is voorzien van een fraaie houten parketvloer met vloerverwarming. Verder beschikt de woning over vijf ruime slaapkamers en een in 2021 vernieuwde luxe badkamer. Ook de eigen parkeerplaats in de afgesloten parkeergarage vormt een belangrijk pluspunt. De wijk staat bekend om haar rustige karakter, het vele groen en de gunstige ligging nabij scholen, winkels, openbaar vervoer en uitvalswegen richting Den Haag, Rotterdam en Amsterdam. Hier woont u ruim, comfortabel en centraal in een prettige woonomgeving.
**See below for the English translation**
Een zeldzame kans
Woningen in deze wijk komen zelden beschikbaar vanwege de uitstekende ligging en het hoge wooncomfort. De meest recent aangeboden woning in deze omgeving werd binnen slechts één week verkocht.
Een woning ontworpen voor modern gezinsleven
Deze unieke hoekwoning is een van de grootste woningen in de directe omgeving en biedt ca. 195 m² woonoppervlak met o.a. een ca. 20 m² multifunctionele ruimte, die eenvoudig kan worden ingericht als zesde slaapkamer, thuiskantoor, atelier, fitnessruimte of extra badkamer. Daarnaast is er nog een extra ca. 19 m² glazen serre. Verdeeld over vier woonlagen biedt deze woning een perfecte balans tussen samen zijn en privacy voor ieder gezinslid.
Er zijn twee ruime woonkamers. Op de begane grond bevindt zich een woonkamer met tegelvloer, vloerverwarming en directe toegang tot de tuin. Op de eerste verdieping bevindt zich een tweede woonkamer met elegante eikenhouten vloer en een recent geplaatste luxe Duitse en Italiaanse keuken. De royale leefruimte op de begane grond biedt uitzonderlijke flexibiliteit en is ideaal voor grote familiegelegenheden, feestelijke bijeenkomsten en sociale evenementen met meer dan 30 gasten.
Indeling
De entree is licht en ruim opgezet. De uitnodigende hal beschikt over een luxe gastentoilet en biedt toegang tot de lichte L-vormige woonkamer. Aan de achterzijde geven de openslaande deuren toegang tot het balkon, dat zich uitstrekt over de gehele breedte van de woning en tevens een deur heeft naar het aangrenzende voetpad. Aan de voorzijde bevindt zich de open keuken, hoogwaardig afgewerkt en voorzien van luxe inbouwapparatuur van AEG.
Souterrain
Dit gedeelte van de woning beschikt over een tuin en heeft toegang tot de hoofdweg. Het is licht en ruim en biedt een luxe leefruimte, voorzien van tegelvloeren met vloerverwarming. Aan de achterzijde bevindt zich een gloednieuwe, hoogwaardige veranda van 19 m² met schuifdeuren, die zich over de volledige breedte van de woning uitstrekt.
De aangrenzende multifunctionele ruimte beschikt over een keukenblok met magnetron en kan eenvoudig worden omgebouwd tot een zesde slaapkamer, thuiskantoor of fitnessruimte. Er kan tevens een extra badkamer worden gerealiseerd.
Eerste verdieping
Deze verdieping beschikt over een overloop met drie slaapkamers: twee goed bemeten slaapkamers aan de voorzijde en een royale hoofdslaapkamer aan de achterzijde, die zich uitstrekt over de volledige breedte van de woning en beschikt over een Frans balkon in de zijgevel.
De centraal gelegen luxe badkamer is voorzien van een inloop-regendouche, een stijlvol badkamermeubel, grote designspiegels, een moderne wastafel en een designradiator. Daarnaast is er een separaat toilet met fonteintje.
Tweede verdieping
De bovenste verdieping is verrassend ruim dankzij de hoge nok. Aan de voorzijde bevindt zich een vierde slaapkamer, terwijl de vijfde slaapkamer aan de achterzijde beschikt over een dakkapel en een inloopkast. Deze verdieping heeft bovendien een tweede badkamer met wastafel, toilet en aansluitingen voor een wasmachine en droger, met de mogelijkheid om een douche te plaatsen.
Volledig gerenoveerd volgens de hoogste standaarden
De woning heeft recent een uitgebreide renovatie ondergaan om energielabel A te behalen en een hoog niveau van comfort, luxe, energiezuinigheid en duurzaamheid te garanderen. Elk detail is zorgvuldig overwogen om een moderne, stijlvolle en toekomstbestendige gezinswoning te creëren.
De renovatie is uitgevoerd volgens zeer hoge kwaliteitsnormen en omvat onder andere:
• Volledige vervanging van de elektrische installatie
• Nieuwe schakelaars en groepenkast
• Nieuwe verlichting in de gehele woning
• Nieuwe ramen
• Vernieuwde eikenhouten vloeren en elegante beige marmerlook vloeren
• Nieuwe vloerverwarmingssystemen
• Nieuw stucwerk
• Vernieuwde leidingen en riolering
• Verbeteringen aan de fundering
• Nieuwe verwarmingsinstallatie
• Nieuw centraal ventilatiesysteem met afstandsbediening
• Volledig schilderwerk binnen en buiten
Parkeren
• Eigen parkeerplaats in een beveiligde ondergrondse parkeergarage
• Ruime gratis openbare parkeergelegenheid
• Actieve Vereniging van Eigenaren (VvE)
• VvE-bijdrage: € 21 per maand
• Stand reservefonds: € 50.838,07 (per 31-12-2025)
• Meerjarenonderhoudsplan (MJOP) opgesteld voor de periode 2026–2050
Pluspunten van de locatie
Hoekwoning, perfect gelegen in de geliefde en kindvriendelijke woonwijk Sijtwende in Leidschendam-Voorburg. De woning ligt iets hoger dan de omliggende woningen, wat zorgt voor vrij uitzicht vanuit vrijwel iedere verdieping, extra privacy en veel natuurlijke lichtinval.
Deze woning combineert rust, uitstekende bereikbaarheid en alle dagelijkse voorzieningen op een unieke locatie. De wijk staat bekend om haar karakteristieke stedelijke architectuur met Italiaanse invloeden, autoluwe straten, groene parken, speeltuinen en sfeervolle pleinen. Het is een rustige woonomgeving met uitstekende verbindingen naar Den Haag, Rotterdam, Amsterdam en andere steden.
• 5 minuten lopen naar Mall of the Netherlands, met bioscoop, supermarkten, versmarkt, restaurants, cafés en een uitgebreid winkelaanbod.
• 5 minuten lopen naar diverse sportfaciliteiten, parken en scholen, waaronder internationale scholen.
• 5 minuten lopen naar de tramhalte en 10 minuten lopen naar RandstadRail en station Mariahoeve.
• 7 minuten fietsen naar het Haagse Bos, het prachtige bosgebied naast het Koninklijk Paleis en een van de meest geliefde groene gebieden van Den Haag.
• 5 minuten rijden naar de uitvalswegen A4, A12 en A44.
• 10 minuten fietsen naar het Haagse Bos.
• 10 minuten rijden naar Scheveningen, het strand, de duinen, het centrum van Den Haag en diverse restaurants en recreatiemogelijkheden.
Belangrijkste kenmerken
• Gebouwd in 2002 en gelegen op eigen grond (volledig eigendom)
• Energielabel A, volledig geïsoleerd, volledig gerenoveerd en gemoderniseerd volgens Feng Shui- en Vastu-principes, met luxe badkamer, toiletten met fonteintjes, vloeren, plafonds en wandafwerking
• Hoekwoning met ca. 195 m² woonoppervlak, een multifunctionele ruimte van 20 m² en aanvullend een luxe glazen serre van 19 m² met schuifdeuren
• Twee royale woonkamers, vijf ruime slaapkamers met mogelijkheid voor een zesde slaapkamer en extra badkamer, drie toiletten en een luxe badkamer
• Luxe (Duitse en Italiaanse) keuken met alle AEG-inbouwapparatuur en veel kastruimte
• Twee privé buitenruimtes: een grote onderhoudsvriendelijke achtertuin en een charmante voortuin
• Uitstekende ligging nabij scholen, sportvoorzieningen, openbaar vervoer, winkels, restaurants en groenvoorzieningen
-----------------------------------------------------------------------
This surprisingly spacious family home is located in the green and family-friendly Essesteijn neighbourhood and offers plenty of comfort for the whole family. Thanks to the extra-high ceiling, the living room feels particularly spacious and features a beautiful wooden parquet floor with underfloor heating. The property also offers five spacious bedrooms and a luxurious bathroom renovated in 2021. The private parking space in the secure underground parking garage is another major advantage. The neighbourhood is known for its peaceful character, abundant greenery and convenient location close to schools, shops, public transport and major roads providing easy access to The Hague, Rotterdam and Amsterdam. Here, you can enjoy generous living space, comfort and a central location in a pleasant residential environment.
A Rare Opportunity
Properties in this neighbourhood rarely become available due to its excellent location and high level of living comfort. The most recently offered property in the area was sold within just one week.
A Home Designed for Modern Family Living
This unique corner property is one of the largest homes in the immediate vicinity and offers approximately 195 m² of living space including, among other things, an approximately 20 m² multifunctional space that can easily be converted into a sixth bedroom, home office, studio, gym or additional bathroom. Additionally, there is an extra approximately 19 m² glass veranda. Spread across four floors, this home offers a perfect balance of togetherness and privacy for every member of the family.
The property features two spacious living areas. On the ground floor, there is a living room with tiled flooring, underfloor heating and direct access to the garden. On the first floor, there is a second living room with elegant oak flooring and a recently installed premium German and Italian kitchen. The generous ground-floor living area offers exceptional flexibility and is ideal for large family gatherings, celebrations and social events with more than 30+ guests.
Layout
The entrance is bright and spacious. The welcoming hallway features a luxurious guest toilet and provides access to the bright L-shaped living room. At the rear, double doors leading onto the balcony, which extends across the entire width of the house and also features a door leading directly to the adjacent pedestrian path. At the front, the open-plan kitchen is finished to a high standard and equipped with premium AEG built-in appliances.
Souterrain
This part of the house contains the garden and has access to the main road. It’s bright and spacious with luxury living space, tiled with underfloor heating. At rear is a brand new 19m2 high quality veranda with sliding doors , which extends across the entire width of the home. The multipurpose room has a kitchen pantry with microwave and can be easily transformed into into sixth bedroom or home office or gym with additional bathroom.
First Floor
This floor comprises a landing with three bedrooms: two well-proportioned bedrooms at the front and a spacious master bedroom at the rear, extending across the full width of the house and featuring a French balcony in the side façade.
The centrally positioned luxury bathroom features a walk-in rain shower, a stylish vanity unit, large designer mirrors, a modern washbasin and a designer radiator. In addition, there is a separate toilet with a hand basin.
Second Floor
The top floor is surprisingly spacious thanks to the high roof ridge. A fourth bedroom is located at the front, while the fifth bedroom at the rear features a dormer window and walk-in wardrobe. This floor also benefits from a second bathroom with a washbasin, WC and connections for a washing machine and tumble dryer, with the possibility of adding a shower.
Fully Renovated to the Highest Standards
The property has recently undergone an extensive renovation to achieve energy label A and provide a high level of comfort, luxury, energy efficiency and sustainability. Every detail has been carefully considered to create a modern, stylish and future-proof family home.
The renovation was carried out to exceptionally high standards and included, among other things:
* Complete replacement of the electrical installation
* New switches and electrical distribution board
* New lighting throughout the property
* New windows
* Refurbished oak flooring and elegant beige marble-look flooring
* New underfloor heating systems
* New plasterwork
* Upgraded plumbing and sewage systems
* Foundation improvements
* New heating system
* New centrally controlled ventilation system with remote control
* Complete interior and exterior painting
Parking
* Private parking space in a secure underground parking garage
* Ample free public parking
* Active owners' association
* Owners' association contribution: €21 per month
* Reserve fund balance: €50,838.07 (as of 31 December 2025)
* Long-Term Maintenance Plan (MJOP) prepared for the period 2026–2050
Location Highlights
This corner property is perfectly situated in the sought-after and family-friendly Sijtwende residential neighbourhood of Leidschendam-Voorburg. The property is positioned slightly higher than the surrounding homes, providing unobstructed views from almost every floor, enhanced privacy and an abundance of natural light.
This home combines tranquillity, excellent connectivity and all everyday amenities in one exceptional location. The neighbourhood is known for its distinctive urban architecture with Italian influences, pedestrian-friendly streets, green parks, playgrounds and attractive public squares. It offers a peaceful residential environment while maintaining excellent connections to The Hague, Rotterdam, Amsterdam and other cities.
* 5-minute walk to the Mall of the Netherlands, featuring a cinema, supermarkets, fresh food market, restaurants, cafés and an extensive range of retail stores.
* 5-minute walk to various sports facilities, parks and schools, including international schools.
* 5-minute walk to the tram stop and 10-minute walk to RandstadRail and Mariahoeve railway station.
* 7-minute bike ride to Haagse Bos, the beautiful woodland adjoining the Royal Palace and one of The Hague's most beloved green spaces.
* 5-minute drive to major road connections, including the A4, A12 and A44.
* 10-minute bike ride to Haagse Bos.
* 10-minute drive to Scheveningen, the beach, dunes, The Hague city centre and a wide range of restaurants and recreational activities.
Key Features
* Built in 2002 and situated on freehold land (full ownership)
* Energy Label A, fully insulated, fully renovated and modernised according to Feng Shui and Vastu principles, with a luxurious bathroom, toilets with hand basins, high-quality floors, ceilings and wall finishes
* Corner property offering approximately 195 m² of living space with a 20 m² multifunctional space and an additional 19 m² luxurious glass veranda with sliding doors
* Two generous living rooms, five spacious bedrooms with the potential for a sixth bedroom and additional bathroom, three toilets and a luxurious bathroom
* Premium German and Italian kitchen with AEG built-in appliances and extensive storage space
* Two private outdoor spaces: a large, low-maintenance rear garden and a charming front garden
* Excellent location close to schools, sports facilities, public transport, shops, restaurants, and green spaces
Highlights
AI-generated from the description
Two spacious living areas
Two living rooms with premium kitchen and balcony/garden.
Fully renovated energy label A
Recently high-end renovated, fully insulated.
Private parking and access
Private garage space, near public transport and roads.
Advertisement
Features
Transfer of ownership
- Listed since
- Acceptance
- Available in consultation
- Asking price
- € 996,000 kosten koper
- Asking price per m²
- € 5,108
- Status
- Available
Construction
- Kind of house
- Mansion, corner house
- Building type
- Resale property
- Year of construction
- 2002
- Type of roof
- Combination roof covered with asphalt roofing
Surface areas and volume
- Areas
- Living area
- 195 m²
- Exterior space attached to the building
- 26 m²
- Plot size
- 140 m²
- Volume in cubic meters
- 771 m³
Layout
- Number of rooms
- 7 rooms (5 bedrooms)
- Number of bath rooms
- 2 bathrooms and 2 separate toilets
- Bathroom facilities
- Walk-in shower, underfloor heating, washstand, shower, toilet, and sink
- Number of stories
- 4 stories
- Facilities
- Outdoor awning, french balcony, and mechanical ventilation
Energy
- Energy label
- A
- Insulation
- Roof insulation, double glazing and insulated walls
- Heating
- CH boiler
- Hot water
- CH boiler
- CH boiler
- Intergas (gas-fired combination boiler from 2018, in ownership)
Cadastral data
- VOORBURG D 6444
- Cadastral map
- Area
- 140 m²
- Ownership situation
- Full ownership
- VOORBURG D 5427
- Cadastral map
- Ownership situation
- Full ownership
Exterior space
- Location
- Alongside park, alongside a quiet road, sheltered location, in wooded surroundings, in residential district, open location and unobstructed view
- Garden
- Back garden and front garden
- Back garden
- 32 m² (6.40 metre deep and 5.00 metre wide)
- Garden location
- Located at the northwest with rear access
- Balcony/roof terrace
- Balcony present
Storage space
- Shed / storage
- Built-in
- Facilities
- Electricity, heating and running water
- Insulation
- Double glazing
Garage
- Type of garage
- Underground parking and parking place
Parking
- Type of parking facilities
- Public parking and parking garage
Curious what your home is worth?
See your estimated home value and discover what's happening in your neighborhood.

Popularity
895x
Viewed
20x
Saved
28-10-2026
On Funda
Neighborhood

Nieuw Essesteijn / Zijdezigt
Voorburg- Residents
- 750
- Family with children
- 38%
Discover the neighborhood
Curious about the housing supply, residents and local real estate agents?

Don’t want to forget this home?
Save it as a favorite. You’ll easily find it back and get notified when something changes.
