New
Watertorenlaan 412275 AW VoorburgVoorburg West zuid
€ 925,000 k.k.

- 127 m²living area
- 132 m²plot size
- 5bedrooms
- Aenergy label
Description
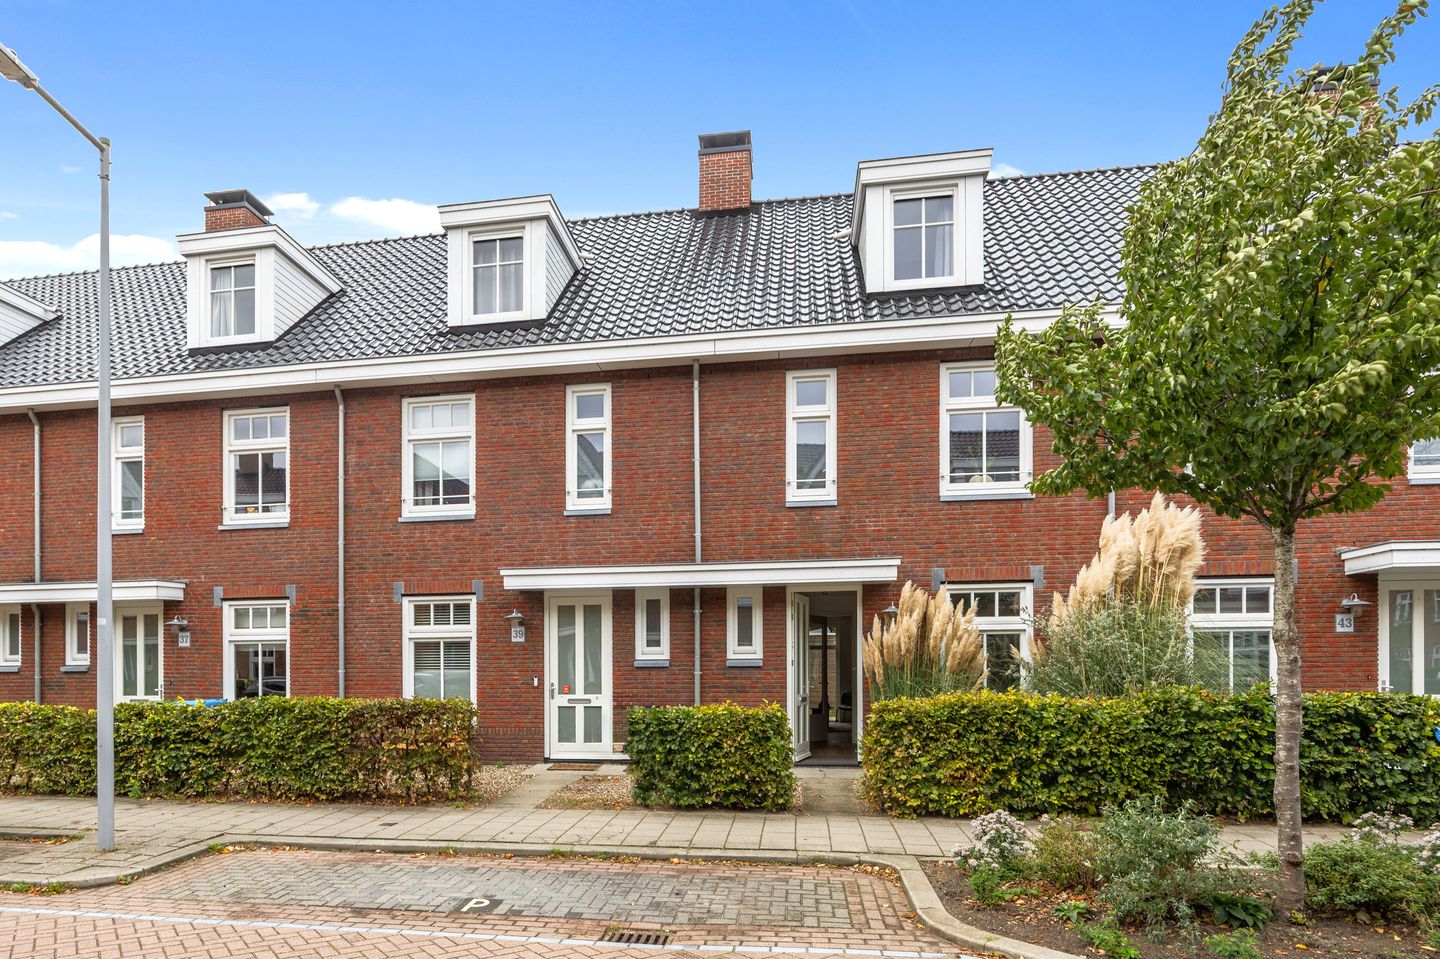
Modern, energiezuinig en uitstekend onderhouden: deze eengezinswoning uit 2019 heeft alles in huis om direct te kunnen verhuizen. Met energielabel A, een slimme en efficiënte indeling en een verzorgde afwerking hoef je eigenlijk alleen nog maar je spullen te pakken!
De ligging is bijzonder aantrekkelijk, in een geliefde en kindvriendelijke wijk, op korte loopafstand van de gezellige Herenstraat in het historische centrum van Voorburg. Hier vind je een gevarieerd aanbod aan winkels, speciaalzaken, restaurants en terrassen. Ook scholen, parken, sportvoorzieningen en openbaar vervoer bevinden zich in de directe omgeving. Station Voorburg ligt op loopafstand en via de nabijgelegen uitvalswegen zijn de A4, A12 en A13 snel bereikbaar. Ook het centrum van Den Haag en het strand van Scheveningen zijn gemakkelijk te bereiken.
Met vijf slaapkamers, twee badkamers en een praktische indeling over drie woonlagen is de beschikbare ruimte optimaal benut. De lichte woonkamer met open keuken en de fijne achtertuin bieden volop mogelijkheden om gezellig samen te komen, zowel binnen als buiten.
Indeling:
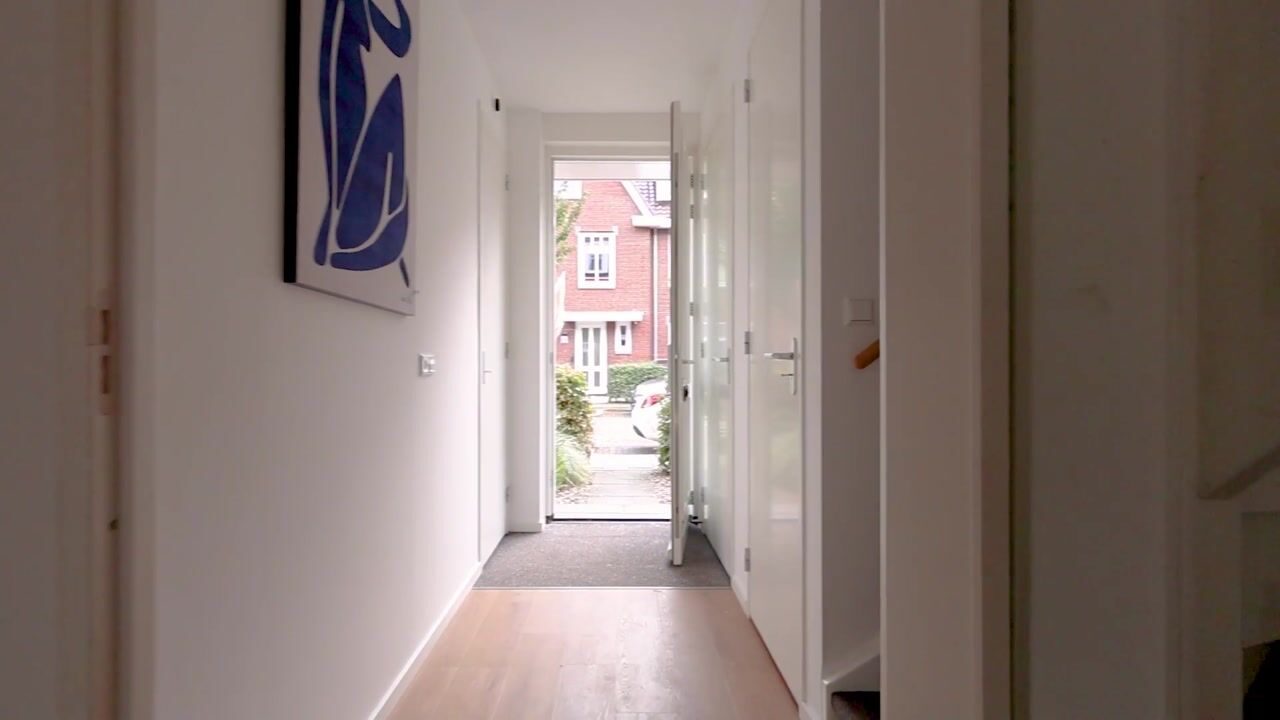
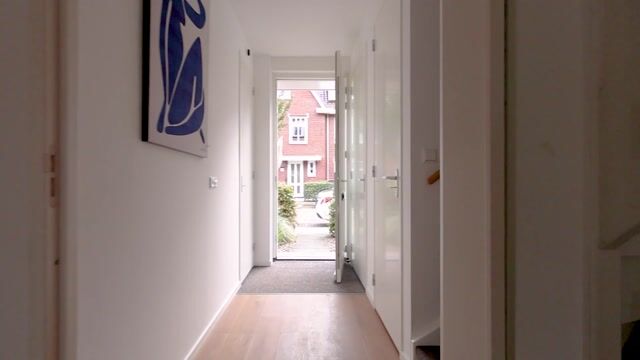
Via de voortuin bereik je de entree van de woning. De hal biedt toegang tot het separate toilet, de meterkast, de technische ruimte en de woon-/eetkamer.
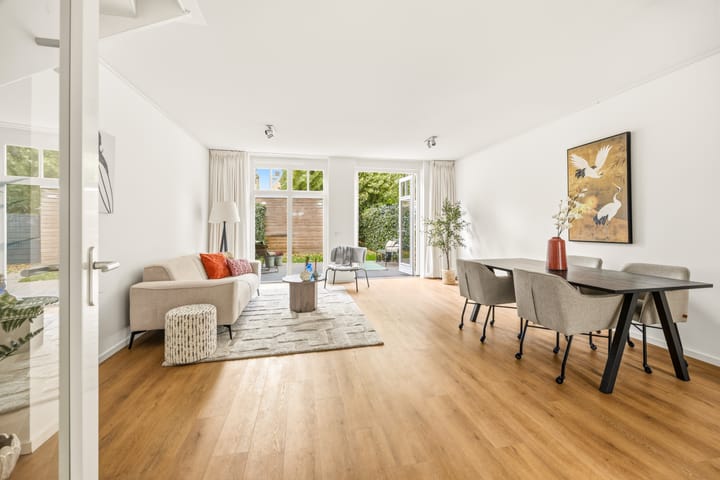
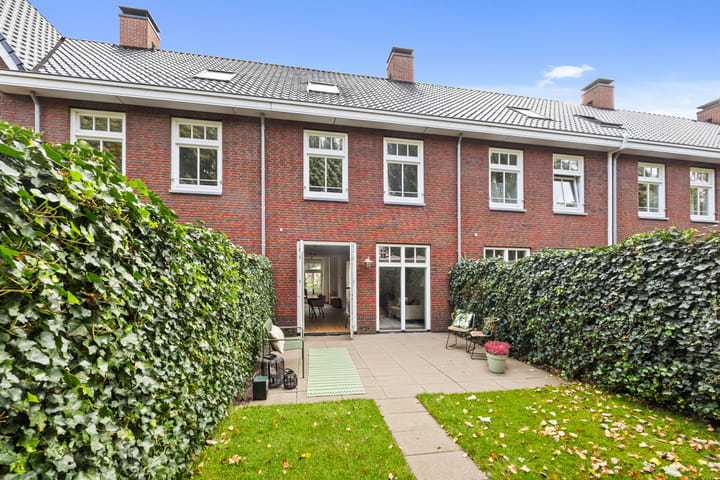
De lichte woon-/eetkamer beschikt over een moderne open keuken, voorzien van diverse inbouwapparatuur, waaronder een inductiekookplaat, afzuigkap en combi-oven. De woonkamer biedt voldoende ruimte voor een comfortabele zithoek en een royale eettafel. Aan de achterzijde geven openslaande deuren toegang tot de tuin.
De achtertuin beschikt over een fijn terras, een vrijstaande berging voor fietsen en tuinmateriaal en een praktische achterom.
Eerste verdieping:
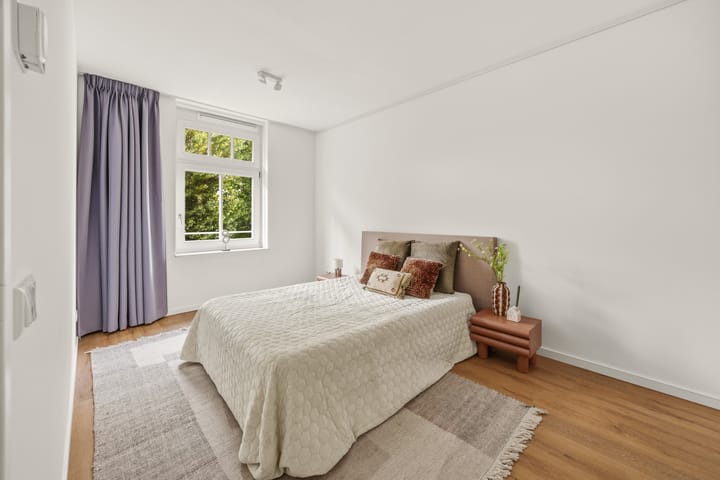
Overloop met toegang tot drie slaapkamers, een separaat toilet en de badkamer. De twee grootste slaapkamers bieden volop ruimte voor een tweepersoonsbed en kastruimte. De derde slaapkamer is ook uitstekend geschikt als werk- of studeerkamer.
De moderne badkamer is voorzien van een ruime inloopdouche en een dubbele wastafel.
Tweede verdieping:
Overloop met toegang tot nog eens twee slaapkamers en de tweede badkamer. Deze badkamer beschikt over een inloopdouche en een wastafel. De extra kamers bieden diverse mogelijkheden, bijvoorbeeld als slaap-, werk- of hobbykamer. De slaapkamer aan de voorzijde heeft een dakkapel.
Het weten waard:
• Moderne eengezinswoning uit 2019;
• Woonoppervlakte circa 127 m²;
• Vijf slaapkamers;
• Twee moderne badkamers;
• Energielabel A;
• Lichte woonkamer met openslaande deuren naar de tuin;
• Moderne open keuken met diverse inbouwapparatuur;
• Achtertuin met terras, vrijstaande berging en achterom;
• Gelegen op een geliefde locatie in Oud Voorburg;
• De Herenstraat, scholen, parken en sportvoorzieningen op loopafstand;
• Station Voorburg en openbaar vervoer in de directe omgeving;
• Goede bereikbaarheid van de A4, A12 en A13.
• Oplevering in overleg; kan snel.
Deze informatie is door ons met de nodige zorgvuldigheid samengesteld. Onzerzijds wordt echter geen enkele aansprakelijkheid aanvaard voor enige onvolledigheid, onjuistheid of anderszins, dan wel de gevolgen daarvan. Alle opgegeven maten en oppervlakten zijn indicatief. Alle verstrekte informatie moet beschouwd worden als een uitnodiging tot het doen van een aanbod of om in onderhandeling te treden.
*** English text ***
Modern, energy-efficient and exceptionally well maintained: this family home, built in 2019, has everything you need to move straight in. With an energy rating of A, a smart and efficient layout and a well-kept interior, all you really need to do is pack your belongings!
The location is particularly appealing, in a sought-after, child-friendly neighbourhood just a short walk from the lively Herenstraat in Voorburg’s historic centre. Here you will find a varied selection of shops, specialist stores, restaurants and outdoor cafés. Schools, parks, sports facilities and public transport are also close by. Voorburg station is within walking distance, and the nearby main roads provide easy access to the A4, A12 and A13 motorways. The centre of The Hague and Scheveningen beach are also easily accessible.
With five bedrooms, two bathrooms and a practical layout across three floors, the available space has been put to excellent use. The bright living room with an open-plan kitchen and the pleasant rear garden offer plenty of space to spend time together, both indoors and out.
Layout:
The front garden leads to the entrance of the house. The hallway provides access to the separate toilet, meter cupboard, utility room and living/dining room.
The bright living/dining room features a modern open-plan kitchen equipped with various built-in appliances, including an induction hob, extractor hood and combination oven. The living room offers ample space for a comfortable seating area and a large dining table. At the rear, French doors open onto the garden.
The rear garden features a pleasant terrace, a detached storage shed for bicycles and gardening equipment, and convenient rear access.
First floor:
Landing with access to three bedrooms, a separate toilet and the bathroom. The two largest bedrooms offer plenty of room for a double bed and wardrobes. The third bedroom is also well suited for use as a home office or study.
The modern bathroom features a spacious walk-in shower and a double washbasin.
Second floor:
Landing with access to two further bedrooms and the second bathroom. This bathroom features a walk-in shower and a washbasin. The additional rooms offer various possibilities, for example as bedrooms, a home office or a hobby room. The bedroom at the front features a dormer window.
Worth knowing:
• Modern family home built in 2019;
• Living area of approximately 127 m²;
• Five bedrooms;
• Two modern bathrooms;
• Energy rating A;
• Bright living room with French doors opening onto the garden;
• Modern open-plan kitchen with various built-in appliances;
• Rear garden with terrace, detached storage shed and rear access;
• Situated in a sought-after location in Oud Voorburg;
• Herenstraat, schools, parks and sports facilities within walking distance;
• Voorburg station and public transport nearby;
• Easy access to the A4, A12 and A13 motorways;
• Handover by mutual agreement; a quick handover is possible.
This information has been compiled by us with due care. However, we accept no liability for any incompleteness, inaccuracies or other errors, or for any consequences arising from them. All stated measurements and floor areas are indicative. All information provided should be regarded as an invitation to make an offer or enter into negotiations.
Highlights
AI-generated from the description
Spacious family home five rooms
Modern 2019 family home with 5 bedrooms and 2 bathrooms.
Bright living with open kitchen
Bright living/dining room with modern open kitchen and French doors to the garden.
Prime location near historic centre
In Oud Voorburg, walking distance to Herenstraat, station and amenities.
Advertisement
Features
Transfer of ownership
- Listed since
- Acceptance
- Available in consultation
- Asking price
- € 925,000 kosten koper
- Asking price per m²
- € 7,283
- Status
- Available
Construction
- Kind of house
- Single-family home, row house
- Building type
- Resale property
- Year of construction
- 2019
- Type of roof
- Gable roof
Surface areas and volume
- Areas
- Living area
- 127 m²
- Plot size
- 132 m²
- Volume in cubic meters
- 435 m³
Layout
- Number of rooms
- 6 rooms (5 bedrooms)
- Number of bath rooms
- 2 bathrooms and 2 separate toilets
- Bathroom facilities
- Double sink, 2 walk-in showers, and sink
- Number of stories
- 3 stories
- Facilities
- Skylight, optical fibre, mechanical ventilation, TV via cable, and solar panels
Energy
- Energy label
- A
- Insulation
- Roof insulation, double glazing, insulated walls and completely insulated
- Heating
- Complete floor heating and heat pump
- Hot water
- Solar collectors
Cadastral data
- VOORBURG F 8728
- Cadastral map
- Area
- 132 m²
- Ownership situation
- Full ownership
Exterior space
- Location
- Alongside a quiet road and in residential district
- Garden
- Back garden
- Back garden
- 79 m² (10.57 metre deep and 7.50 metre wide)
- Garden location
- Located at the north with rear access
Storage space
- Shed / storage
- Detached brick storage
- Facilities
- Electricity
Parking
- Type of parking facilities
- Public parking and resident's parking permits
Popularity
0x
Viewed
0x
Saved
16-10-2026
On Funda
Neighborhood
Voorburg West zuid
Voorburg- Residents
- 2,820
- Family with children
- 40%
- Avg. asking price / m²
- € 5,635
Discover the neighborhood
Curious about the housing supply, residents and local real estate agents?

Don’t want to forget this home?
Save it as a favorite. You’ll easily find it back and get notified when something changes.
