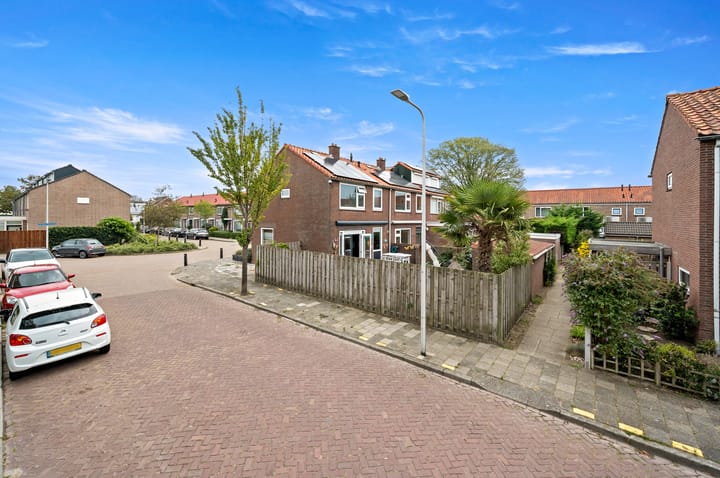
Prins Bernhardstraat 212215 AT VoorhoutDe Knip
€ 425,000 k.k.

- 77 m²living area
- 121 m²plot size
- 3bedrooms
- Eenergy label
Description
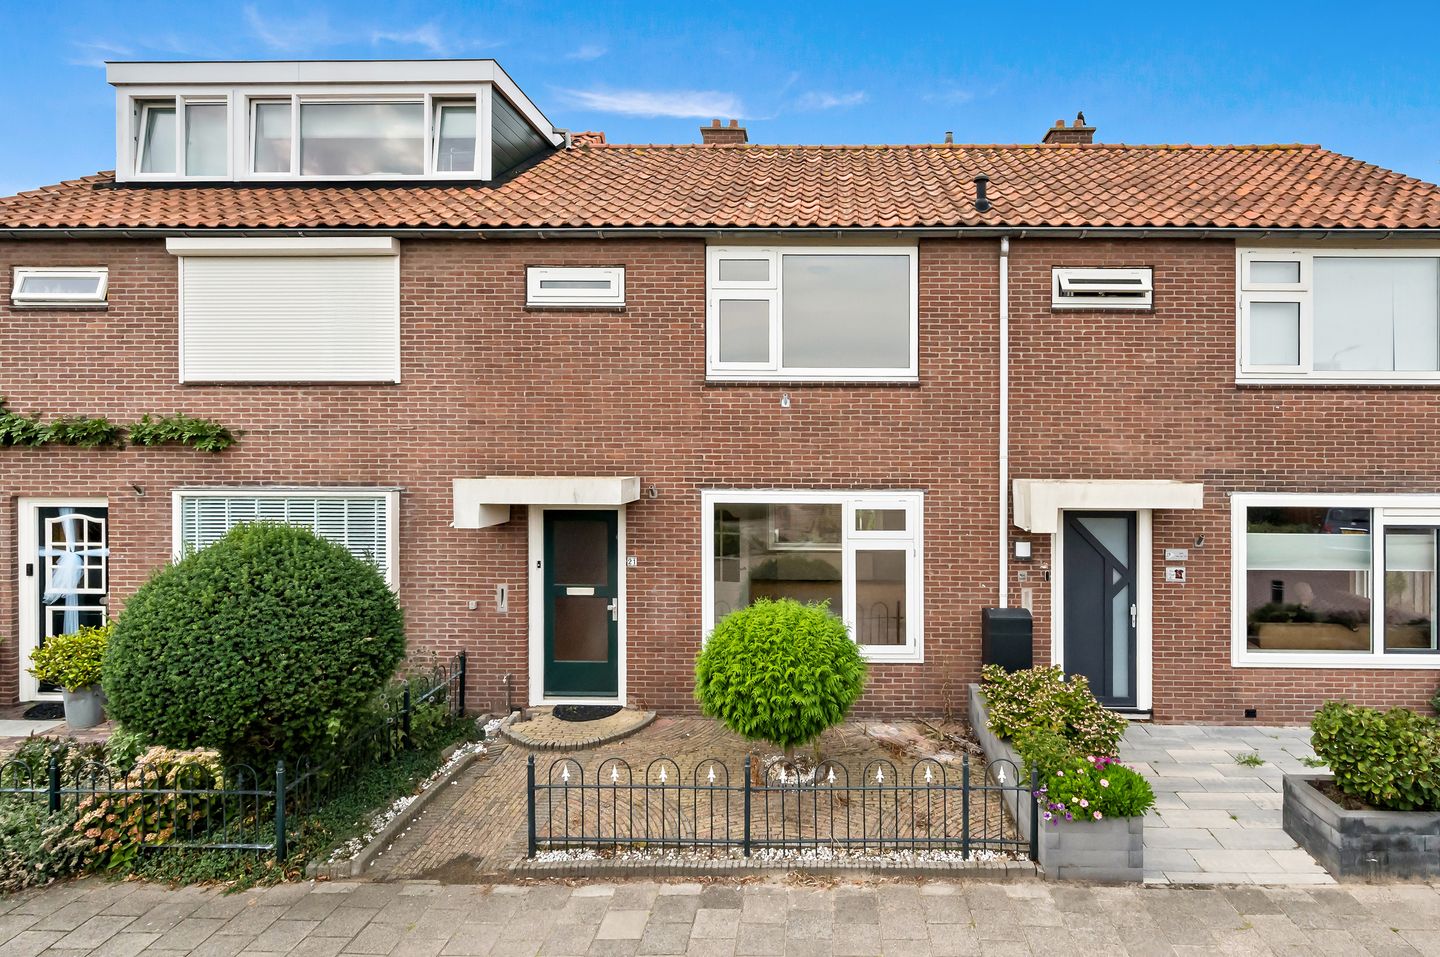
A House You Can Turn Into Your Home
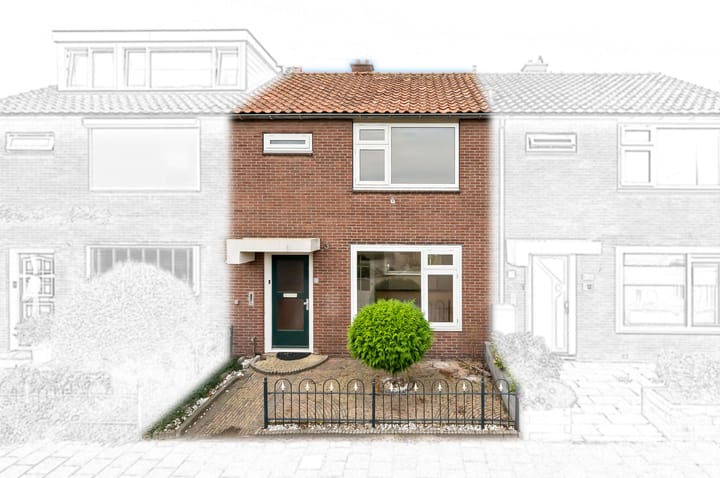
Are you looking for an affordable family home that you can renovate and modernize entirely to your own taste? Then Prins Bernhardstraat 21 is definitely worth a visit. This mid-terrace house offers a surprisingly practical layout, a sunny rear garden with a spacious storage shed, and a solid foundation for anyone dreaming of a place to truly call their own.
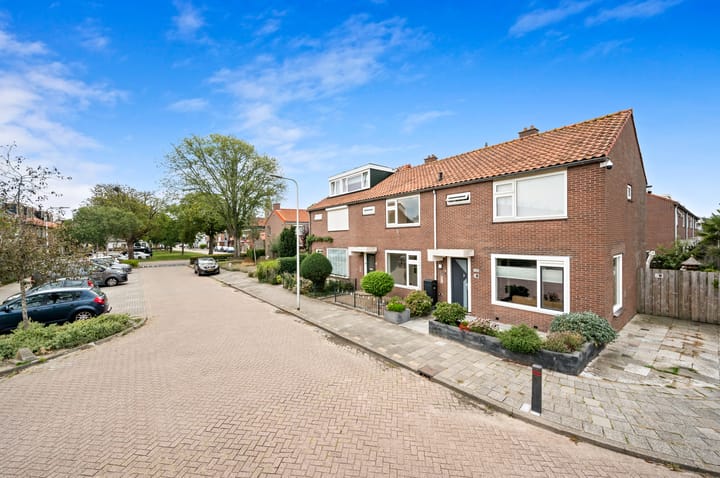
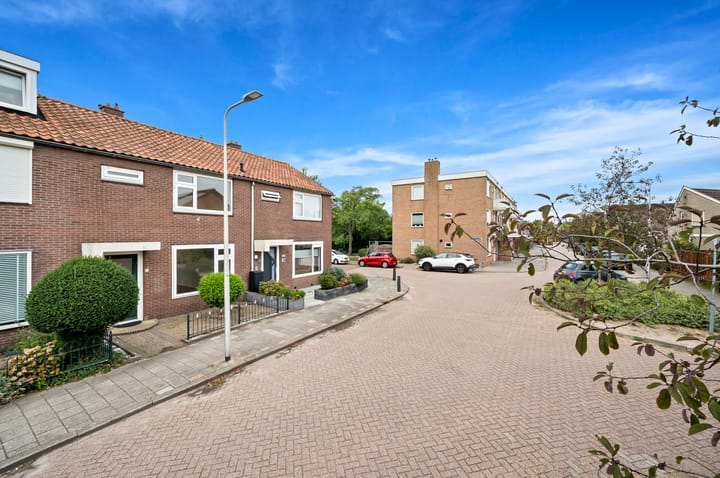
The property is situated in a quiet residential neighbourhood within easy reach of the charming village centre of Voorhout. Here, you can enjoy the perfect balance between village tranquillity and convenient connections to Leiden, Haarlem, and Noordwijk.
Several primary schools, childcare facilities, sports clubs, and playgrounds can be found in the immediate area. Supermarkets, shops for daily groceries, restaurants, cafés, and Voorhout railway station are all within cycling distance. For families, this is an attractive living environment where children can grow up safely and all everyday amenities are close at hand.
In addition, the dunes, the beach of Noordwijk, and the Kagerplassen lakes are easily accessible, making this location equally appealing to nature lovers and those who enjoy walking, cycling, and outdoor recreation.
Layout
The front garden leads you to the entrance of the property.
Upon entering, you arrive in the hallway, which provides access to the meter cupboard, staircase, practical storage cupboard, and toilet. From here, you step into the bright through-living room. Thanks to windows at both the front and rear of the house, this space benefits from pleasant natural light throughout the day. Together with the kitchen, the living room creates a comfortable living area with plenty of potential for a contemporary redesign.
At the rear of the property is the closed kitchen, overlooking the garden. The space offers ample room to create a modern kitchen layout to suit your personal preferences. The garden is directly accessible from the kitchen.
First Floor
The first floor features three bedrooms. The main bedroom offers enough space for a generous double bed and wardrobes. The second bedroom is also well proportioned and perfectly suited as a children's room, home office, or guest room. The third bedroom is more compact but highly versatile in its use.
The bathroom is practical and efficiently designed. In addition, there is a separate toilet on this floor, a feature that is not always found in homes of this size.
Attic
The attic storage space is accessible via a fold-down ladder. This area provides additional storage for seasonal items, suitcases, and belongings that are not needed on a daily basis.
There is also potential to expand this space in the future, for example by installing a dormer window, creating the possibility of additional bedrooms and increasing the overall living space.
Outdoor Space
The rear garden offers plenty of opportunities to create an enjoyable outdoor retreat. Whether you dream of a terrace for long summer evenings, a play area for children, or a green garden filled with flowers and plants, the possibilities are numerous.
A major advantage is the spacious detached storage shed located at the rear of the garden. Equipped with electricity, it is ideal for bicycle storage, keeping tools organised, or pursuing hobbies and DIY projects.
Sustainability
Although the property would benefit from modernization, several sustainability measures are already in place:
8 solar panels;
Energy label E;
High-efficiency combi boiler (HRE);
A solid foundation for further energy-saving improvements.
Key Features
Mid-terrace family home in a quiet location;
Approximately 77 m² of living space;
Three bedrooms;
Bright through-living room;
Rear garden with spacious storage shed equipped with electricity;
8 solar panels installed;
Energy label E;
A designated project notary applies;
Additional contractual clauses apply.
Advertisement
Features
Transfer of ownership
- Listed since
- Acceptance
- Available in consultation
- Asking price
- € 425,000 kosten koper
- Asking price per m²
- € 5,519
- Status
- Available
Construction
- Kind of house
- Single-family home, row house
- Building type
- Resale property
- Year of construction
- 1963
- Specific
- Renovation project
- Type of roof
- Gable roof covered with roof tiles
Surface areas and volume
- Areas
- Living area
- 77 m²
- Other space inside the building
- 8 m²
- Exterior space attached to the building
- 60 m²
- Plot size
- 121 m²
- Volume in cubic meters
- 310 m³
Layout
- Number of rooms
- 4 rooms (3 bedrooms)
- Number of bath rooms
- 1 bathroom and 1 separate toilet
- Bathroom facilities
- Shower and sink
- Number of stories
- 1 story
- Facilities
- Solar panels
Energy
- Energy label
- E
- Heating
- CH boiler
- Hot water
- CH boiler
- CH boiler
- Remeha (gas-fired combination boiler, in ownership)
Cadastral data
- VOORHOUT A 5233
- Cadastral map
- Area
- 121 m²
- Ownership situation
- Full ownership
Exterior space
- Location
- Alongside a quiet road and in centre
- Garden
- Back garden and front garden
- Back garden
- 52 m² (9.00 metre deep and 5.75 metre wide)
- Garden location
- Located at the southwest with rear access
Storage space
- Shed / storage
- Detached wooden storage
- Facilities
- Electricity
Parking
- Type of parking facilities
- Public parking
Popularity
1,502x
Viewed
35x
Saved
23-9-2026
On Funda
Neighborhood

De Knip
Voorhout- Residents
- 1,895
- Family with children
- 35%
- Avg. asking price / m²
- € 5,128
Discover the neighborhood
Curious about the housing supply, residents and local real estate agents?

Don’t want to forget this home?
Save it as a favorite. You’ll easily find it back and get notified when something changes.
