Sold
Tuinkersstraat 302215 WL VoorhoutKruiden Zuid
€ 549,000 k.k.

- 111 m²living area
- 119 m²plot size
- 4bedrooms
- A+energy label
Sales history
- Listed since
- April 4, 2026
- Date of sale
- April 24, 2026
- Term
- 2 weeks
Description
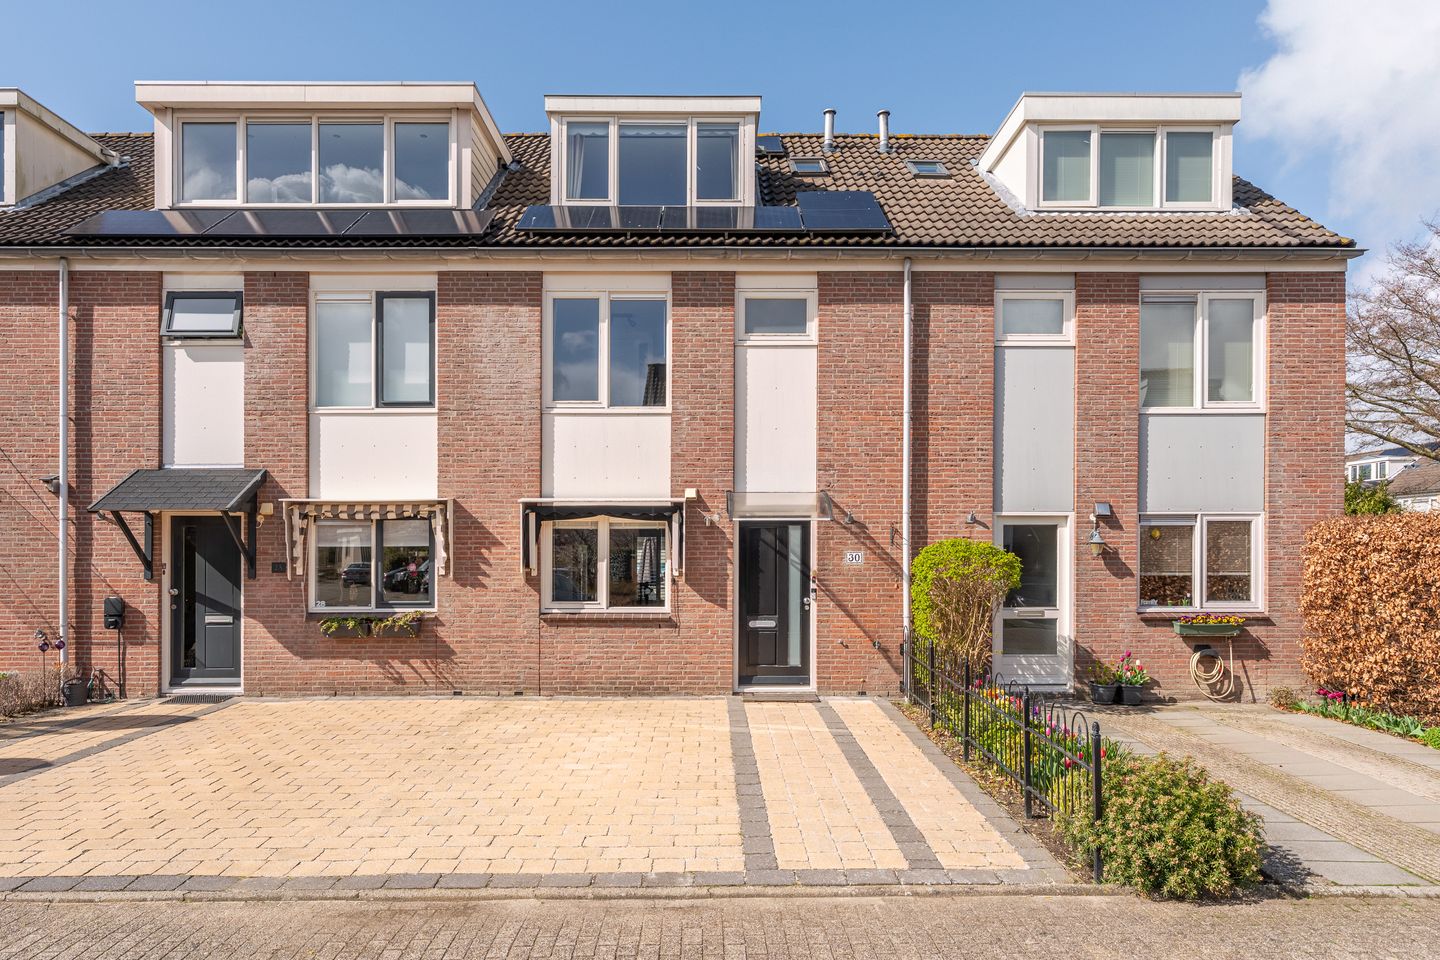
Een moderne keuken, een ruime en zonnige tuin, een eigen oprit en maar liefst vier slaapkamers: Tuinkersstraat 30 heeft het allemaal!
De woning is gelegen in een rustige en kindvriendelijke wijk, met scholen en speeltuinen op loopafstand. Binnen enkele minuten bereik je het centrum van Voorhout, waar je terechtkunt voor diverse voorzieningen zoals supermarkten, winkels en restaurants. Ook het strand van Noordwijk ligt op circa 20 minuten fietsen.
De bereikbaarheid is uitstekend. De uitvalswegen richting Leiden, Amsterdam en Den Haag zijn eenvoudig bereikbaar en dankzij de gunstige ligging ten opzichte van het openbaar vervoer zijn deze steden ook goed te bereiken per trein of bus.
Nieuwsgierig geworden? Neem dan snel contact met ons op om een bezichtiging in te plannen.
De indeling is als volgt:
Begane grond:
Middels de ruime en zonnige oprit (met parkeergelegenheid voor één auto) bereik je de entree van de woning. In de hal bevinden zich de meterkast, het toilet met fonteintje en de trapopgang.
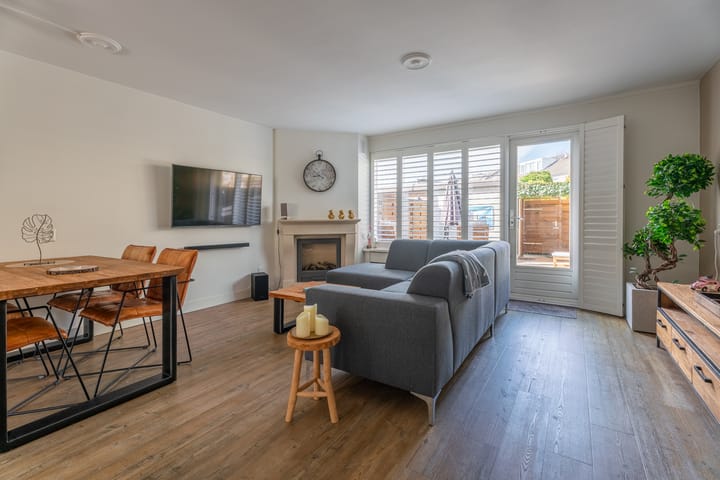
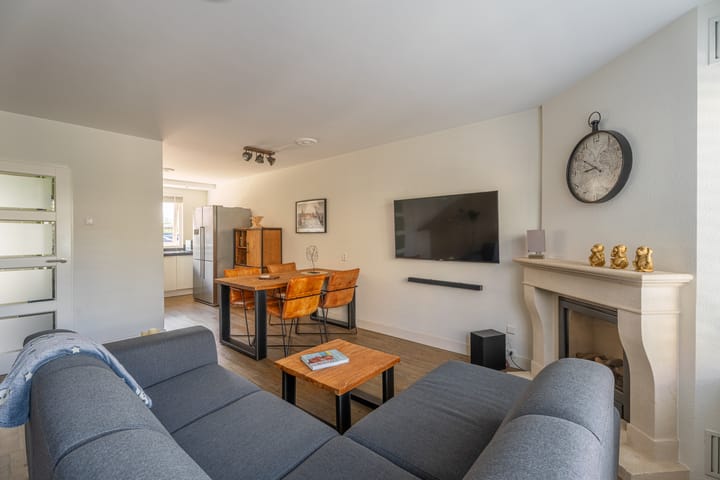
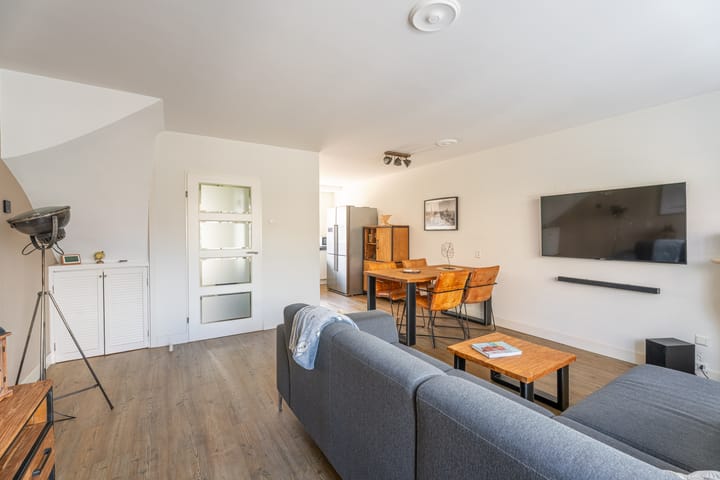
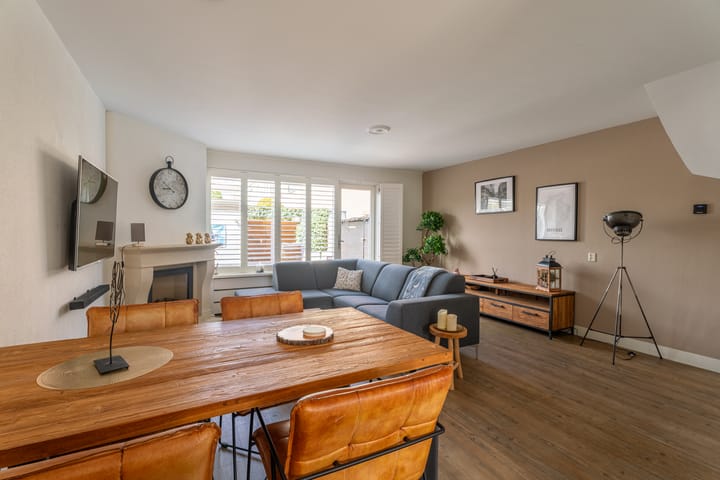
De woonkamer is ruim opgezet en voorzien van een open haard, die zorgt voor extra sfeer. De open keuken is uitgerust met diverse inbouwapparatuur, waaronder een 6-pits gasfornuis, afzuigkap, oven en vaatwasser. Daarnaast is er een losse koel-vriescombinatie aanwezig.
Via de woonkamer heb je toegang tot de achtertuin, gelegen op het noordwesten en volledig betegeld. In de zomer geniet je hier van extra comfort dankzij de buitenzonwering. Achter in de tuin bevindt zich een vrijstaande stenen berging, ideaal voor het stallen van fietsen en het opbergen van gereedschap. Tevens is er een achterom aanwezig.
Eerste verdieping:
Overloop met toegang tot drie slaapkamers en de badkamer. Alle slaapkamers zijn van goed formaat, waarvan één beschikt over een ingebouwde wandkast.
De badkamer is voorzien van een ligbad, douche, toilet, wastafelmeubel en vloerverwarming.
Tweede verdieping:
Ruime zolderkamer, geschikt als vierde slaapkamer, voorzien van dakkapellen aan beide zijden. Aangrenzend bevindt zich de wasruimte met aansluitingen voor wasmachine en droger.
Bijzonderheden:
• Energielabel A+
• Gelegen in een rustige en kindvriendelijke wijk
• Dakkapellen voorzien van nieuwe dakbedekking (2017)
• Buitenkozijnen, ramen en deuren geschilderd (2020)
• CV-ketel en groepenkast vernieuwd (2022)
• Eigen oprit
• Vloerverwarming in de badkamer
Ten aanzien van de juistheid van de vermelde informatie kan door ons kantoor geen aansprakelijkheid worden aanvaard, noch kan aan de vermelde informatie enig recht worden ontleend.
Gebruiksoppervlakte wonen: De Meetinstructie is gebaseerd op de NEN2580. De Meetinstructie is bedoeld om een meer eenduidige manier van meten toe te passen voor het geven van een indicatie van de gebruiksoppervlakte. De Meetinstructie sluit verschillen in meetuitkomsten niet volledig uit, door bijvoorbeeld interpretatieverschillen, afrondingen of beperkingen bij het uitvoeren van de meting.
ENGLISH VERSION
A modern kitchen, a spacious and sunny garden, a private driveway, and no fewer than four bedrooms: Tuinkersstraat 30 has it all!
The property is located in a calm and child-friendly neighborhood, with schools and playgrounds within walking distance. Within a few minutes, you can reach the center of Voorhout, where you’ll find a variety of amenities such as supermarkets, shops, and restaurants. The beach of Noordwijk is also just about a 20-minute bike ride away.
Accessibility is excellent. Main roads towards Leiden, Amsterdam, and The Hague are easily reached, and thanks to the convenient location near public transport, these cities are also easily accessible by train or bus.
Curious? Don’t hesitate to contact us to schedule a viewing.
Layout:
Ground floor:
Via the spacious and sunny driveway (with parking space for one car), you reach the entrance of the home. The hallway includes the meter cupboard, a toilet with a small sink, and the staircase.
The living room is generously sized and features a fireplace, adding extra ambiance. The open kitchen is equipped with various built-in appliances, including a 6-burner gas stove, extractor hood, oven, and dishwasher. There is also a separate fridge-freezer combination.
Through the living room, you have access to the backyard, which is northwest-facing and fully paved. In summer, you can enjoy additional comfort thanks to the outdoor sunshade. At the back of the garden, there is a detached stone storage shed, ideal for storing bicycles and tools. There is also a rear entrance.
First floor:
Landing with access to three bedrooms and the bathroom. All bedrooms are well-sized, one of which has a built-in wardrobe.
The bathroom is equipped with a bathtub, shower, toilet, washbasin cabinet, and underfloor heating.
Second floor:
Spacious attic room, suitable as a fourth bedroom, featuring dormer windows on both sides. Adjacent is the laundry area with connections for a washing machine and dryer.
Key features:
• Energy label A+
• Located in a quiet and child-friendly neighborhood
• Dormers fitted with new roofing (2017)
• Exterior window frames, windows, and doors painted (2020)
• Central heating boiler and electrical panel renewed (2022)
• Private driveway
• Underfloor heating in the bathroom
Our office accepts no liability regarding the accuracy of the information provided, nor can any rights be derived from the information provided.
Living area: The Measurement Instruction is based on NEN2580. The Measurement Instruction is intended to apply a more consistent method of measurement to provide an indication of the usable area. The Measurement Instruction does not completely rule out differences in measurement results, for example due to differences in interpretation, rounding, or limitations in carrying out the measurement.
Advertisement
Features
Transfer of ownership
- Last asking price
- € 549,000 kosten koper
- Asking price per m²
- € 4,946
- Status
- Sold
Construction
- Kind of house
- Single-family home, row house
- Building type
- Resale property
- Year of construction
- 1990
- Type of roof
- Gable roof covered with roof tiles
Surface areas and volume
- Areas
- Living area
- 111 m²
- Other space inside the building
- 1 m²
- Exterior space attached to the building
- 1 m²
- External storage space
- 5 m²
- Plot size
- 119 m²
- Volume in cubic meters
- 378 m³
Layout
- Number of rooms
- 5 rooms (4 bedrooms)
- Number of bath rooms
- 1 bathroom and 1 separate toilet
- Bathroom facilities
- Shower, bath, toilet, underfloor heating, and washstand
- Number of stories
- 3 stories
- Facilities
- Outdoor awning, mechanical ventilation, TV via cable, and solar panels
Energy
- Energy label
- A+
- Insulation
- Roof insulation, insulated walls, floor insulation and completely insulated
- Heating
- CH boiler and partial floor heating
- Hot water
- CH boiler
- CH boiler
- Intergas (gas-fired combination boiler from 2022, in ownership)
Cadastral data
- VOORHOUT B 5615
- Cadastral map
- Area
- 119 m²
- Ownership situation
- Full ownership
Exterior space
- Location
- Alongside a quiet road and in residential district
- Garden
- Back garden and front garden
- Back garden
- 42 m² (7.60 metre deep and 5.49 metre wide)
- Garden location
- Located at the northwest with rear access
Storage space
- Shed / storage
- Detached brick storage
- Facilities
- Electricity
Parking
- Type of parking facilities
- Parking on private property and public parking
Popularity
3,747x
Viewed
35x
Saved
4-4-2026
On Funda
Neighborhood

Kruiden Zuid
Voorhout- Residents
- 1,735
- Family with children
- 46%
- Avg. asking price / m²
- € 4,751
Discover the neighborhood
Curious about the housing supply, residents and local real estate agents?

Don’t want to forget this home?
Save it as a favorite. You’ll easily find it back and get notified when something changes.
