Baron Schimmelpenninck van der Oyelaan 402252 EC VoorschotenBoschgeest

Map
  • 135 m²
  • 249 m²
  • 4
  • D
Calculate monthly payment

NVM Open Huizen Dag

  1. Saturday, October 3 from 11:00 AM to 3:00 PM

Description

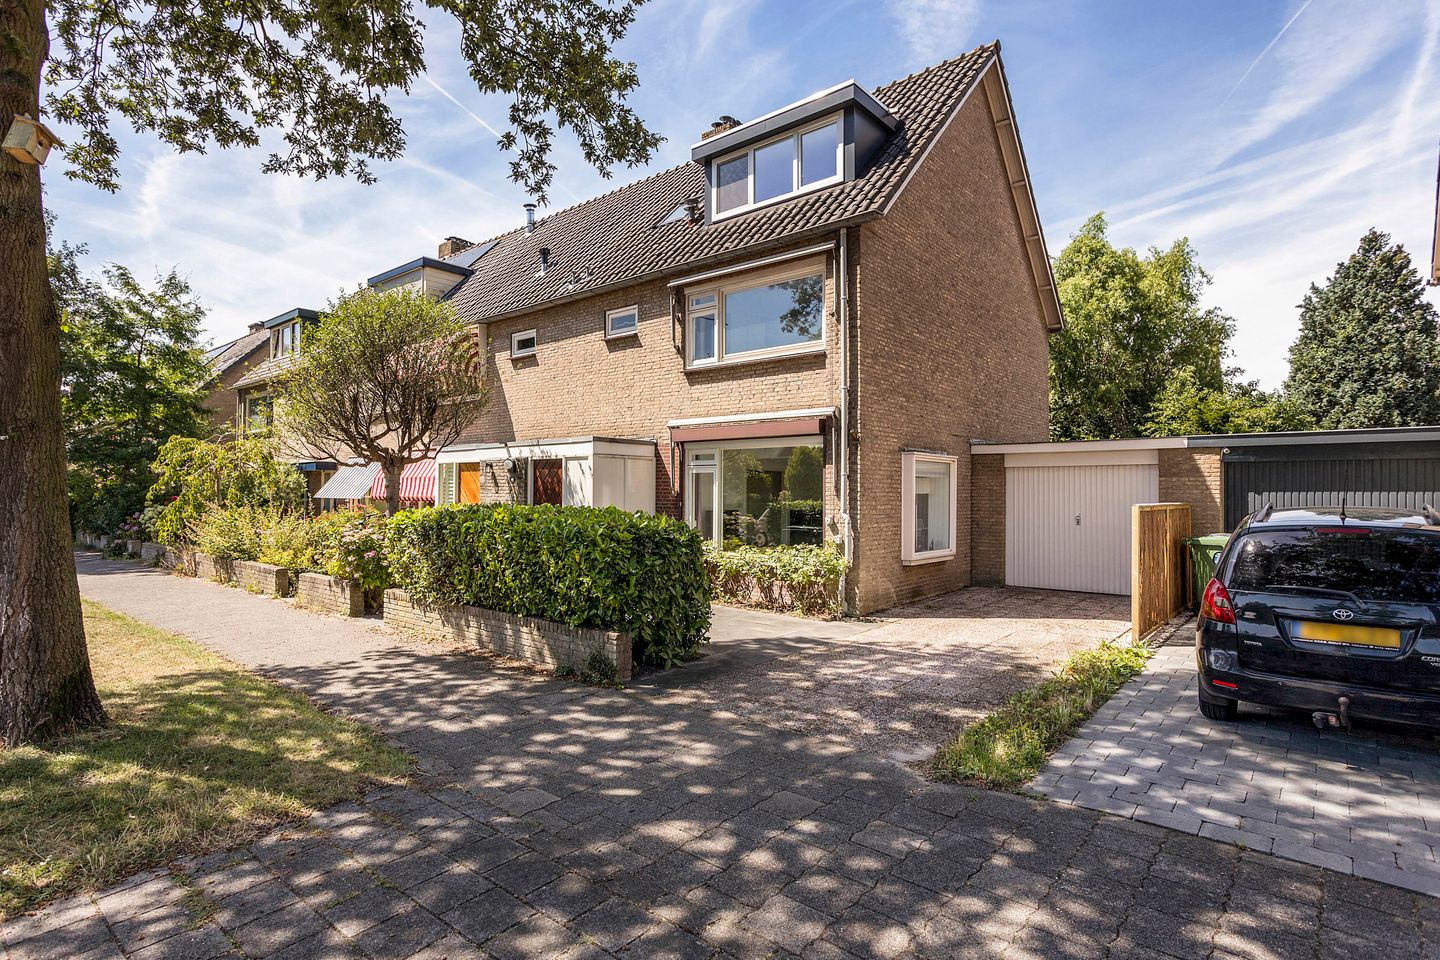

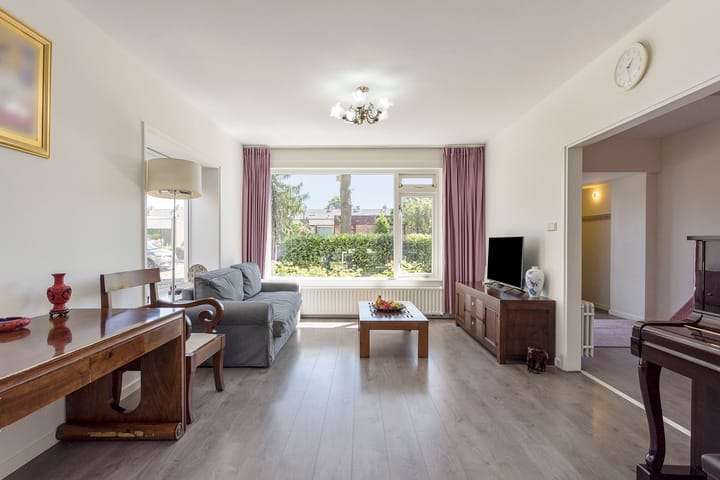
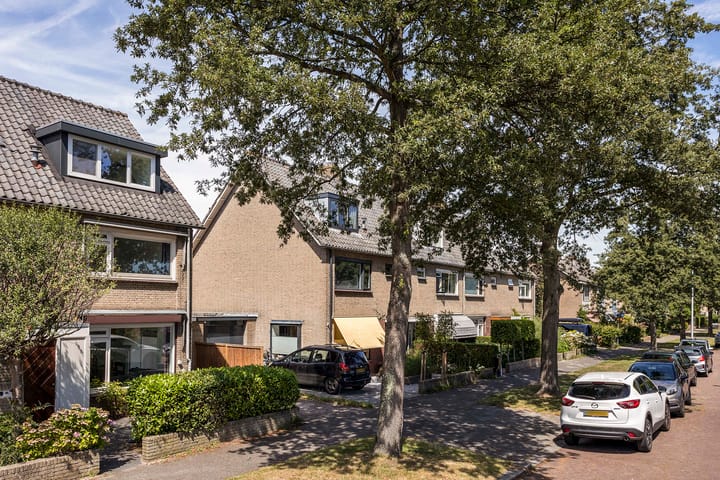
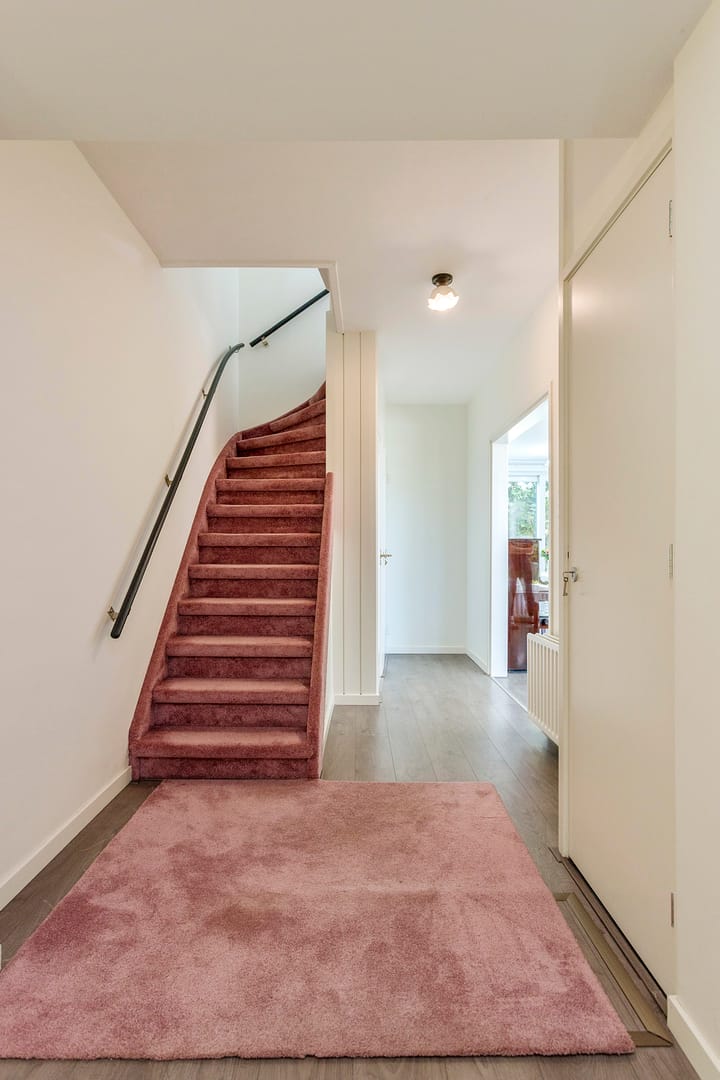
This FIVE-ROOM HOUSE INCLUDING GARAGE is located in the convenient residential area "Boschgeest" in Voorschoten, only 300 meters from The British School, a friendly neighborhood within walking distance to the city center and train station. The house is best orientated that you can enjoy the natural light all day long, and an extra wide backyard on the west is a great place to soak up the sun and have a drink. This house has a modern floor plan with wonderful bright living and bedrooms, a modern kitchen and a spacious garage next to the house, perfect for parking a (large) car or working. Parking in the driveway and in front of the house. Layout: front garden, entrance house, extended spacious hall with stairs to the upper floor, stair cupboard, toilet, door to the living room. At the rear of the house is a modern open plan kitchen with built-in appliances. From the living room there is a sliding door leading to the greenary backyard. The garage is also accessible from the garden. 1st floor: landing, bathroom with spacious shower and sink, separate toilet on the landing, three spacious bedrooms. Stairs to 2nd floor. 2nd floor: spacious landing with washing machine area, storage space with central heating boiler. Spacious bedroom with a dormer window on both sides.. Old age and asbestos clause apply.

Highlights

AI-generated from the description
  • Spacious five-room home

    Bright living room and four spacious bedrooms.

  • Modern rear open kitchen

    Open kitchen with appliances and sliding door to garden.

  • Garage with driveway beside

    Spacious garage beside house with driveway and extra parking.

Features

Transfer of ownership

Listed since
Acceptance
Available in consultation
Asking price
€ 792,000 kosten koper
Asking price per m²
€ 5,867
Status
Available

Construction

Kind of house
Single-family home, semi-detached residential property
Building type
Resale property
Year of construction
1969
Type of roof
Gable roof covered with roof tiles

Surface areas and volume

Areas
Living area
135 m²
Other space inside the building
24 m²
Plot size
249 m²
Volume in cubic meters
488 m³

Layout

Number of rooms
5 rooms (4 bedrooms)
Number of bath rooms
1 bathroom and 2 separate toilets
Bathroom facilities
Toilet and sink
Number of stories
3 stories

Energy

Energy label
Insulation
Partly double glazed and mostly double glazed
Heating
CH boiler
Hot water
CH boiler
CH boiler
Nefit Proline HRC 24/CW4 (gas-fired combination boiler from 2013, in ownership)

Cadastral data

VOORSCHOTEN B 7404
Cadastral map
Area
249 m²
Ownership situation
Full ownership

Exterior space

Location
Alongside a quiet road, in residential district and unobstructed view
Garden
Back garden and front garden
Back garden
108 m² (12.00 metre deep and 9.00 metre wide)
Garden location
Located at the west with rear access

Garage

Type of garage
Attached brick garage
Capacity
1 car
Facilities
Heating

Parking

Type of parking facilities
Parking on private property and public parking

Popularity

1,577x

Viewed

48x

Saved

26-9-2026

On Funda

Neighborhood

Boschgeest

Voorschoten
Residents
1,650
Family with children
32%
Avg. asking price / m²
€ 5,253

Discover the neighborhood

Curious about the housing supply, residents and local real estate agents?

View neighborhood insights

Don’t want to forget this home?

Save it as a favorite. You’ll easily find it back and get notified when something changes.