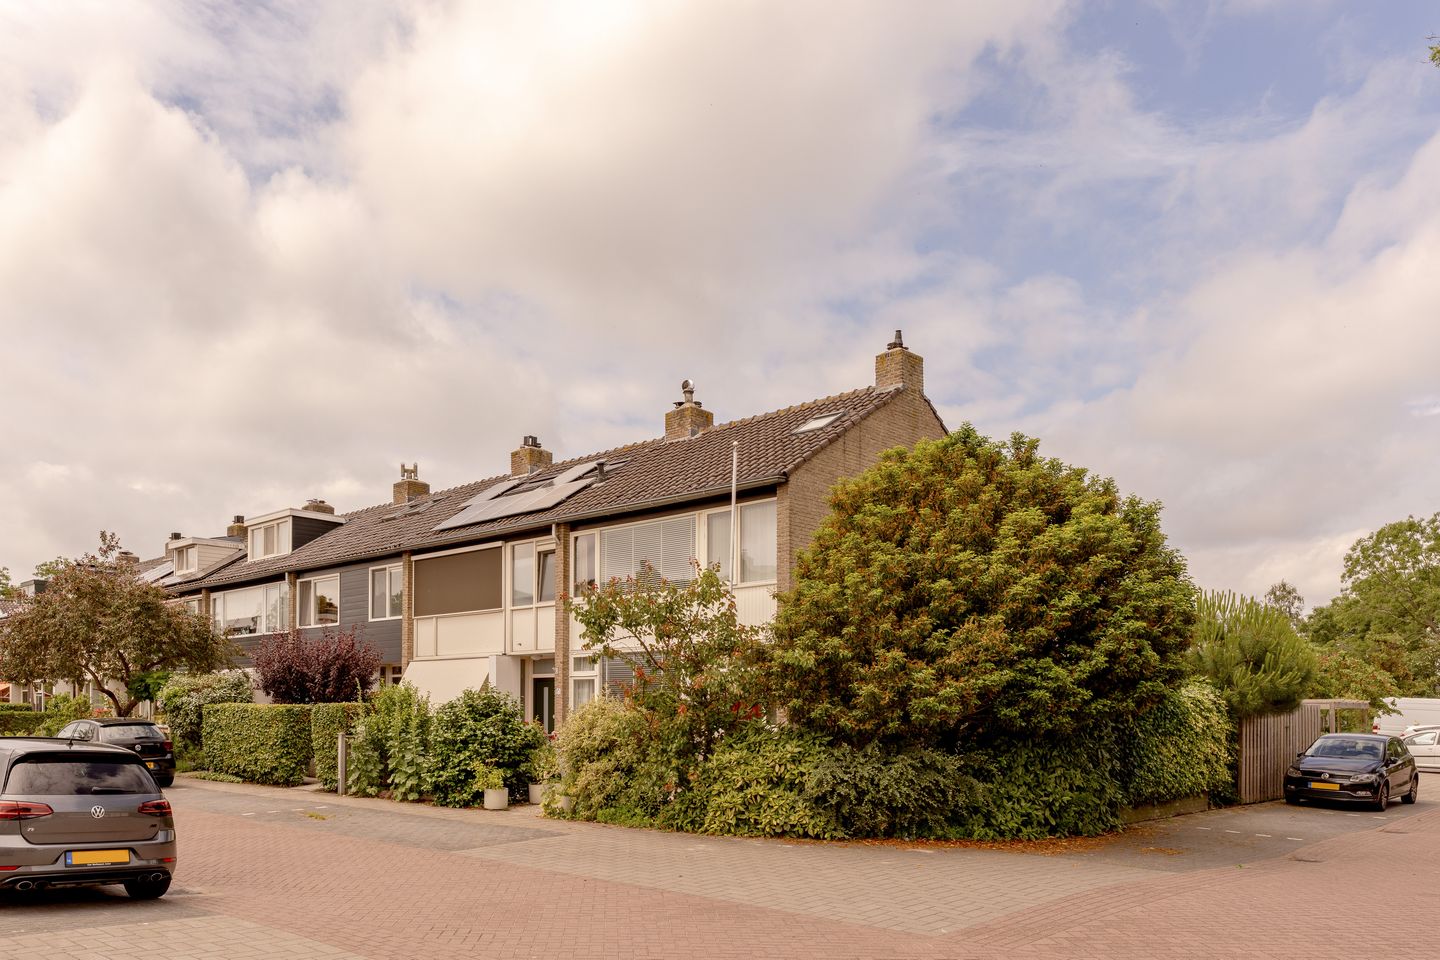
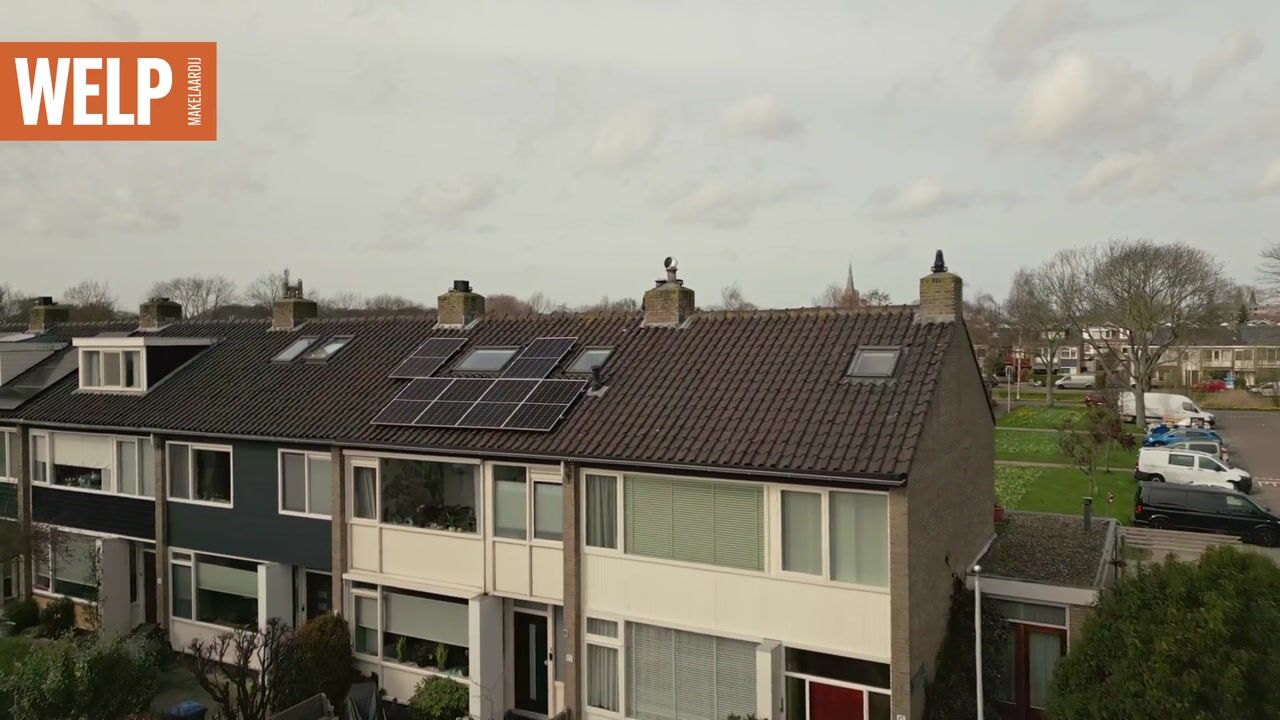
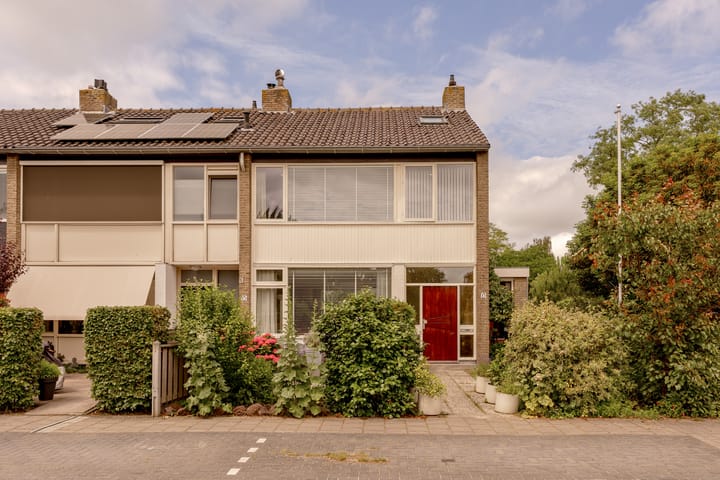
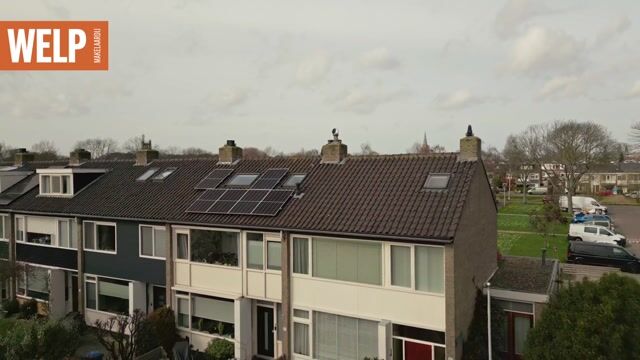
This spacious, well-maintained five-bedroom corner house is situated in a quiet, child-friendly street, within walking distance of both the centre of Voorschoten and the Vlietland recreational area. The property stands out thanks to its side and rear extensions, which have created a particularly spacious living area on the ground floor. With a sunny front, side and back garden, a rear access and a detached stone garage, there is plenty of outdoor space and comfort. The location is also very convenient for schools, shops and major roads.
The entrance leads into the hall, which features a meter cupboard, toilet, stair cupboard and the staircase to the first floor. From here, there is access to the spacious living and dining room with an open-plan kitchen.
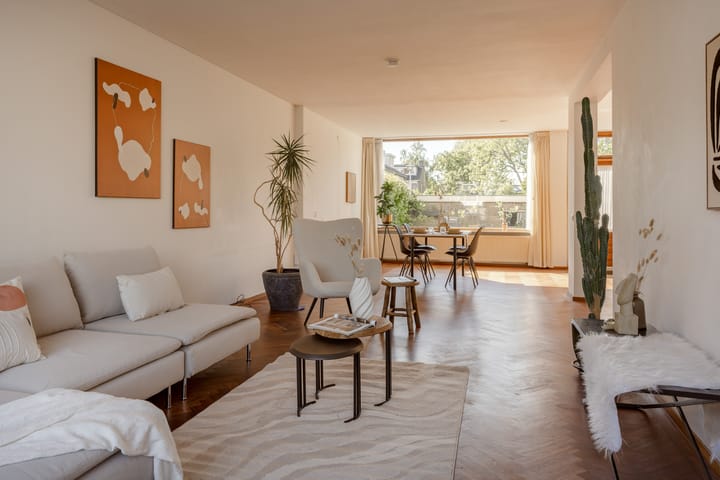
The bright, T-shaped living room is stylishly finished with herringbone parquet flooring and connects directly to the rear and side gardens via French doors. The dining area offers a pleasant view of the rear garden and benefits from plenty of natural light thanks to the large windows with HR++ glazing. From here, there is also access to the south-west facing terrace.
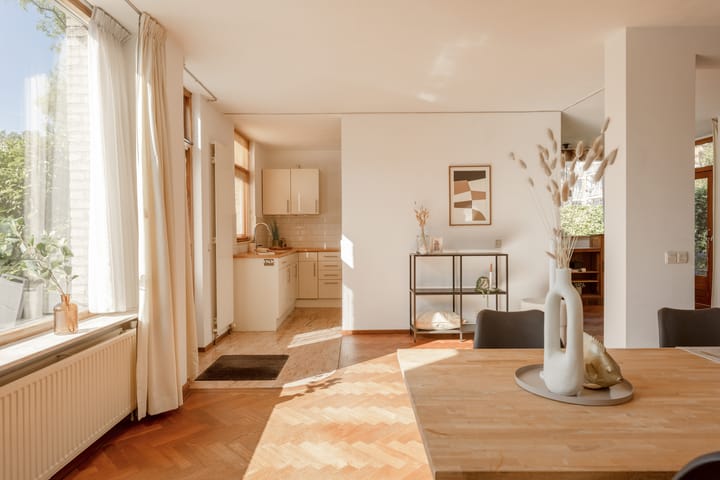
The open-plan kitchen flows seamlessly into the living area and provides access to the side garden and terrace via French doors, ideal for the morning sun. The kitchen is fitted with various built-in appliances, including a fridge-freezer, a dishwasher, a Boretti gas hob with a fry-top, an electric oven and a gas oven. Adjacent to this is a practical storage cupboard housing the central heating boiler (2018).
On the first floor, the landing, which features a built-in cupboard, provides access to the rooms. At the front is a bedroom with a built-in wardrobe. The bathroom is well-maintained and fitted with a bath/shower combination, washbasin, toilet and towel radiator. At the rear is a spacious bedroom, currently used as a study, with built-in wardrobes and large sliding doors that provide plenty of natural light and a lovely view. There is also an additional bedroom at the rear.
The second floor offers a spacious landing with a skylight, space for a washing machine and dryer, and additional storage space behind the knee walls. The bedroom on this floor features a dormer window, overlooks the greenery and also has practical storage space.
The outdoor area is beautifully landscaped and comprises a rear garden with access to the garage, a side garden and a terrace on the side that enjoys morning sun. The front garden is landscaped with a combination of greenery and paving. Parking is available on site and the property features a sunken garage.
Key Features:
- Living area 148 m2;
- Plotsize 252 m2
- 4 bedrooms, 1 bathroom;
- Spacious corner house with garage, side extension, utility room extension and loft conversion;
- Detached brick garage;
- Energylabel C;
- Situated in a child-friendly residential area, near a playground and a short distance from the town centre and the Vlietland recreation area;
- Plans available for relocating the driveway and moving the garage;
- Age clause and asbestos clause apply to the NVM purchase agreement.
This presentation has been compiled with due care. Nevertheless, we do not accept any liability for possible inaccuracies or omissions. All stated measurements and surface areas are indicative. NVM terms and conditions apply.
Interested? We would be delighted to personally show you this family home at Rembrandtlaan 15 . Please contact us to arrange a viewing.
Highlights
AI-generated from the description
Spacious bright living
T-shaped living room with herringbone floor and open kitchen.
Abundant sunny outdoor space
Front, side and back garden, southwest terrace and rear access.
On-site parking and garage
Own driveway with sunken detached brick garage.
Advertisement
Features
Transfer of ownership
Listed since
Acceptance
Available in consultation
Asking price
€ 649,000 kosten koper
Asking price per m²
€ 4,385
Status
Available
Construction
Kind of house
Single-family home, corner house
Building type
Resale property
Year of construction
1961
Specific
With carpets and curtains
Surface areas and volume
Areas
Living area
148 m²
External storage space
16 m²
Plot size
252 m²
Volume in cubic meters
505 m³
Layout
Number of rooms
5 rooms (4 bedrooms)
Number of bath rooms
1 bathroom and 1 separate toilet
Bathroom facilities
Bath, toilet, and sink
Number of stories
3 stories
Facilities
Passive ventilation system, flue, sliding door, and TV via cable