New

Van Dulmplein 82252 BK VoorschotenBoschgeest

Map
  • 126 m²
  • 190 m²
  • 5
  • B
Calculate monthly payment

Description

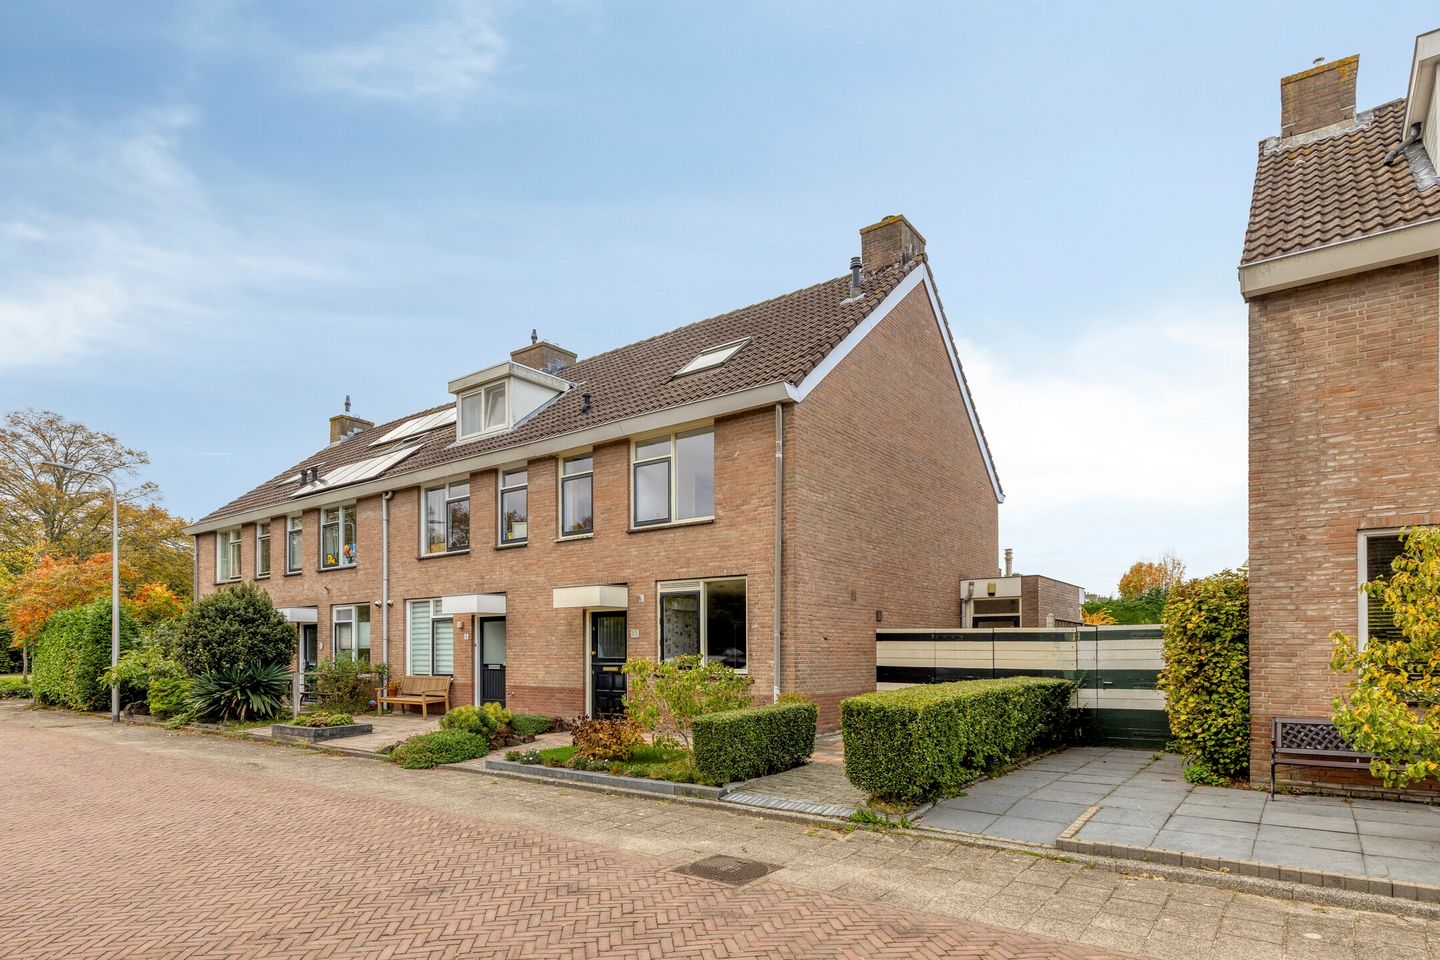
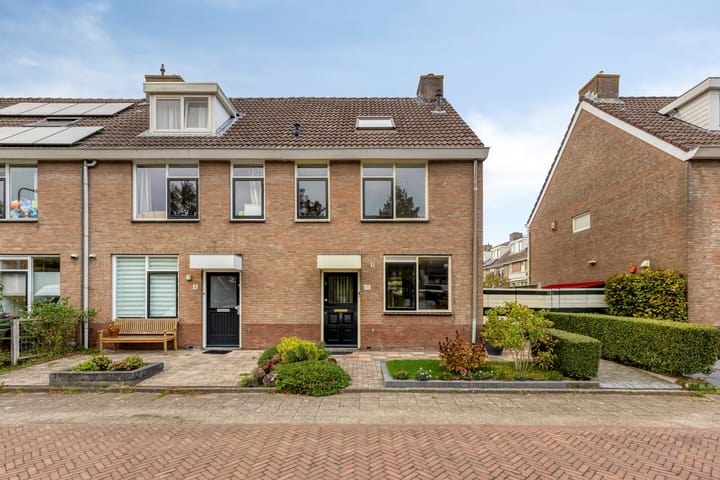
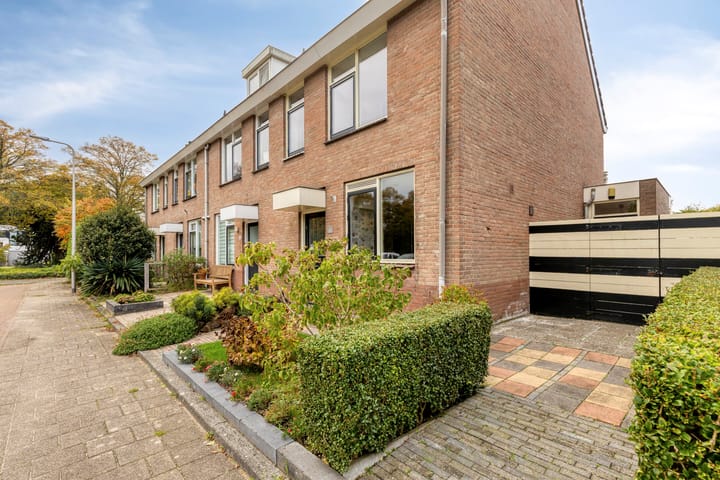
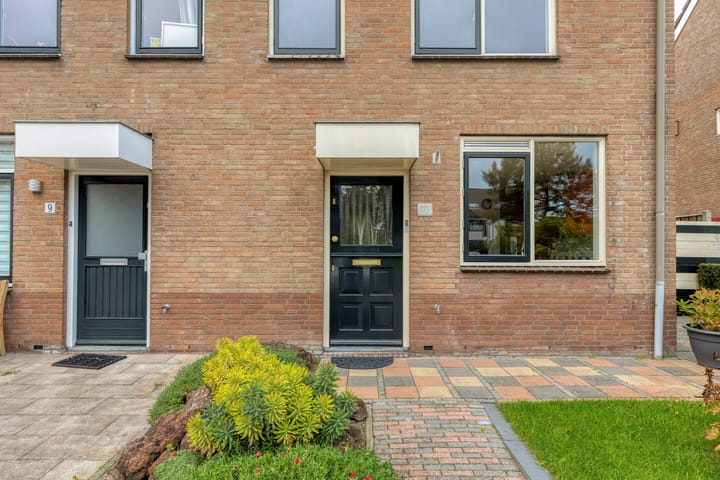
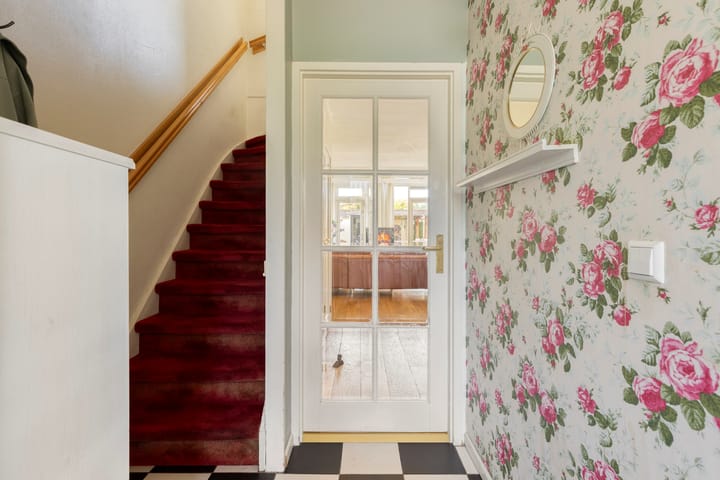
In de gewilde wijk "Boschgeest" is deze leuke hoekwoning met uitgebouwde woonkamer, lekkere tuin met veel privacy en grote zolder welke op verschillende manieren is in te delen. Aan de voorzijde is er ruim voldoende parkeergelegenheid wat grenzend is aan groenstrook. Dit alles op loopafstand van het NS station, British school en wandelgebied. Indeling: Entree, ruime hal met de meterkast en het gasten toilet met fonteintje, ruime uitgebouwde woonkamer met veel privacy en openslaande deuren naar de gezellige achtertuin met berging en achterom. Open keuken aan de voorzijde, voorzien van inbouwapparatuur en uitzicht over groen. 1e verdieping: Overloop, ruime achter slaapkamer over de volle breedte, badkamer met inloop douche, 2e toilet en wastafel met meubel, aan de voorzijde 2 kamers. 2e verdieping: Recent verbouwd en gerenoveerd, dakkapellen, kast met de opstelplaats voor de cv combi ketel. De zolder is ook in te delen, zodat er meerdere ruimtes ontstaan. Bijzonderheden: Energielabel B betonnen vloeren veel privacy in de achtertuin 4 slaapkamers

Highlights

AI-generated from the description
  • Extended bright living room

    Spacious extended living room with garden doors.

  • Garden with great privacy

    Cozy private backyard with storage and back entrance.

  • Everything within walking distance

    Close to train station, British school and walking area.

Features

Transfer of ownership

Listed since
Acceptance
Available in consultation
Asking price
€ 675,000 kosten koper
Asking price per m²
€ 5,357
Status
Available

Construction

Kind of house
Single-family home, corner house
Building type
Resale property
Year of construction
1983
Specific
Partly furnished with carpets and curtains
Type of roof
Gable roof covered with roof tiles

Surface areas and volume

Areas
Living area
126 m²
Exterior space attached to the building
1 m²
External storage space
8 m²
Plot size
190 m²
Volume in cubic meters
446 m³

Layout

Number of rooms
6 rooms (5 bedrooms)
Number of bath rooms
1 bathroom and 1 separate toilet
Bathroom facilities
Walk-in shower, toilet, sink, and washstand
Number of stories
2 stories and an attic
Facilities
TV via cable

Energy

Energy label
Insulation
Roof insulation and double glazing
Heating
CH boiler
Hot water
CH boiler
CH boiler
Gas-fired combination boiler, in ownership

Cadastral data

VOORSCHOTEN B 8492
Cadastral map
Area
190 m²
Ownership situation
Full ownership

Exterior space

Location
Alongside a quiet road and in residential district
Garden
Back garden and front garden
Back garden
63 m² (9.00 metre deep and 7.00 metre wide)
Garden location
Located at the northwest with rear access

Storage space

Shed / storage
Detached wooden storage
Facilities
Electricity

Parking

Type of parking facilities
Public parking

Popularity

0x

Viewed

0x

Saved

23-10-2026

On Funda

Neighborhood

Boschgeest

Voorschoten
Residents
1,650
Family with children
32%
Avg. asking price / m²
€ 5,253

Discover the neighborhood

Curious about the housing supply, residents and local real estate agents?

View neighborhood insights

Don’t want to forget this home?

Save it as a favorite. You’ll easily find it back and get notified when something changes.