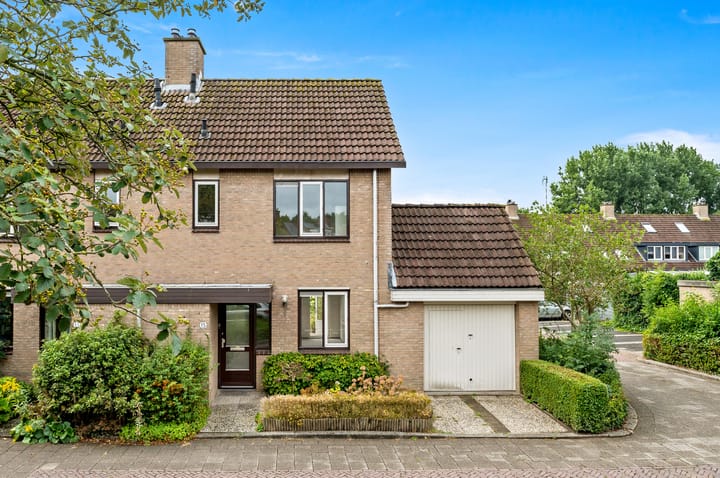
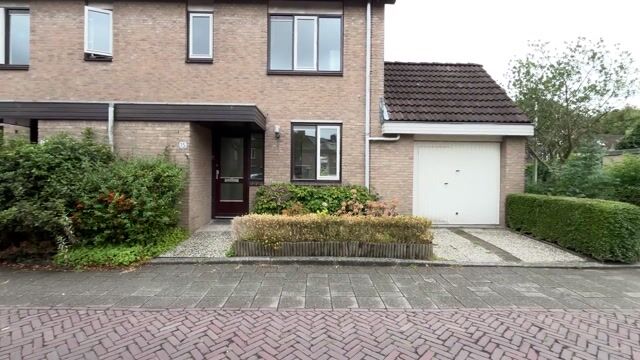
On the edge of the popular Noord-Hofland neighborhood, on a quiet and child-friendly residential street, stands this five-room family home with storage shed and a lovely backyard facing the sunny southwest. The house offers a comfortable and practical layout with a bright living room, a kitchen, four full bedrooms, and a bathroom. Thanks to these spaces, the house is ideal for families or those who want extra work or hobby rooms. A great base to decorate to your own taste and enjoy living in for years to come.
The location of this house is ideal for those who want to live comfortably and centrally. In the immediate vicinity, you will find various shops, supermarkets, schools, and childcare facilities, putting all daily amenities within easy reach. Sports clubs, playgrounds, and the lively center of Voorschoten are also a short distance away.
In addition, the house is conveniently located for public transport and roads to Leiden, The Hague, and Amsterdam, making this location very attractive for commuters. For relaxation and recreation, there are plenty of green spaces, parks, and walking and cycling routes in the vicinity.
Layout:
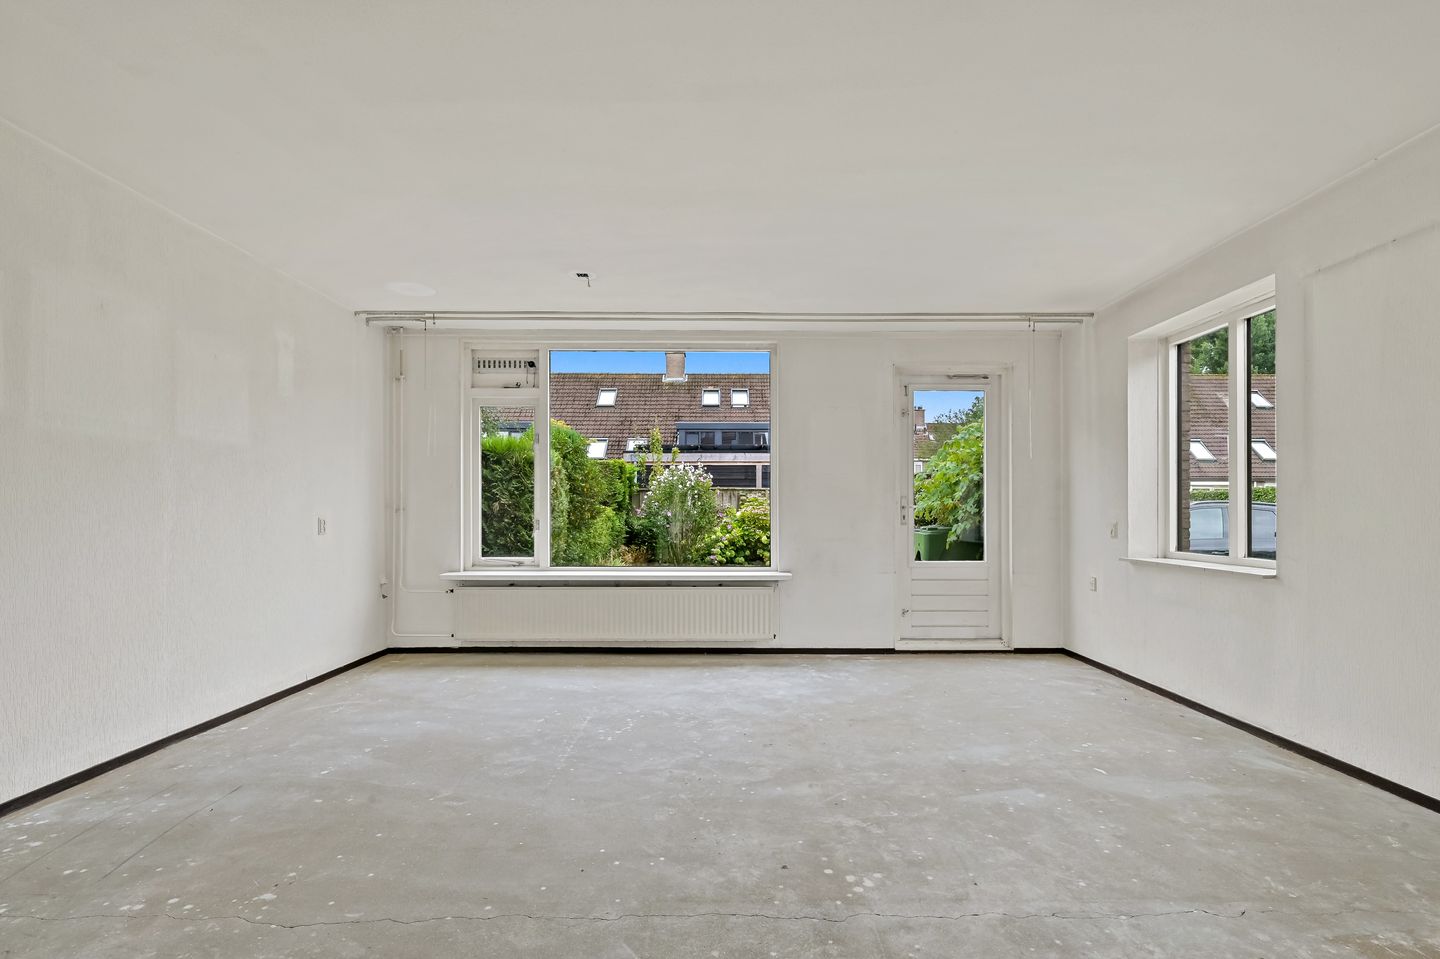
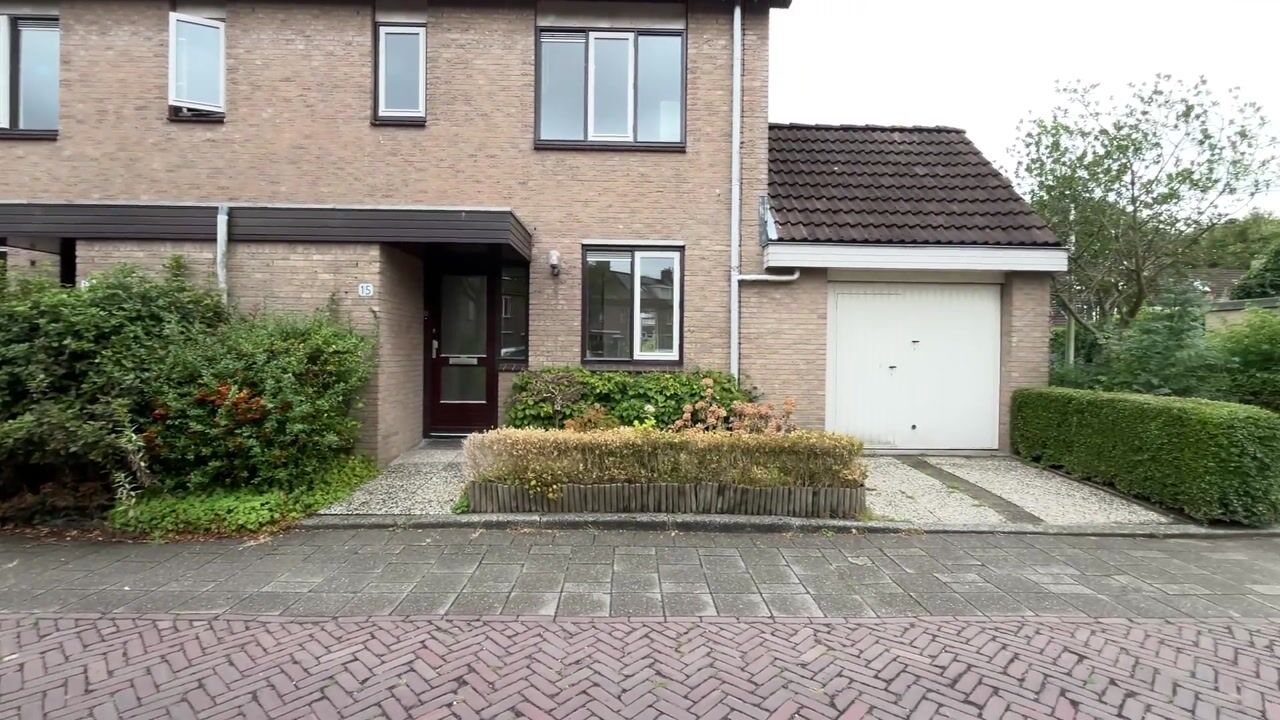
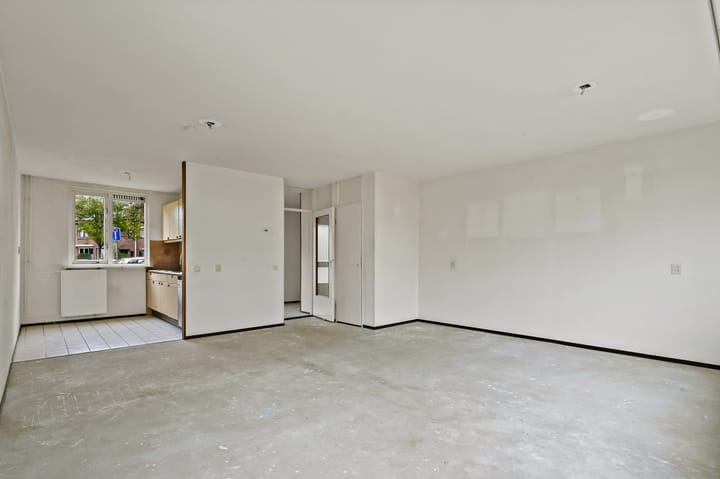
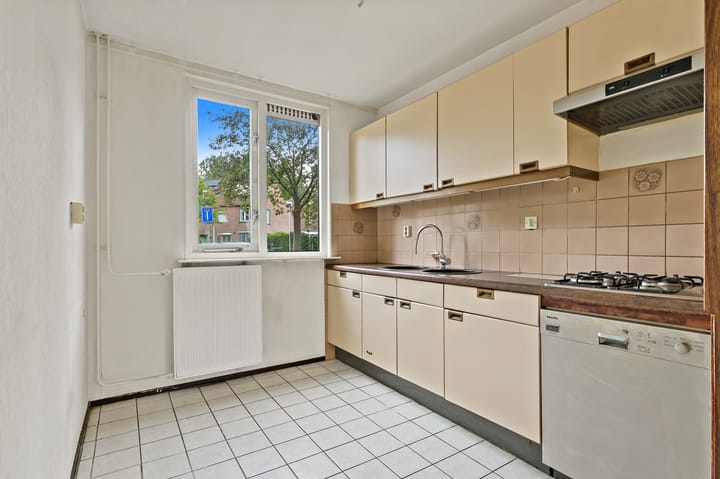
The well-kept front garden leads to the entrance of the house. The hall contains the meter cupboard and a toilet with washbasin. The bright living room is directly connected to the deep, sunny backyard, where you can fully enjoy beautiful summer days. The garden has a shed and a practical back entrance, ideal for bicycles and garden equipment. The kitchen is simple and offers a nice basis to modernize to your own liking.
On the first floor, you will find the landing with access to three bedrooms and the bathroom. At the front is a comfortable bedroom, while at the rear are the master bedroom and a third bedroom, both with a Velux skylight that provides pleasant daylight. The bathroom has a shower, sink, and a second toilet.
The second floor surprises with extra space. Here you will find the landing with central heating system and connections for a washing machine and dryer. The spacious bedroom has a Velux skylight and practical storage space behind the knee walls.
Details:
- Freehold land
- Usable area approx. 99m²
- volume approx. 430m²
- Garage 21.8 m²
- fully double glazed
- heating and hot water via combi boiler
- project notary applicable
- asbestos clause applicable
- age clause applicable
- quick delivery possible
Interested in this house? Call in your own NVM purchase broker immediately. Your NVM purchase broker will represent your interests and save you time, money, and worry.
You can find addresses of fellow NVM purchase brokers in Haaglanden on Funda.
Highlights
AI-generated from the description
Deep sunny backyard
Lovely southwest-facing backyard with shed.
Spacious family home layout
Five-room family home with 4 bedrooms and bathroom.
Central location near amenities
Close to shops, schools, sports clubs and green spaces.
Advertisement
Features
Transfer of ownership
Listed since
Acceptance
Available in consultation
Asking price
€ 599,000 kosten koper
Asking price per m²
€ 5,990
Status
Available
Construction
Kind of house
Single-family home, corner house
Building type
Resale property
Year of construction
1985
Specific
Renovation project
Type of roof
Hip roof covered with roof tiles
Surface areas and volume
Areas
Living area
100 m²
Other space inside the building
22 m²
Plot size
170 m²
Volume in cubic meters
430 m³
Layout
Number of rooms
5 rooms (4 bedrooms)
Number of bath rooms
1 bathroom and 1 separate toilet
Bathroom facilities
Shower, bath, toilet, and sink
Number of stories
2 stories and an attic
Facilities
Mechanical ventilation, passive ventilation system, and TV via cable