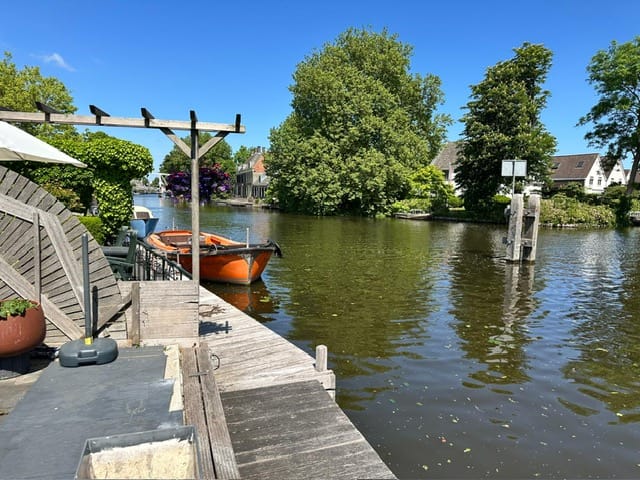
Charmant wonen aan de Vecht in het geliefde Vreeland
Description
Living on the River Vecht, Just Outside Amsterdam
Unique Living in Historic Vreeland
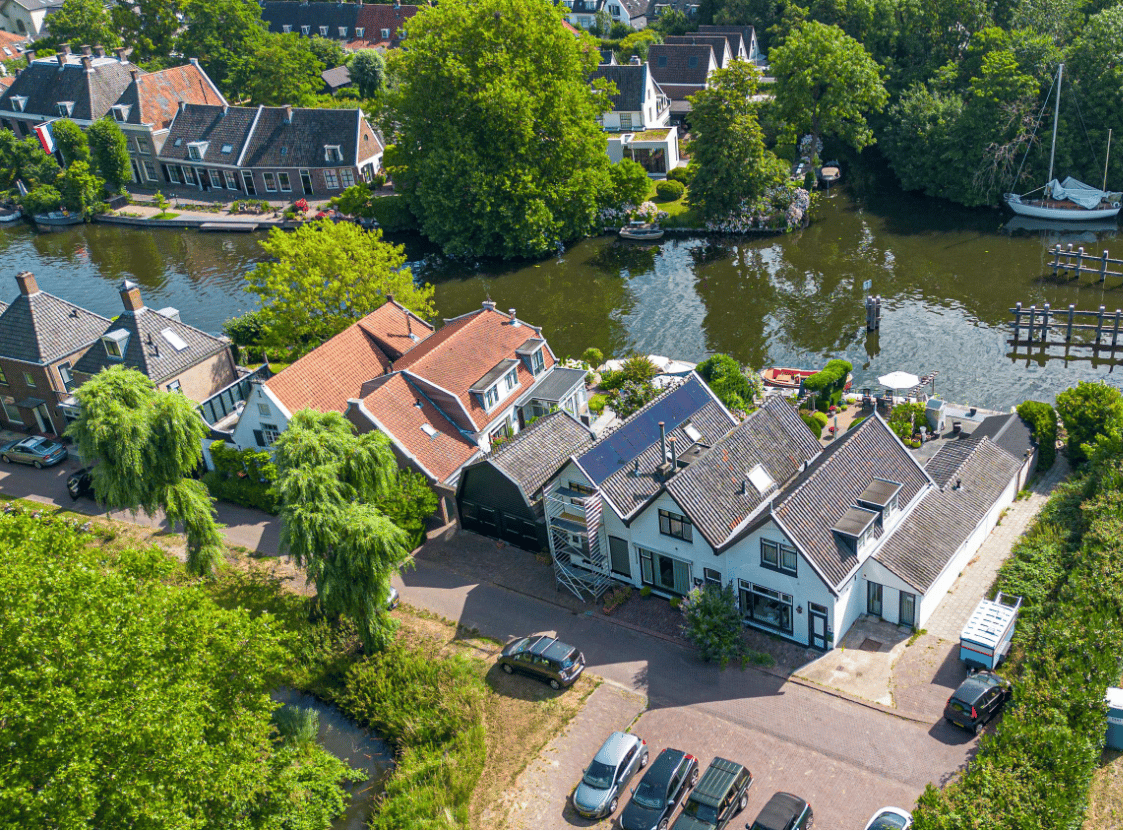
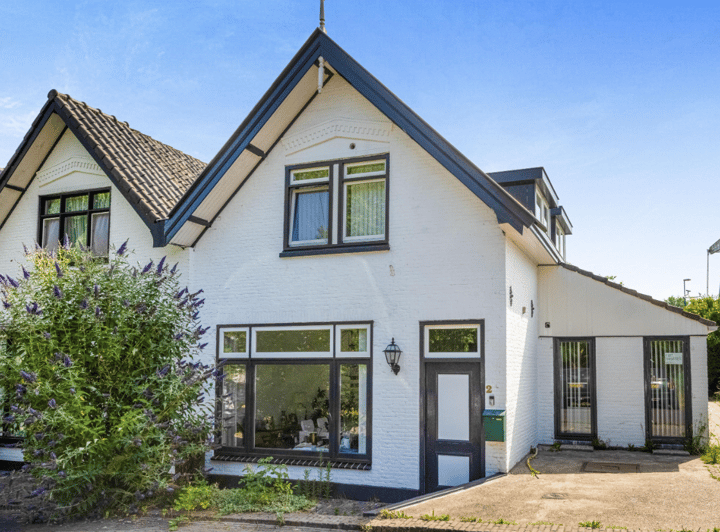
In the heart of the picturesque village of Vreeland, directly on the banks of the River Vecht, lies this charming semi-detached home. The property, bearing the distinctive street name “Duinkerken,” has a rich history. The name refers to the old connection with the French port city of Dunkirk — a nod to the trading routes and the waterway that has played a central role here for centuries.
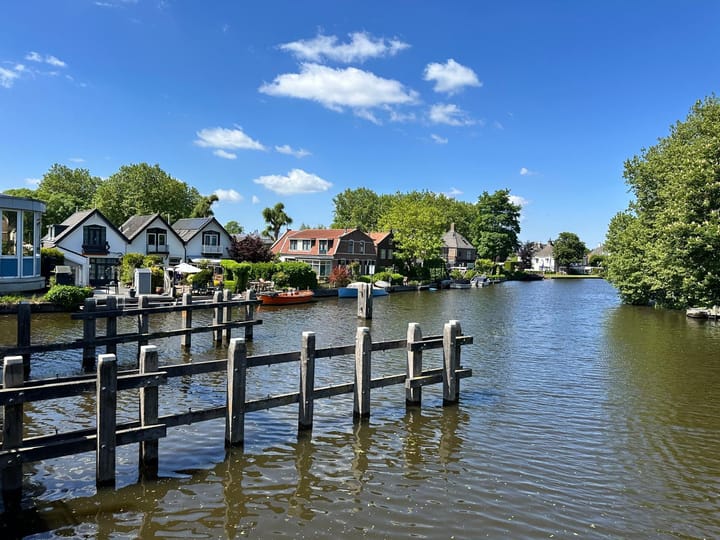
Vreeland itself is a highly sought-after village in the Gooi and Vecht region, renowned for its historic buildings, charming village center with restaurants and terraces, and idyllic location along the Vecht River. Here, you can enjoy peace, space, and nature, while Amsterdam, Utrecht, and Hilversum are all within easy reach.
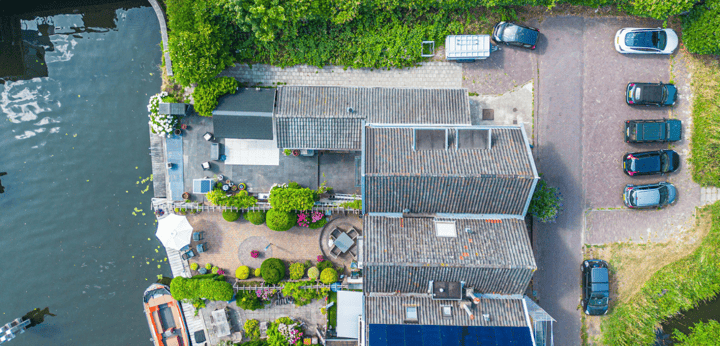
The garden borders directly onto the River Vecht and offers a truly rare waterfront living experience. Here, you can moor your own sloop for scenic trips towards the Loosdrecht Lakes or Amsterdam. Swim or paddleboard directly from your private garden, enjoy the sunshine and views of passing boats, or dine peacefully in the evening sun with the water as your backdrop.
Layout
Ground Floor
A spacious and bright living room featuring a fireplace and large windows overlooking the River Vecht. The modern kitchen is fully equipped with built-in appliances, including a cooktop, oven, microwave, refrigerator, freezer, and dishwasher. Both the kitchen and living room provide direct access to the sunny waterfront garden.
First Floor
Three well-proportioned bedrooms and a bathroom equipped with a bathtub, shower, whirlpool, second toilet, and vanity unit. From the landing, there is access to the balcony (1.9 m²), where you can quietly enjoy uninterrupted views over the river.
Location & Accessibility
Vreeland enjoys a highly central location:
Amsterdam: approx. 20 minutes by car
Utrecht: approx. 25 minutes
Hilversum: approx. 15 minutes
The property is also easily accessible by public transport, with nearby train stations in Hilversum and Weesp providing quick connections to the Randstad area.
Education: primary school in Vreeland; secondary schools in Hilversum and Breukelen
Sports: football clubs SV Vreeland and Loenen aan de Vecht, tennis club VLTV, hockey clubs in Hilversum or Loenen, and extensive watersports opportunities along the Vecht River and Loosdrecht Lakes
Recreation: boating, cycling, and walking through the Vecht region, and enjoying life on or by the water during summer
Features
- Living area: approx. 139 m² (NEN2580);
- Volume of the property: approx. 494 m³;
- Plot size: 1,165 m²;
- Energy label D, valid until March 2036;
- HR-107 central heating boiler (gas-fired);
- Suitable for lifetime living thanks to a bedroom on the ground floor;
- Located on navigable water with private mooring;
- Free parking in the surrounding area.
For a viewing of this villa, please contact Jelle Lutterman and Kleis Kooistra MScRE RM RT, Registered Real Estate Agents and Registered Valuers.
Highlights
AI-generated from the description
Garden on River Vecht
Sunny riverside garden with private mooring for sloop.
Bright living room with fireplace
Spacious living room with fireplace and large river-view windows.
Central Vreeland location
Picturesque village, nature and nearby Amsterdam, Utrecht, Hilversum.