New
Nigtevechtseweg 13633 XR VreelandVreeland Dorp
Price on request

- 230 m²living area
- 345 m²plot size
- 3bedrooms
- Cenergy label
Description
Characterful Living in a Converted Church
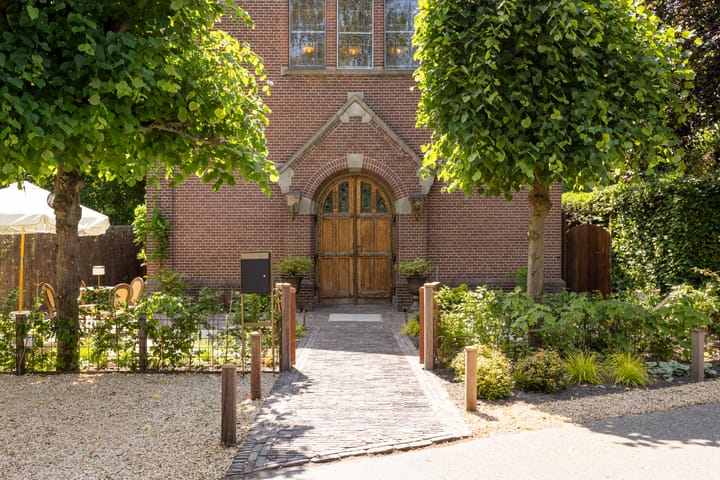
This former church, built in 1906 and located at Nigtevechtseweg 1 in Vreeland, was extensively renovated in 2022 and 2023 to create a comfortable home of approximately 230 m². Its original architecture has been preserved and complemented by modern amenities.
The property offers an open-plan living area in the former church hall, three spacious bedrooms and several bathrooms. The rear annexe has its own entrance, kitchen, toilet and bathroom, allowing it to be used independently. A sheltered garden with several terraces and on-site parking completes the property.
The Property
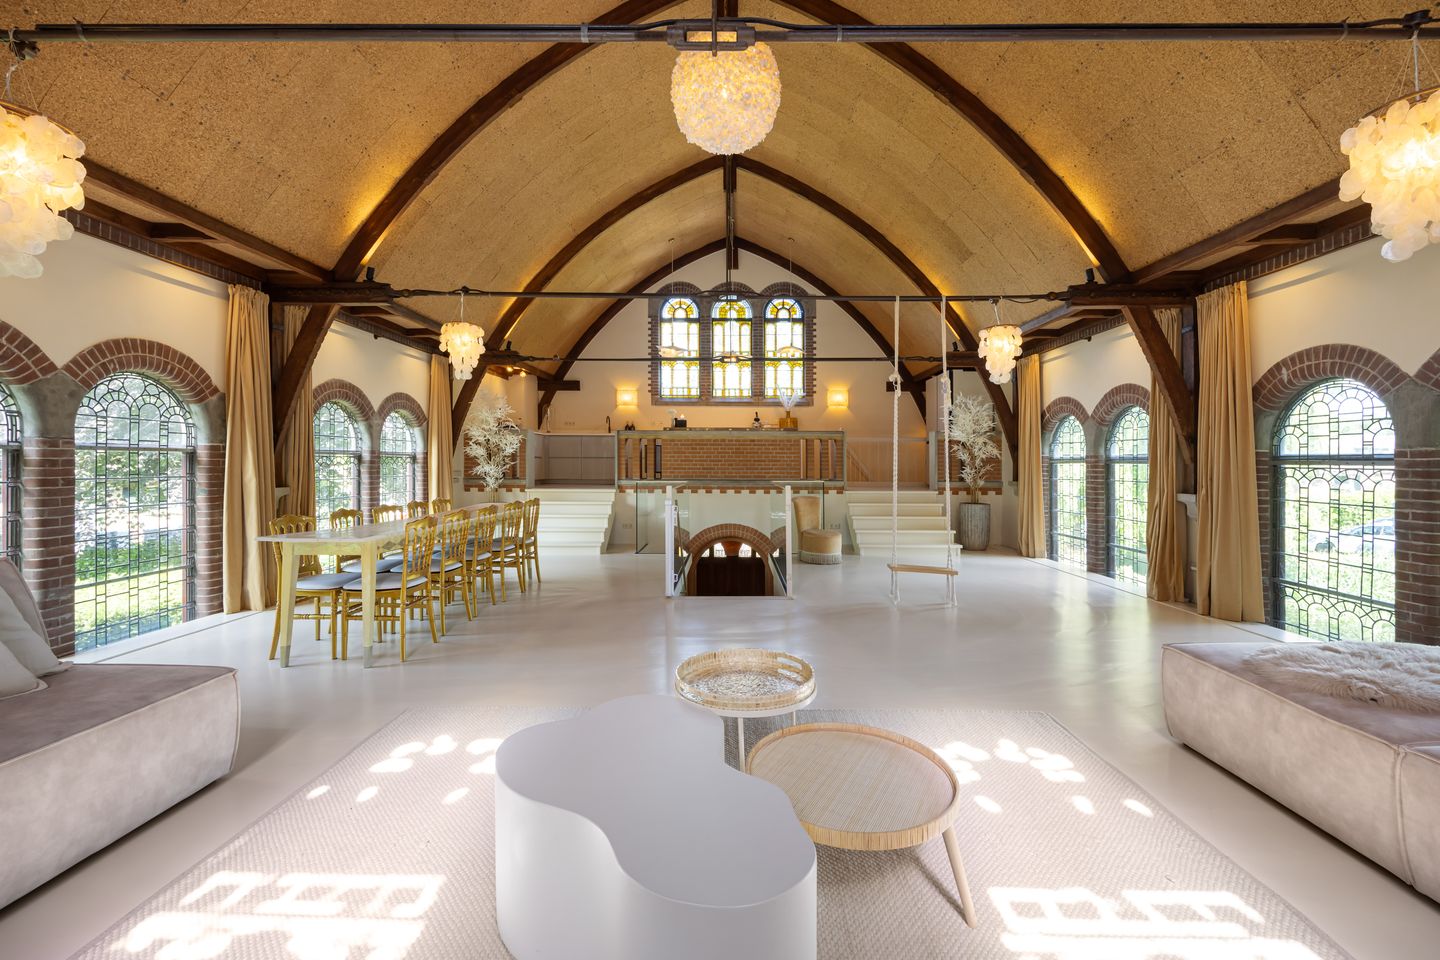
The layout follows the architecture of the building, with bedrooms on the ground floor and the main living area upstairs, where the full height of the former church hall can be appreciated.
Throughout the renovation, considerable attention was paid to materials and finishes. Historic details are complemented by bespoke features and contemporary comforts.
Layout
Ground Floor
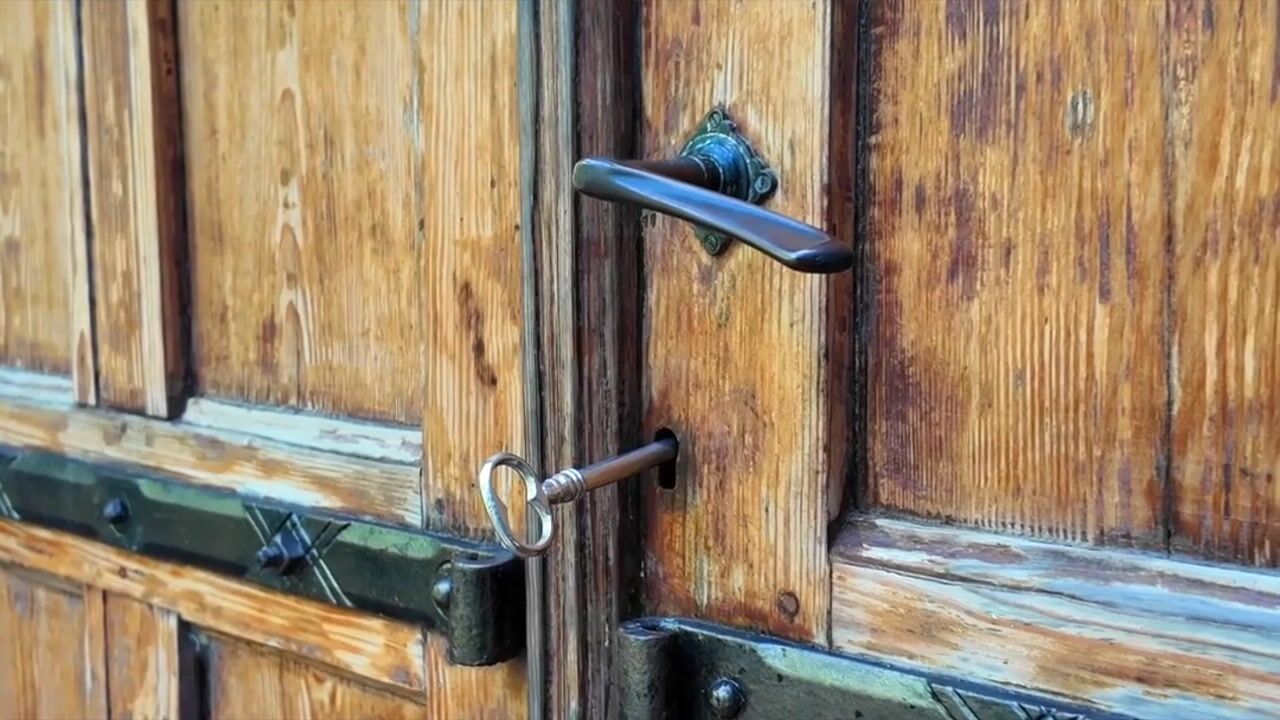
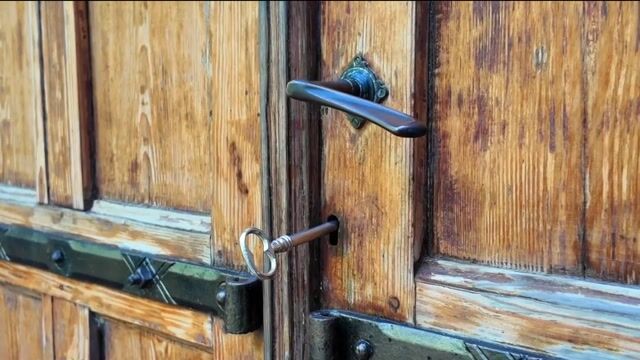
The double wooden church doors open into the original vestibule, featuring vaulted brickwork and brick arches. This provides access to a spacious guest toilet and a staircase leading upstairs. A second, glazed entrance leads into the central hallway, where a staircase with an intermediate landing rises to the main living floor. The hallway also provides access to the two bedrooms.
On either side of the hallway is a generously sized bedroom, each with its own en-suite bathroom featuring a walk-in shower, double washbasin and toilet.
First Floor
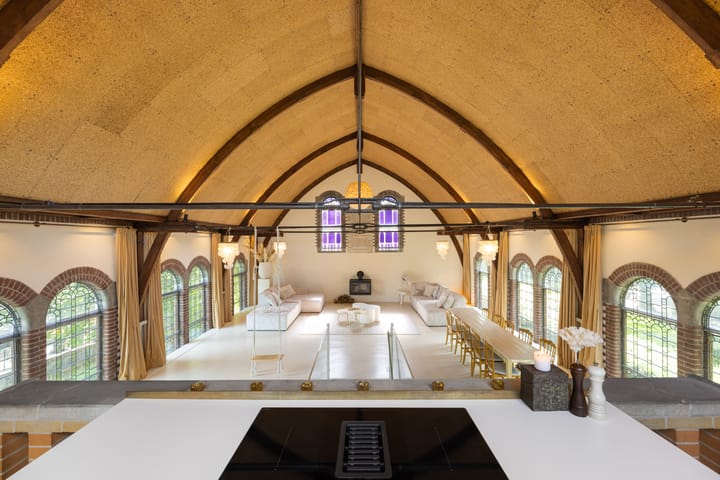
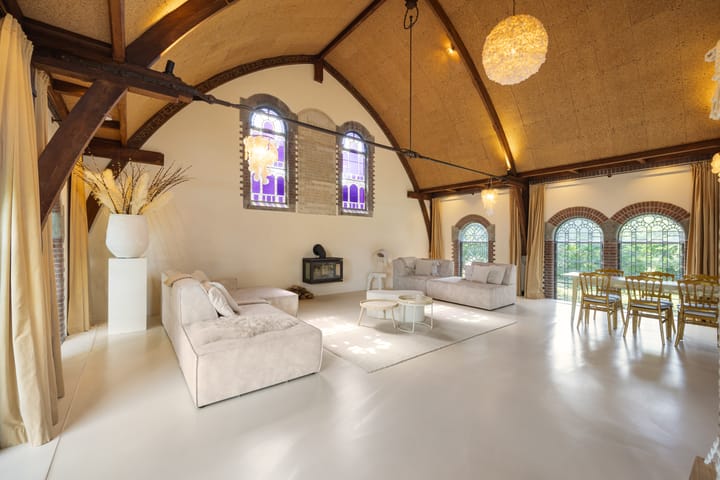
The former church hall now forms a single open-plan living space. The high, curved ceiling, exposed timber trusses and stained-glass windows give the room a distinctive atmosphere. Bright and full of character, this is a memorable setting for everyday living.
The bespoke kitchen occupies a raised section overlooking the living area.
The Rear Annexe
The rear annexe is accessible both from the main house and through its own entrance. On the ground floor, a bright kitchen and dining area features large glazed doors opening onto the garden. Upstairs is the third bedroom, with exposed timber beams. This part of the property also has its own bathroom and a separate toilet.
The layout offers options for accommodating guests, working from home or providing greater privacy for a family member.
Garden
The property is surrounded by a green, sheltered garden with several terraces and direct access from the rear annexe. Despite its location close to the village centre, the garden offers a high degree of privacy.
Location and Accessibility
Vreeland is a historic village on the River Vecht, centrally located between Amsterdam, Utrecht and the Gooi region. Historic buildings and the river define the village’s character. Along the waterfront, you will find terraces and restaurants, including Restaurant & Boutique Hotel De Nederlanden.
For families, the village offers CSV Ridderhof primary school, a preschool and after-school childcare. Secondary schools are available in nearby towns, including Hilversum and Breukelen.
Loenen aan de Vecht, Nederhorst den Berg and Hilversum offer everyday shopping and further amenities, approximately five to ten minutes away.
The N201 provides convenient access to the A2 and A27 motorways. Amsterdam and Utrecht are approximately 25 to 30 minutes away by car, while Schiphol Airport can be reached in around 30 minutes. The railway stations in Hilversum, Breukelen and Weesp are also easily accessible.
Features and Amenities
- Detached former church dating from 1906;
- Approximately 230 m² of living space and a volume of approximately 853 m³;
- Extensively renovated in 2022 and 2023;
- Three bedrooms and several bathrooms;
- Rear annexe with its own entrance, kitchen and bathroom;
- Underfloor heating throughout;
- Remeha Calenta Ace 40L CCS central heating boiler installed in 2022;
- Balanced ventilation system with heat recovery;
- Water softener;
- Energy label C;
- Handover date by mutual agreement.
Would you like to experience Nigtevechtseweg 1 for yourself? Please contact our NVM estate agent, Jelle Lutterman, to arrange a viewing.
Highlights
AI-generated from the description
Live in former church
Detached 1906 church with original details
Flexible rear annexe
Rear annexe with own entrance, kitchen, bathroom
Comfort with floor heating
Underfloor heating, balanced ventilation, softener
Advertisement
Features
Transfer of ownership
- Listed since
- Acceptance
- Available in consultation
- Asking price
- Price on request
- Status
- Available
Construction
- Kind of house
- Villa, detached residential property
- Building type
- Resale property
- Year of construction
- 1906
- Specific
- Double occupancy possible and monumental building
- Type of roof
- Gable roof covered with asphalt roofing and roof tiles
Surface areas and volume
- Areas
- Living area
- 230 m²
- Plot size
- 345 m²
- Volume in cubic meters
- 853 m³
Layout
- Number of rooms
- 6 rooms (3 bedrooms)
- Number of bath rooms
- 3 bathrooms and 2 separate toilets
- Bathroom facilities
- 2 double sinks, 2 walk-in showers, 3 toilets, underfloor heating, 3 washstands, and sink
- Number of stories
- 4 stories
- Facilities
- Alarm installation, balanced ventilation system, outdoor awning, optical fibre, mechanical ventilation, passive ventilation system, flue, and TV via cable
Energy
- Energy label
- C
- Insulation
- Completely insulated
- Heating
- CH boiler, wood heater, fireplace, complete floor heating and heat recovery unit
- Hot water
- CH boiler
- CH boiler
- Remeha Calenta ACE CCS (gas-fired from 2022, in ownership)
Cadastral data
- VREELAND B 1136
- Cadastral map
- Area
- 304 m²
- Ownership situation
- Ownership encumbered with building and planting rights
- VREELAND B 1973
- Cadastral map
- Area
- 41 m²
- Ownership situation
- Full ownership
Exterior space
- Location
- Alongside a quiet road and in centre
- Garden
- Surrounded by garden
Parking
- Type of parking facilities
- Parking on private property and public parking
Popularity
0x
Viewed
0x
Saved
17-10-2026
On Funda
Neighborhood

Vreeland Dorp
Vreeland- Residents
- 1,580
- Family with children
- 36%
- Avg. asking price / m²
- € 5,312
Discover the neighborhood
Curious about the housing supply, residents and local real estate agents?

Don’t want to forget this home?
Save it as a favorite. You’ll easily find it back and get notified when something changes.
