New

Diepsloot 69481 JK VriesVries

Map
  • 131 m²
  • 342 m²
  • 4
  • A+++
Calculate monthly payment

Description

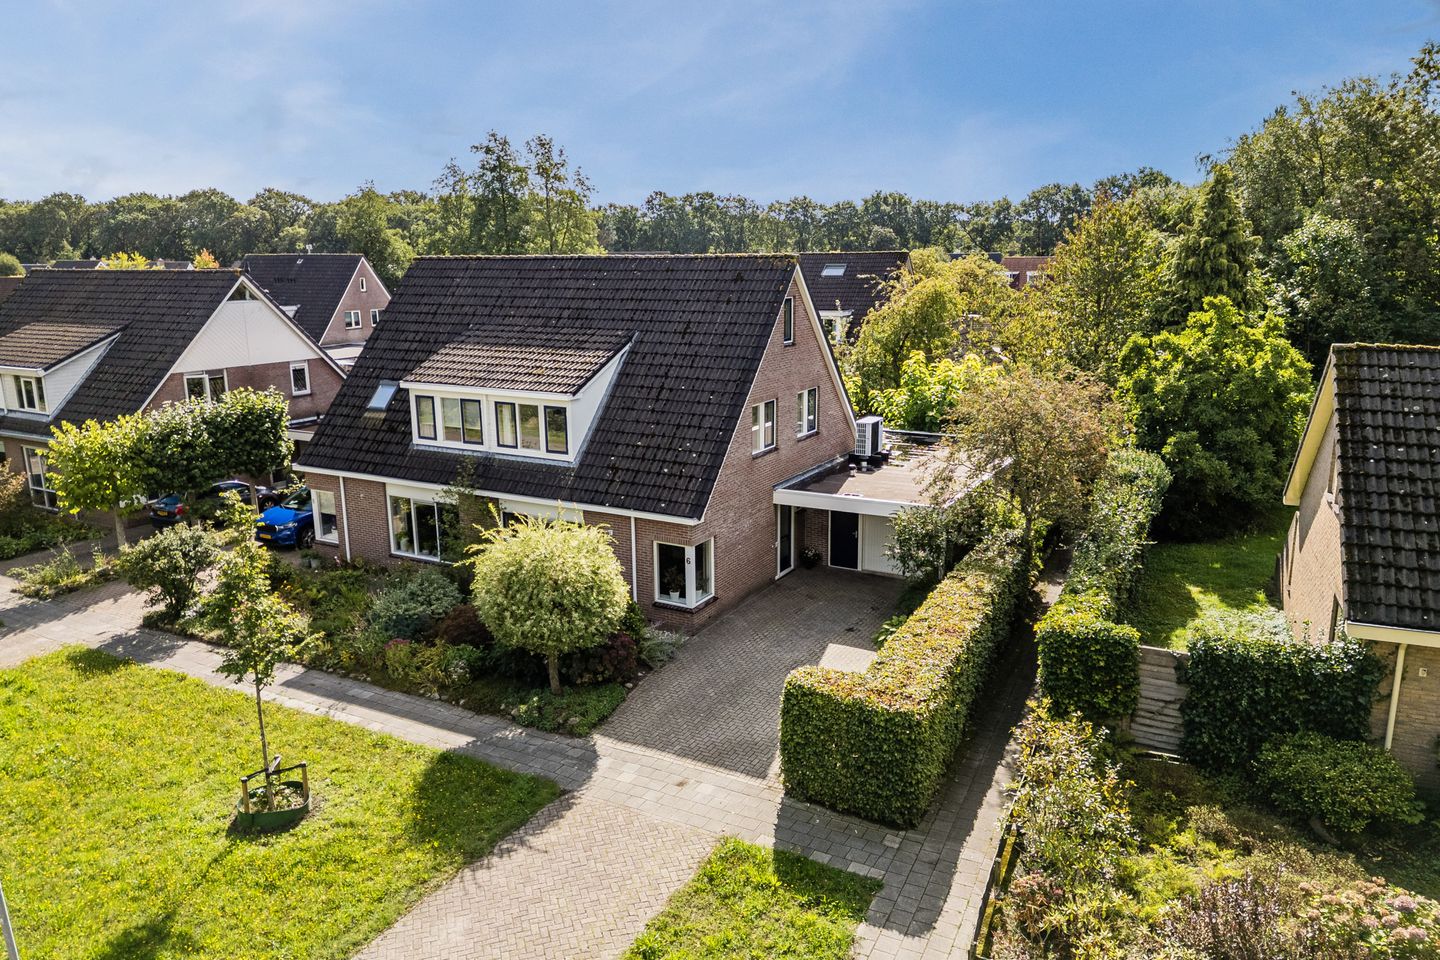
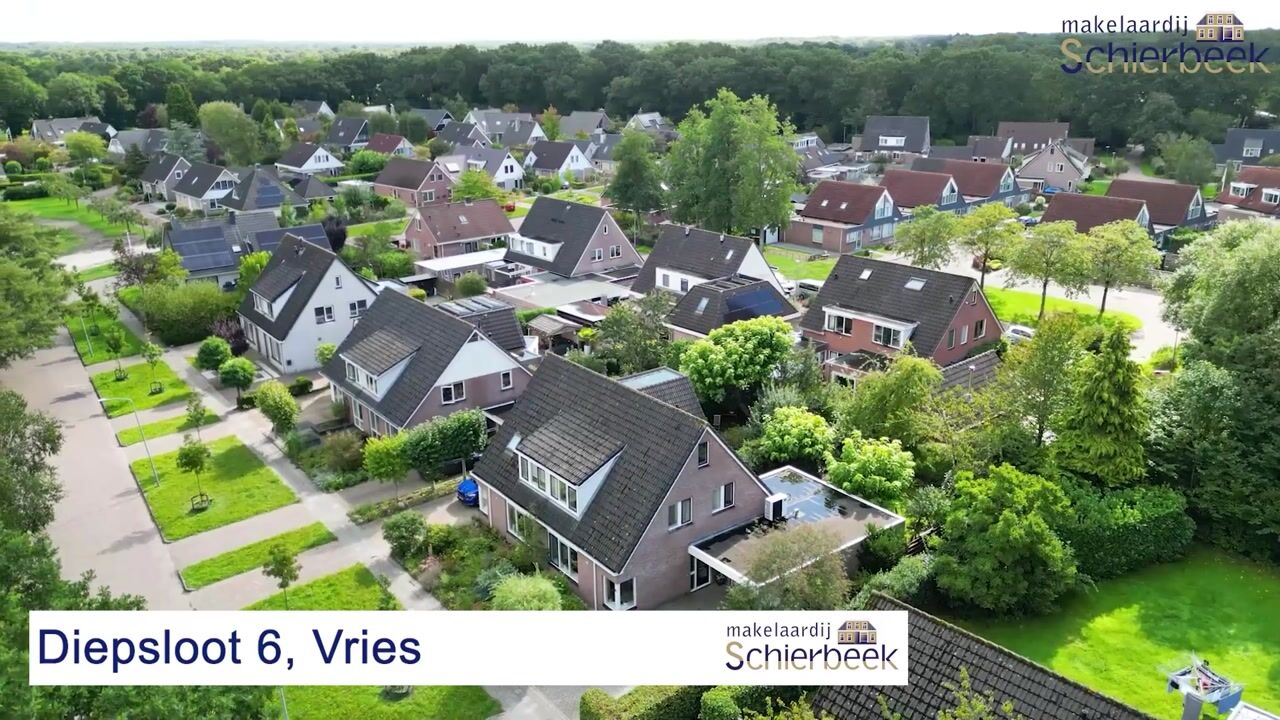

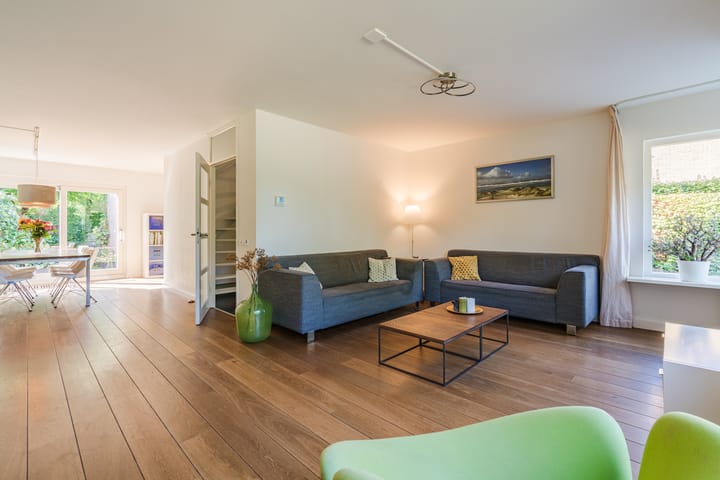
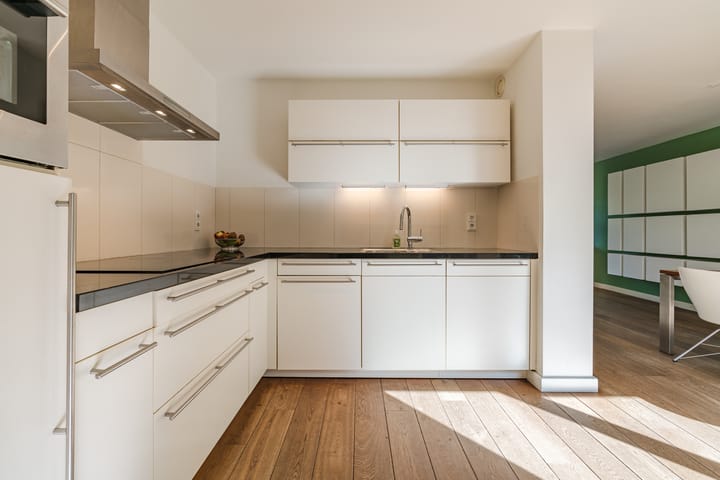
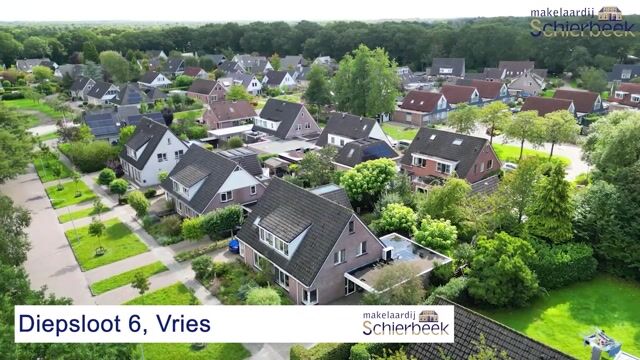
Wow wat een keurig huis is dit, geheel verduurzaamd met warmtepomp en zonnepanelen. Gasloos & label A+++ !!! Gelegen midden in t groen, zowel voor als achter. Grote woonkamer en luxe keuken, bijkeuken en extra grote garage. boven 4 slaapkamers en functionele badkamer. Heerlijk besloten groene achtertuin. In Vries is het prima wonen, alle basisvoorzieningen zijn er in dit bloeiende dorp. Assen, Groningen en ook Zuidlaren zijn vlakbij. Er is een goede ov-verbinding. Dus pak deze kans en bekijk eerst de plattegronden, foto's, 360-graden beelden en natuurlijk de unieke video om een compleet beeld te krijgen. Vraag dan de bezichtiging aan via Funda of onze website of via: diepsloot6.nl

Highlights

AI-generated from the description
  • Gas-free with A+++ label

    Fully sustainable with heat pump and solar panels.

  • Spacious living with kitchen

    Large living room, luxury kitchen and utility room.

  • Green garden around home

    Surrounded by greenery with private green backyard.

Features

Transfer of ownership

Listed since
Acceptance
Available in consultation
Asking price
€ 495,000 kosten koper
Asking price per m²
€ 3,779
Status
Available

Construction

Kind of house
Single-family home, double house
Building type
Resale property
Year of construction
1991
Specific
Partly furnished with carpets and curtains
Type of roof
Hip roof covered with roof tiles

Surface areas and volume

Areas
Living area
131 m²
Other space inside the building
35 m²
Exterior space attached to the building
8 m²
Plot size
342 m²
Volume in cubic meters
567 m³

Layout

Number of rooms
5 rooms (4 bedrooms)
Number of bath rooms
1 bathroom and 1 separate toilet
Bathroom facilities
Shower, toilet, and sink
Number of stories
3 stories
Facilities
Skylight, optical fibre, mechanical ventilation, TV via cable, and solar panels

Energy

Energy label
Insulation
Completely insulated
Heating
Heat pump

Cadastral data

VRIES T 2313
Cadastral map
Area
342 m²
Ownership situation
Full ownership

Exterior space

Location
Alongside a quiet road and in residential district
Garden
Back garden and front garden
Back garden
110 m² (9.00 metre deep and 11.00 metre wide)
Garden location
Located at the south with rear access

Garage

Type of garage
Attached brick garage
Capacity
1 car
Facilities
Electricity and running water

Parking

Type of parking facilities
Parking on private property and public parking

Popularity

697x

Viewed

20x

Saved

18-9-2026

On Funda

Neighborhood

Vries

Vries
Residents
4,040
Family with children
27%
Avg. asking price / m²
€ 3,387

Discover the neighborhood

Curious about the housing supply, residents and local real estate agents?

View neighborhood insights

Don’t want to forget this home?

Save it as a favorite. You’ll easily find it back and get notified when something changes.