Sold

Leeuwerikstraat 289481 EP VriesVries

€ 895,000 k.k.
Map
  • 223 m²
  • 1,216 m²
  • 4
  • A

Sales history

Listed since
October 12, 2025
Date of sale
November 3, 2025
Term
3 weeks

Is this your new home?

Add this home as My Home and follow its value, market developments, and neighborhood trends.

Leeuwerikstraat 28, 9481 EP Vries
Add as My Home

Description

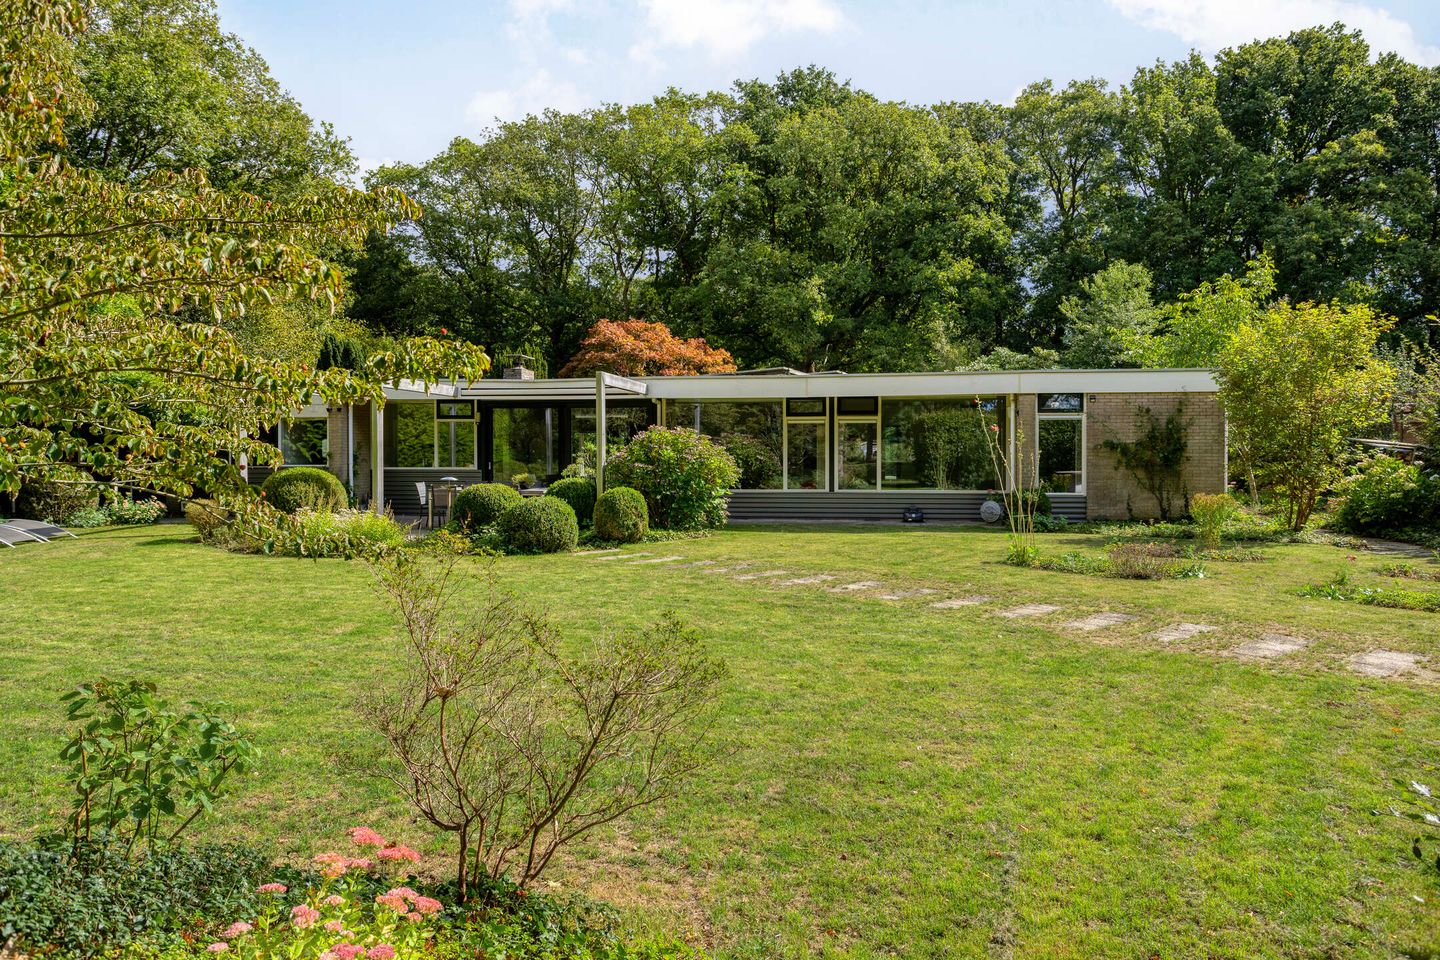
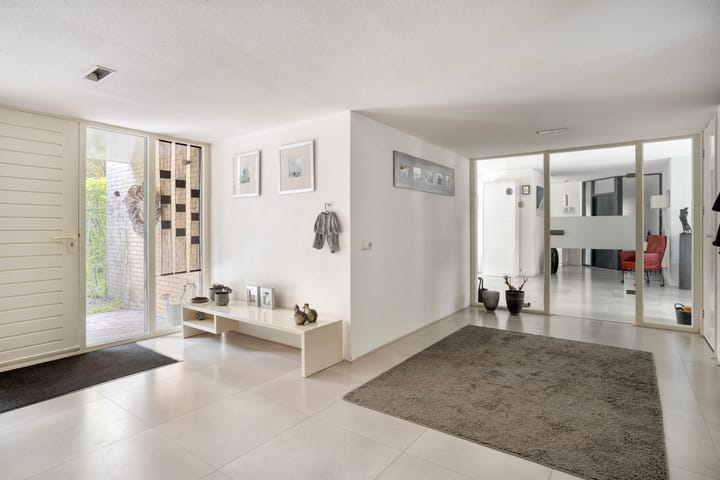
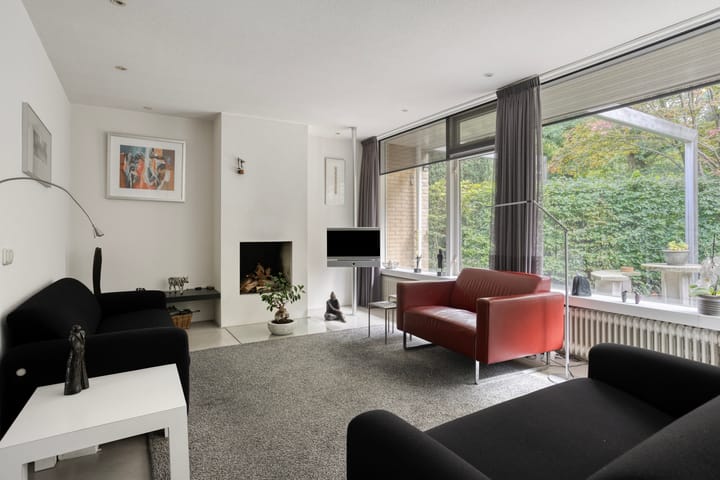
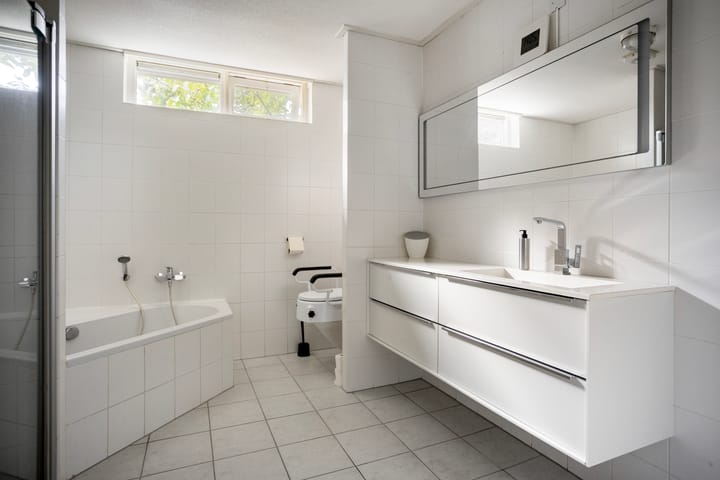
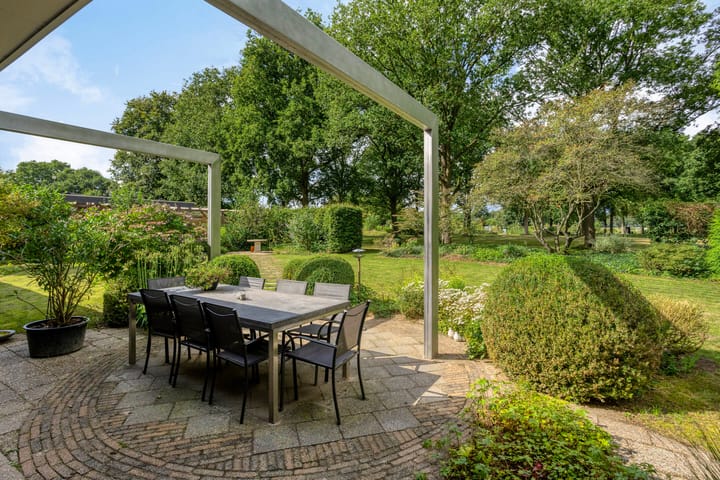
UNIEK, FANTASTISCHE LIGGING, ROYAAL WOONHUIS, VRIJ UITZICHT, LEVENSLOOPBESTENDIG Deze zeer royale gelijkvloerse bungalow met vier grote slaapkamers, keurige keuken en diepe garage is gelegen aan de rand van Vries en biedt een zeer fraai en vrij uitzicht over de eeuwenoude es, bosrand en landerijen. Het dorp Vries maakt deel uit van de gemeente Tynaarlo en is gelegen tussen de steden Groningen en Assen. De bereikbaarheid van Vries is optimaal vanaf de snelweg A28. Vries is omringd door groen en biedt goede voorzieningen, waaronder sportverenigingen, een ruim winkelaanbod, meerdere basisscholen en een bibliotheek. De woning is omgeven door een fraai aangelegde tuin. Indeling: Riante hal, toilet met fonteintje, royale woonkamer met fraai uitzicht over tuin en omliggend groen, eetruimte met schuifpui naar de tuin, keuken met een modern keukenblok met diverse inbouwapparatuur, bijkeuken/berging met vaste kasten en stook/wasruimte, tussenhal, vier ruime slaapkamers, complete badkamer met ligbad, douche, toilet en wastafelmeubel, grote inpandige garage. Algemeen: Energielabel A Verwarmd d.m.v. hybride warmtepomp. 24 zonnepanelen

Features

Transfer of ownership

Last asking price
€ 895,000 kosten koper
Asking price per m²
€ 4,013
Status
Sold

Construction

Kind of house
Bungalow, detached residential property
Building type
Resale property
Year of construction
1966
Type of roof
Flat roof covered with asphalt roofing

Surface areas and volume

Areas
Living area
223 m²
Other space inside the building
33 m²
Exterior space attached to the building
45 m²
Plot size
1,216 m²
Volume in cubic meters
950 m³

Layout

Number of rooms
5 rooms (4 bedrooms)
Number of bath rooms
1 bathroom and 1 separate toilet
Bathroom facilities
Walk-in shower, bath, toilet, and washstand
Number of stories
1 story
Facilities
Mechanical ventilation and TV via cable

Energy

Energy label
Insulation
Completely insulated
Heating
Heat pump
Hot water
CH boiler

Cadastral data

VRIES P 4470
Cadastral map
Area
1,216 m²
Ownership situation
Full ownership

Exterior space

Location
Alongside park, alongside a quiet road, sheltered location and unobstructed view
Garden
Surrounded by garden and sun terrace

Garage

Type of garage
Built-in
Capacity
1 car
Facilities
Electrical door and electricity

Parking

Type of parking facilities
Parking on private property

Popularity

11,139x

Viewed

127x

Saved

12-10-2025

On Funda

Neighborhood

Vries

Vries
Residents
4,040
Family with children
27%
Avg. asking price / m²
€ 3,376

Discover the neighborhood

Curious about the housing supply, residents and local real estate agents?

View neighborhood insights

Don’t want to forget this home?

Save it as a favorite. You’ll easily find it back and get notified when something changes.