New

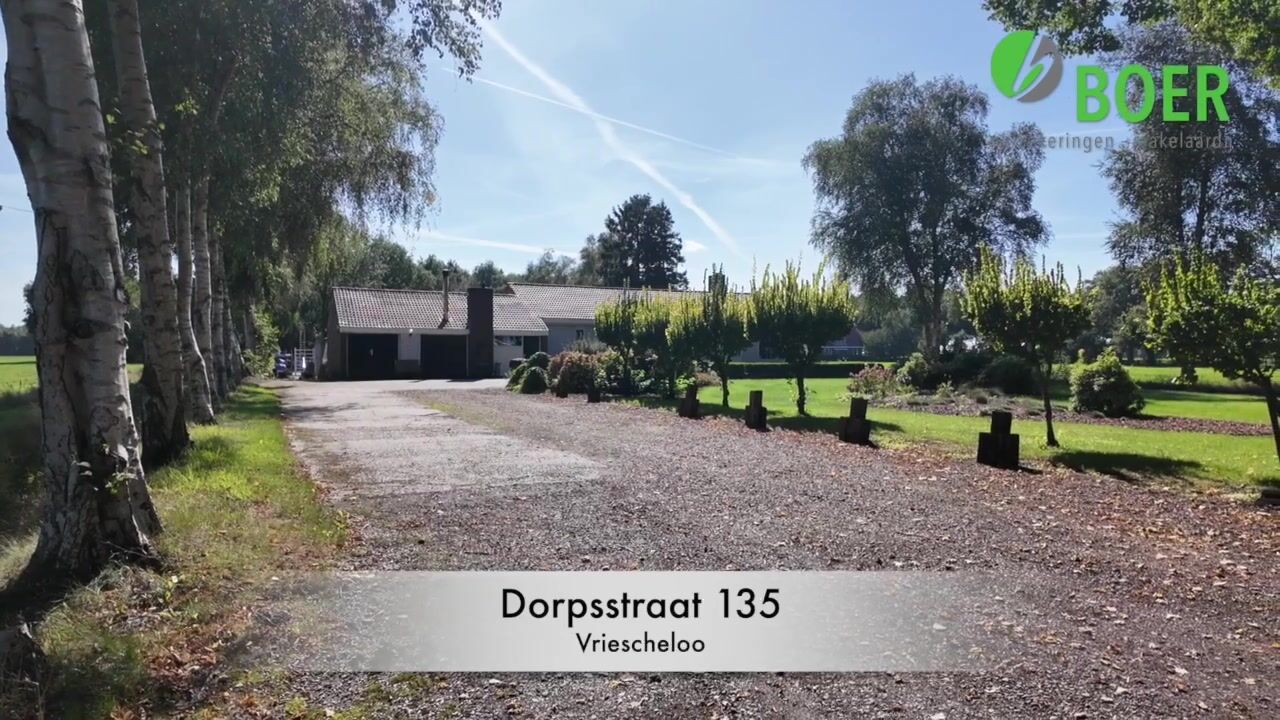
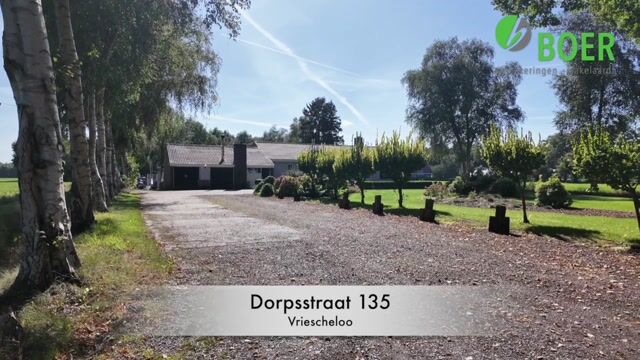
Dorpsstraat 1359699 PG VrieschelooVriescheloo-Zuid

Map
  • 182 m²
  • 5,020 m²
  • 5
  • F
Calculate monthly payment

Description


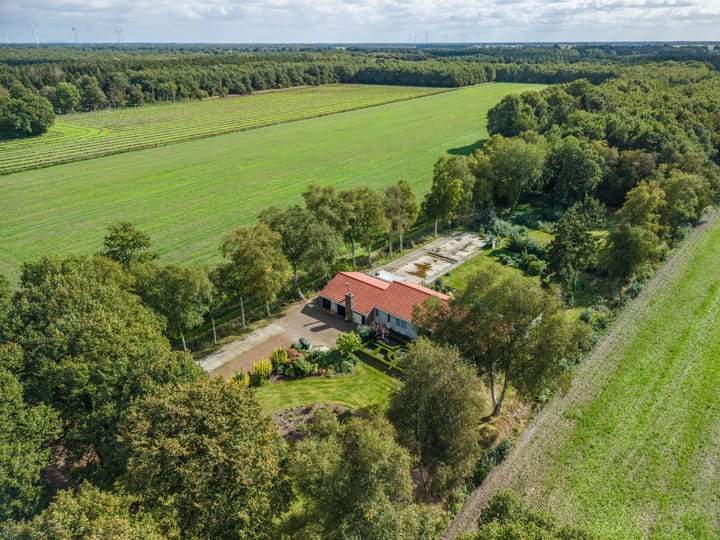
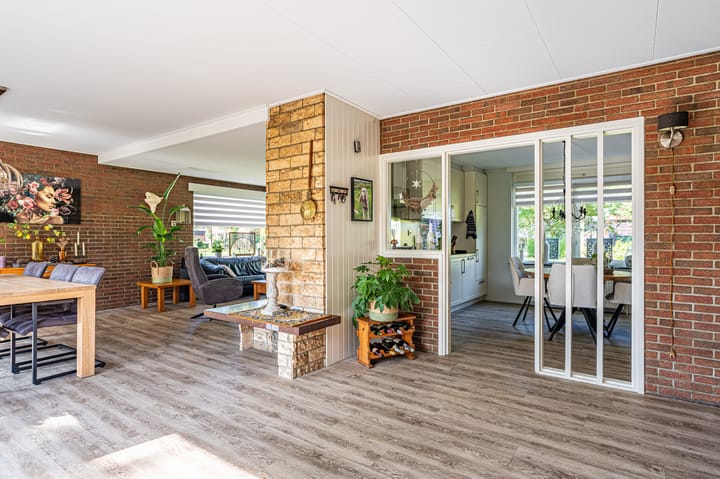

Dit landelijk gelegen woonhuis biedt genoeg ruimte voor een groot gezin, paarden, kleine vee of misschien wil je helemaal zelfvoorzienend worden? Dat kan hier allemaal want de woning staat op een zeer ruim perceel van 5020 m2 waardoor er van alles mogelijk is. Niet alleen het perceel is ruim, ook de woning is zeer ruim opgezet en beschikt over maar liefst vijf slaapkamers. Alle slaapkamers en de badkamer zijn op de begane grond te vinden wat ervoor zorgt dat er gelijkvloers gewoond kan worden. De gehele woning wordt verwarmt doormiddel van een pellet-installatie. Kortom, echt een prachtige plek om te wonen met veel ruimte en veel mogelijkheden. Begane grond: entree/hal(18,9m²) - keuken(13,8m²) voorzien van inbouwkeuken met inductiekookplaat, afzuigschouw, koelkast, fornuis en vaatwasser - woonkamer(49,9m²) – slaapkamer(10,6m²) - slaapkamer(12,7m²) - slaapkamer(10,5m²) - slaapkamer(12,2m²) - badkamer(7m²) voorzien van bad-douchecombinatie, dubbele wastafel en bidet – toilet met urinoir en fontein – bijkeuken met achterom en vaste trap naar opbergzolder – garage voorzien van pellet-installatie – kantoor/slaapkamer(14,9m²) Verwarming: via pellet-installatie Warm water: via elektrische boiler Elektriciteit: 8 groepenkast + 2x krachtstroom Beglazing: dubbele beglazing Energielabel: F-label Grondoppervlak: 50,20 are Akte passering: bij plaatselijk notariaat Aanvaarding: in overleg

Highlights

AI-generated from the description
  • Spacious single-level living

    All five bedrooms and bathroom on the ground floor.

  • Large living room and kitchen

    49.9m² living room and kitchen with appliances.

  • Heating with pellet system

    Whole house heated via pellet installation.

Features

Transfer of ownership

Listed since
Acceptance
Available in consultation
Asking price
€ 499,500 kosten koper
Asking price per m²
€ 2,745
Status
Available

Construction

Kind of house
Single-family home, detached residential property
Building type
Resale property
Year of construction
1974
Type of roof
Gable roof covered with roof tiles
Accessibility
Accessible for the elderly

Surface areas and volume

Areas
Living area
182 m²
Other space inside the building
44 m²
Plot size
5,020 m²
Volume in cubic meters
813 m³

Layout

Number of rooms
7 rooms (5 bedrooms)
Number of bath rooms
1 bathroom and 1 separate toilet
Bathroom facilities
Bidet, shower, double sink, and bath
Number of stories
1 story
Facilities
Optical fibre, flue, TV via cable, and solar panels

Energy

Energy label
Insulation
Roof insulation and double glazing
Heating
Pellet burner
Hot water
Electrical boiler

Cadastral data

BELLINGWOLDE N 753
Cadastral map
Area
5,020 m²
Ownership situation
Full ownership

Exterior space

Garden
Surrounded by garden

Storage space

Shed / storage
Attached brick storage

Garage

Type of garage
Attached brick garage
Capacity
1 car

Parking

Type of parking facilities
Parking on private property

Popularity

2,333x

Viewed

82x

Saved

25-9-2026

On Funda

Neighborhood

Vriescheloo-Zuid

Vriescheloo
Residents
405
Family with children
28%

Discover the neighborhood

Curious about the housing supply, residents and local real estate agents?

View neighborhood insights

Don’t want to forget this home?

Save it as a favorite. You’ll easily find it back and get notified when something changes.