New

Garvesingel 1017672 BK VriezenveenVriezenveen-Midden

Map
  • 250 m²
  • 695 m²
  • 5
  • A
Calculate monthly payment
Droomt u van riant, luxe en stijlvol wonen op een top locatie?

Description

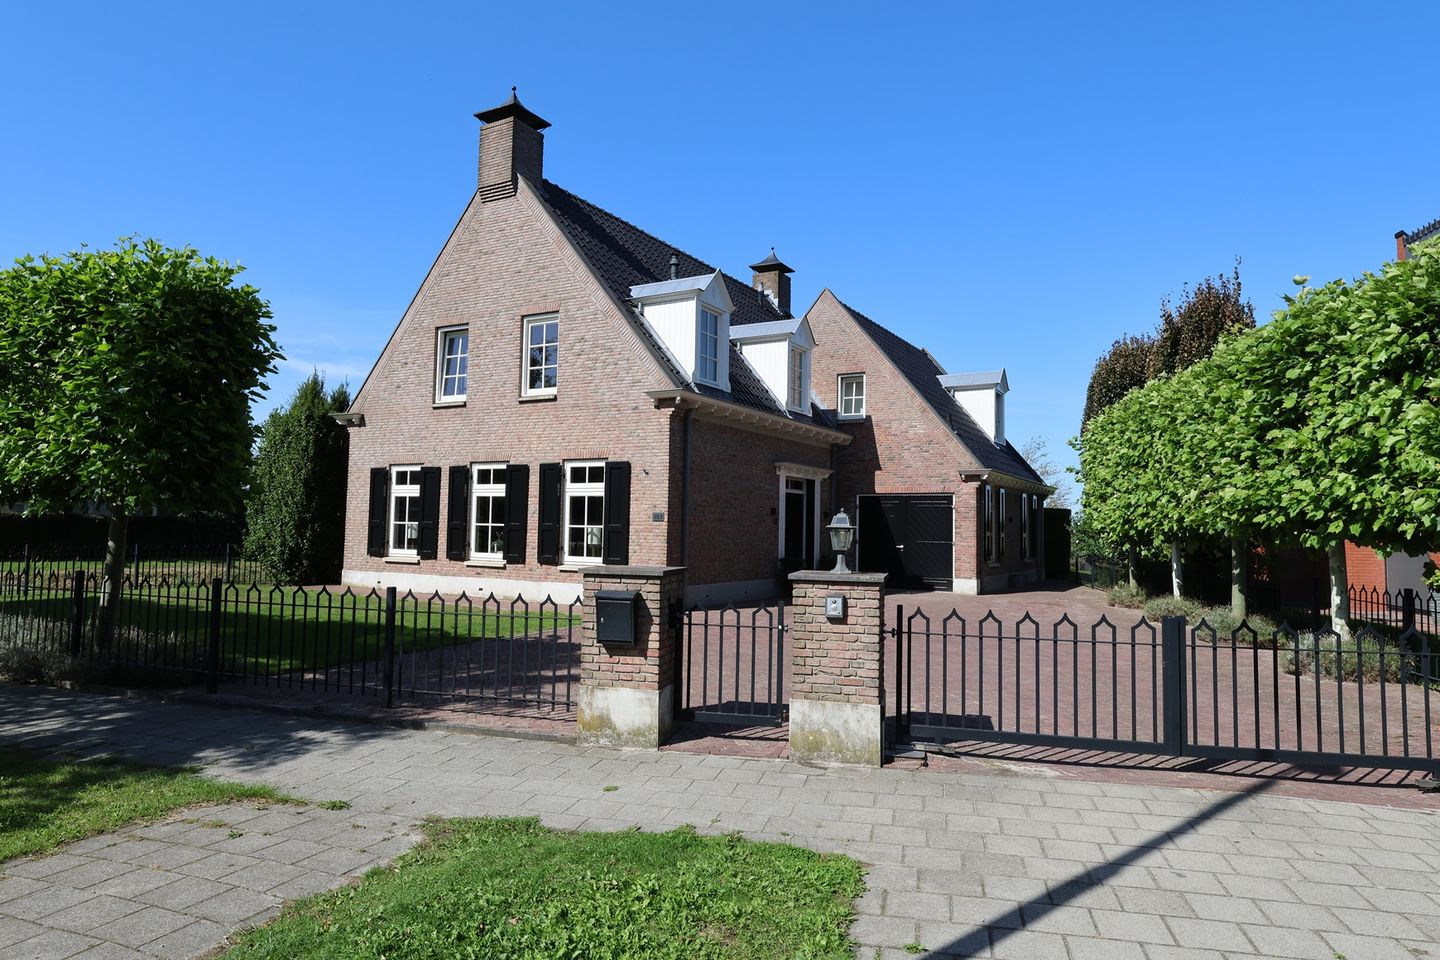
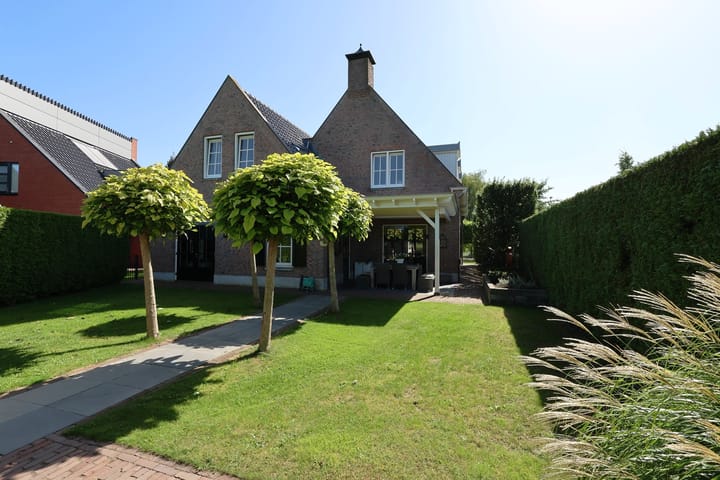
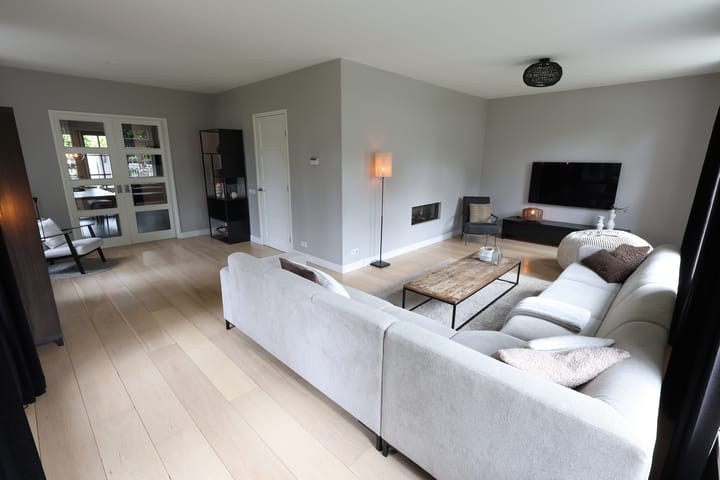
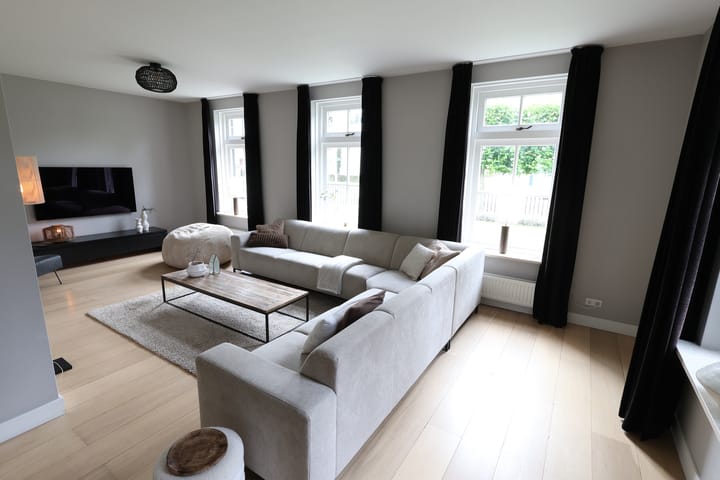
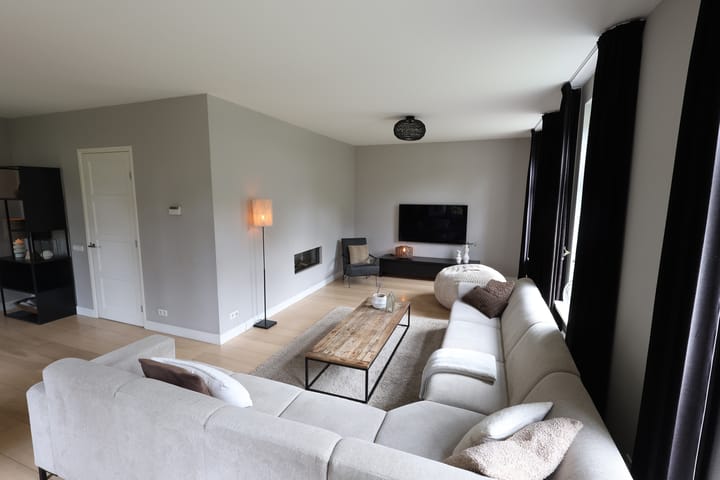
Garvesingel 101 Vriezenveen. Droomt u van riant, luxe en stijlvol wonen op een van de mooiste locaties van Vriezenveen? Welkom bij Garvesingel 101! Dit indrukwekkende en karaktervolle vrijstaande herenhuis is met oog voor detail gebouwd. De woning biedt een zee aan ruimte. Met maar liefst 5 slaapkamers, een riante woonkeuken, een multifunctionele chillruimte en een prachtig overdekt terras is dit een fantastische gezinswoning waar comfort en klasse naadloos samenkomen. Indeling: Begane grond: ruime hal/entree, trapopgang, garderobekast, toilet, meterkast, woonkamer, woonkeuken, berging, bijkeuken, 2e toilet en chillruimte. 1e Verdieping: vide, overloop, 5 slaapkamers, vaste kasten, technische ruimte, separaat toilet, wasruimte en badkamer v.v. inloopdouche, dubbele wastafel en ligbad. 2e Verdieping: vliering middels vlizotrap bereikbaar. Kenmerken: *bouwjaar 2009 *perceel 695 m2 *keuken v.v. 5-pitsgaskookplaat, afzuiging, combi-oven, koelkast en vaatwasser *badkamer v.v. ligbad, inloopdouche en wastafelmeubel *verwarming en warmwater middels cv-combi Intergas 2021 *vloerverwarming gedeeltelijk begane grond + badkamer *waterontharder *gashaard *2 x tuindeuren *groot overdekt terras *vrijstaande berging *volledige isolatie *energielabel A Aanvaarding: in overleg. Vraagprijs € 850.000,= k.k.

Highlights

AI-generated from the description
  • Spacious kitchen and fireplace

    Large kitchen with appliances and gas fireplace.

  • Large covered terrace

    Generous covered terrace with detached shed.

  • Fully insulated energy A

    Fully insulated home with energy label A.

Features

Transfer of ownership

Listed since
Acceptance
Available in consultation
Asking price
€ 850,000 kosten koper
Asking price per m²
€ 3,400
Status
Available

Construction

Kind of house
Mansion, detached residential property
Building type
Resale property
Year of construction
2009
Type of roof
Gable roof covered with roof tiles

Surface areas and volume

Areas
Living area
250 m²
Exterior space attached to the building
17 m²
External storage space
8 m²
Plot size
695 m²
Volume in cubic meters
1,080 m³

Layout

Number of rooms
10 rooms (5 bedrooms)
Number of bath rooms
1 bathroom and 2 separate toilets
Bathroom facilities
Double sink, walk-in shower, and bath
Number of stories
2 stories and a loft
Facilities
Skylight, optical fibre, mechanical ventilation, flue, and TV via cable

Energy

Energy label
Insulation
Completely insulated
Heating
CH boiler and partial floor heating
Hot water
CH boiler
CH boiler
Intergas (gas-fired combination boiler from 2021, in ownership)

Cadastral data

VRIEZENVEEN G 3280
Cadastral map
Area
695 m²
Ownership situation
Full ownership

Exterior space

Location
In residential district and unobstructed view
Garden
Back garden and front garden
Back garden
196 m² (14.00 metre deep and 14.00 metre wide)
Garden location
Located at the north

Storage space

Shed / storage
Built-in
Facilities
Electricity, heating and running water
Insulation
Completely insulated

Parking

Type of parking facilities
Parking on private property

Popularity

1,237x

Viewed

20x

Saved

11-9-2026

On Funda

Neighborhood
Vriezenveen-Midden

Vriezenveen
Residents
3,955
Family with children
49%
Avg. asking price / m²
€ 3,168

Discover the neighborhood

Curious about the housing supply, residents and local real estate agents?

View neighborhood insights

Don’t want to forget this home?

Save it as a favorite. You’ll easily find it back and get notified when something changes.