Dennenlaan 125263 GZ VughtVillapark

€ 3,995,000 k.k.
Map
  • 505 m²
  • 2,328 m²
  • 6
  • C
Calculate monthly payment

Description

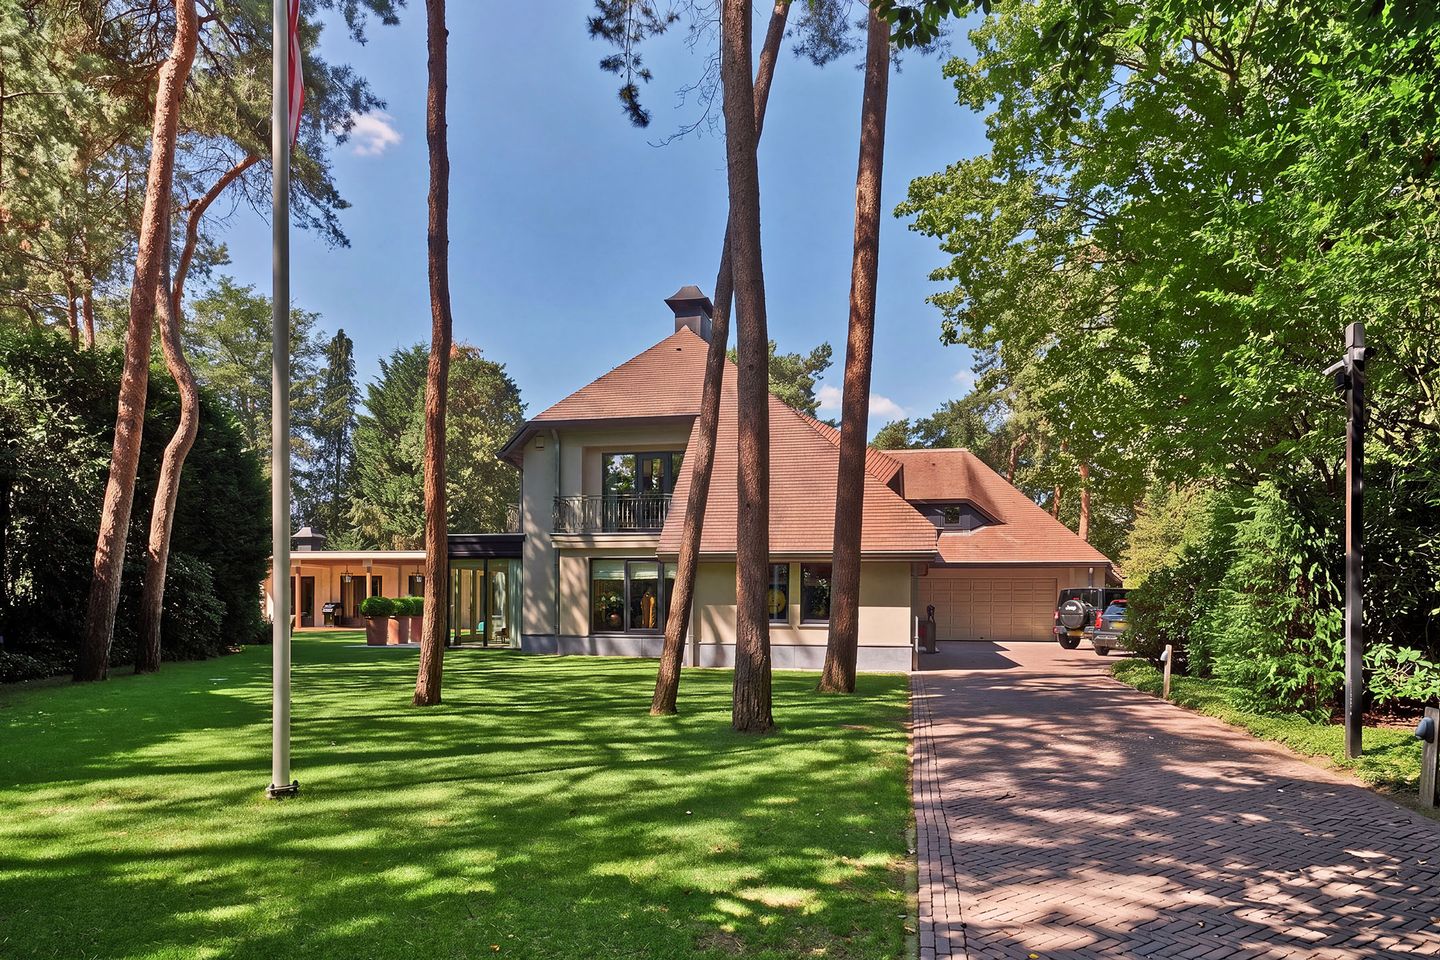
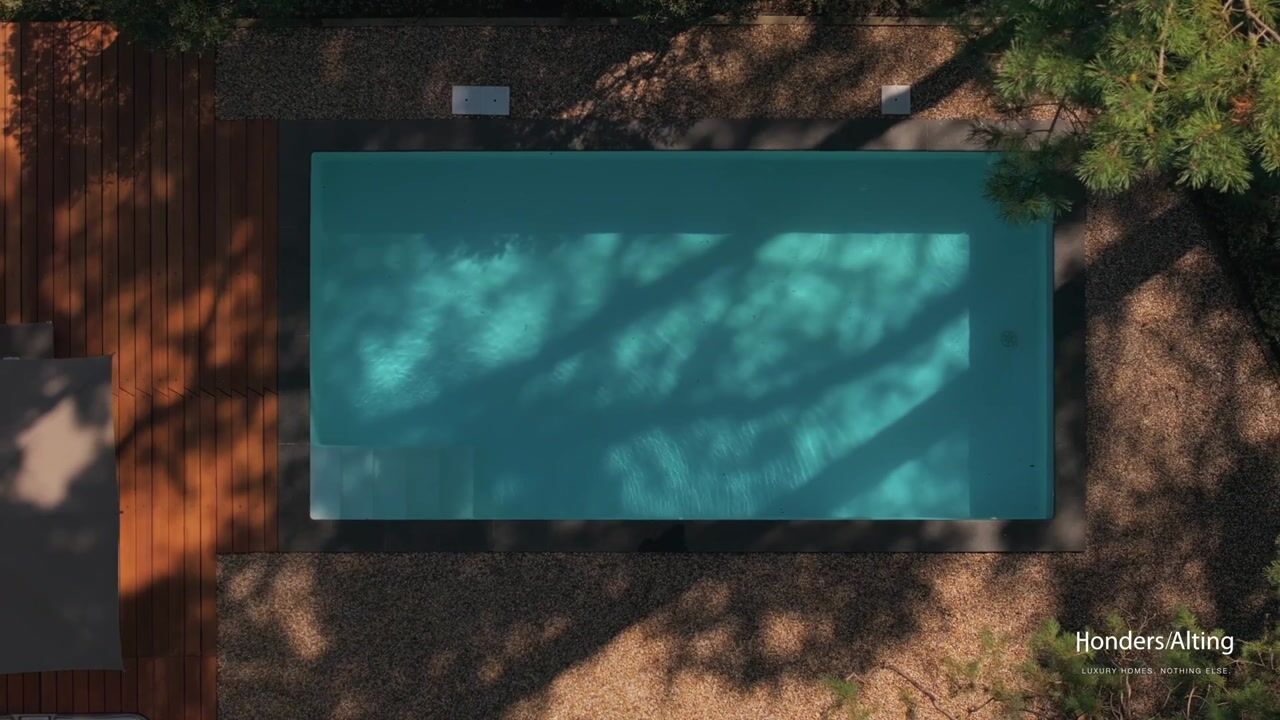
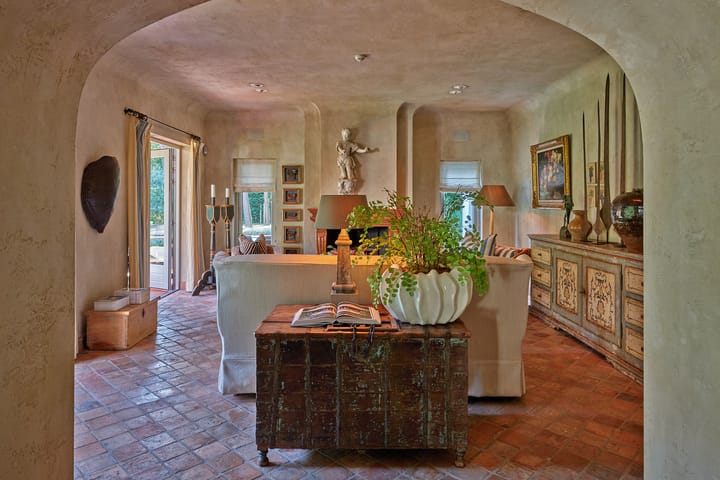
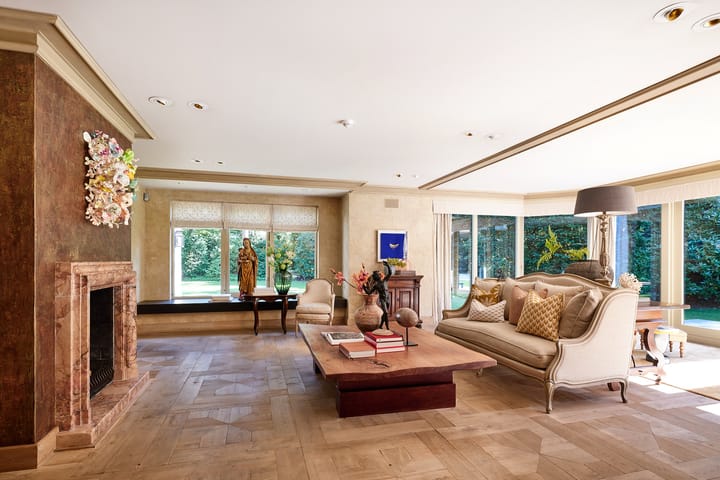
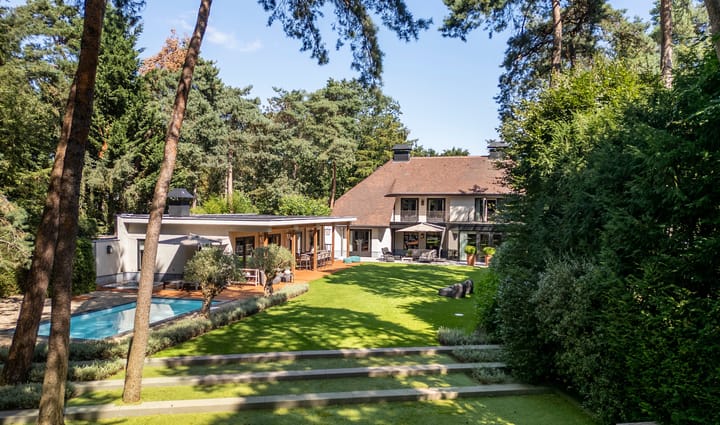
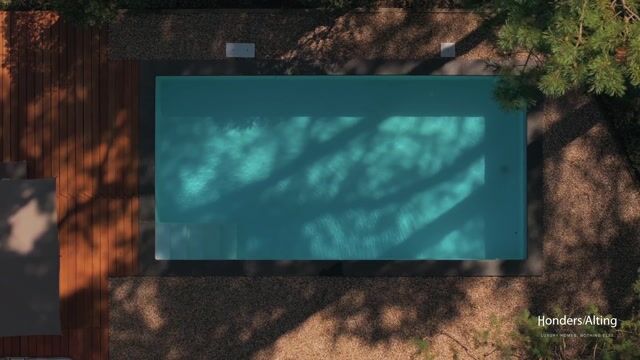
A Hidden Country Retreat Among the Pines Some homes stand out for their size. Others for their level of finish. Dennenlaan 12 distinguishes itself through the way everything comes together. Hidden among majestic pine trees and set on 2,328 m² of private grounds, this impressive country residence offers a rare sense of space, privacy and effortless outdoor living. And yet, perhaps its greatest quality lies elsewhere: above all, this is a wonderful family home. A house where each living space has its own distinct atmosphere, while living, dining, relaxing and spending time together remain naturally connected. The living room, library, dining room and generous kitchen form the heart of the home, while the impressive orangery, complete with family room, bar and playroom, creates an entirely separate world in which to unwind and entertain. Upstairs, five bedrooms and five bathrooms provide an exceptional level of space and privacy. The quality of the finishes is equally impressive, including refined wall finishes by Alfons van Daele of Antwerp and bespoke craftsmanship by Quaedvlieg. Outside, the property becomes perhaps even more captivating. The mature garden, spacious veranda, swimming pool, jacuzzi and various terraces transform the grounds into a private world of their own. And for those wishing to venture beyond the property, the De IJzeren Man recreational area is just around the corner. Dennenlaan 12 is a home that cannot be captured by photographs or square metres alone. Its atmosphere, tranquillity and quality can only truly be appreciated in person. We would therefore be delighted to invite you for a private viewing.

Highlights

AI-generated from the description
  • Spacious family country home

    Impressive residence with living room, library, dining room, generous kitchen and orangery with family room, bar and playroom.

  • Private outdoor world

    Mature garden on 2,328 m² private grounds with veranda, swimming pool, jacuzzi and several terraces among the pines.

  • High-end luxury finishes

    Five bedrooms, five bathrooms, refined wall finishes by Alfons van Daele and bespoke craftsmanship by Quaedvlieg.

Features

Transfer of ownership

Listed since
Acceptance
Available in consultation
Asking price
€ 3,995,000 kosten koper
Asking price per m²
€ 7,911
Status
Available

Construction

Kind of house
Villa, detached residential property
Building type
Resale property
Year of construction
1992
Type of roof
Combination roof

Surface areas and volume

Areas
Living area
505 m²
Other space inside the building
88 m²
Exterior space attached to the building
17 m²
Plot size
2,328 m²
Volume in cubic meters
2,166 m³

Layout

Number of rooms
13 rooms (6 bedrooms)
Number of bath rooms
5 bathrooms and 1 separate toilet
Bathroom facilities
Double sink, 4 walk-in showers, bath, 5 toilets, 4 sinks, and shower
Number of stories
3 stories
Facilities
Alarm installation, optical fibre, mechanical ventilation, flue, and swimming pool

Energy

Energy label
Insulation
Roof insulation, double glazing, insulated walls and floor insulation
Heating
CH boiler and complete floor heating
Hot water
CH boiler
CH boiler
Gas-fired combination boiler, in ownership

Cadastral data

VUGHT E 3178
Cadastral map
Area
120 m²
Ownership situation
Full ownership
VUGHT E 3950
Cadastral map
Area
2,208 m²
Ownership situation
Full ownership

Exterior space

Location
Alongside a quiet road, sheltered location and in wooded surroundings
Garden
Surrounded by garden
Balcony/roof terrace
Balcony present

Garage

Type of garage
Built-in
Capacity
2 cars
Facilities
Electricity and running water

Parking

Type of parking facilities
Parking on private property

Popularity

6,021x

Viewed

82x

Saved

17-9-2026

On Funda

Neighborhood

Villapark

Vught
Residents
710
Family with children
45%

Discover the neighborhood

Curious about the housing supply, residents and local real estate agents?

View neighborhood insights

Don’t want to forget this home?

Save it as a favorite. You’ll easily find it back and get notified when something changes.