
Esdoornlaan 45263 GE VughtVillapark

€ 3,450,000 k.k.
Map
  • 641 m²
  • 1,226 m²
  • 3
  • B
Calculate monthly payment
Iconische villa op intieme locatie in bebost villapark!

Description

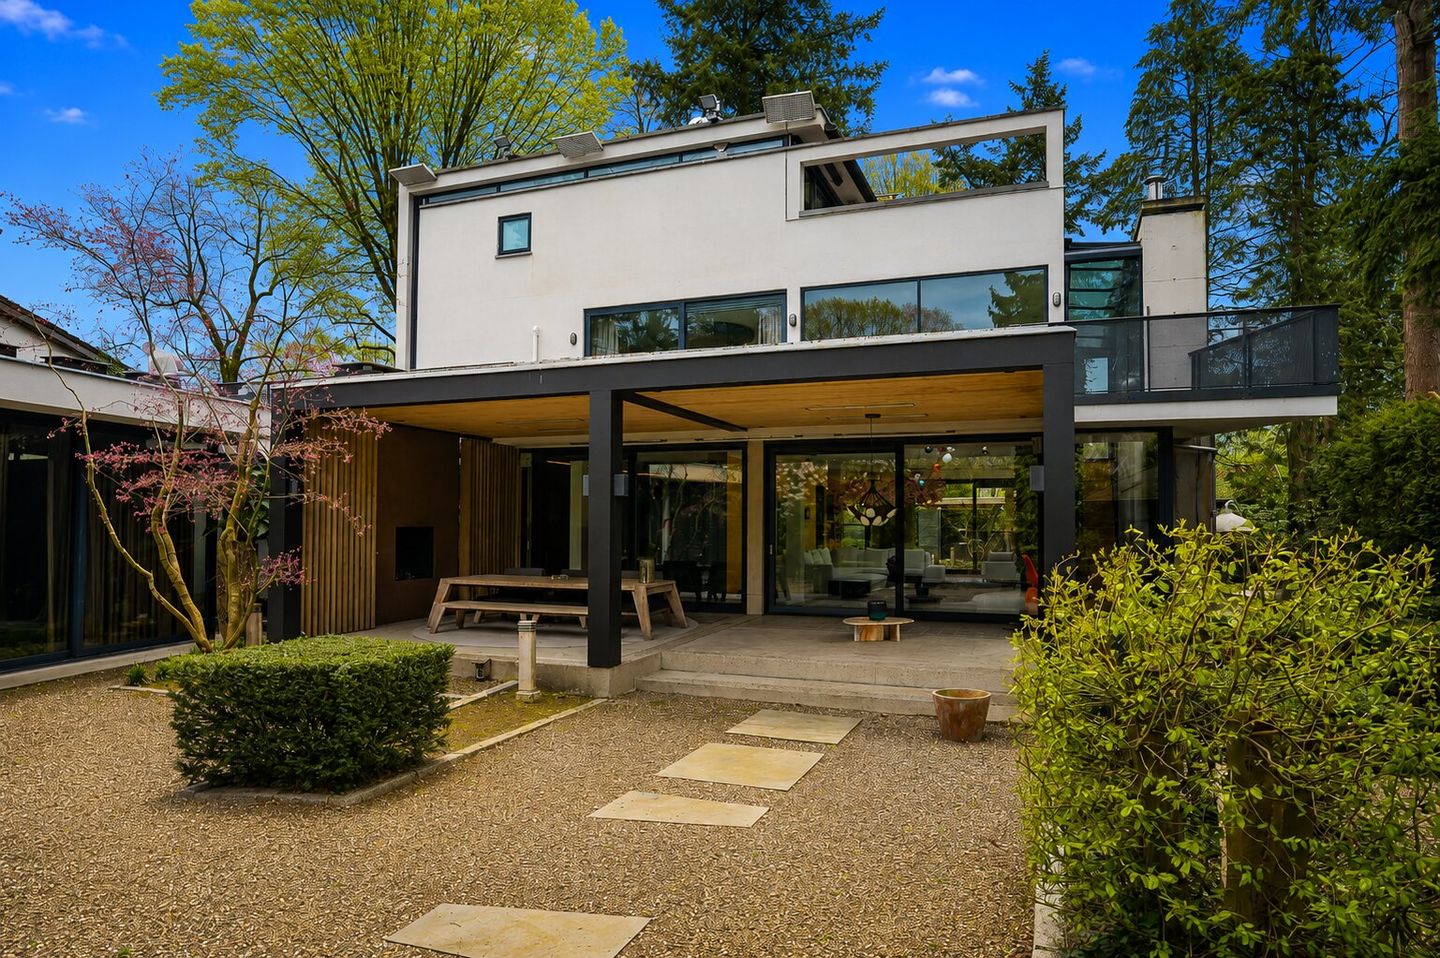
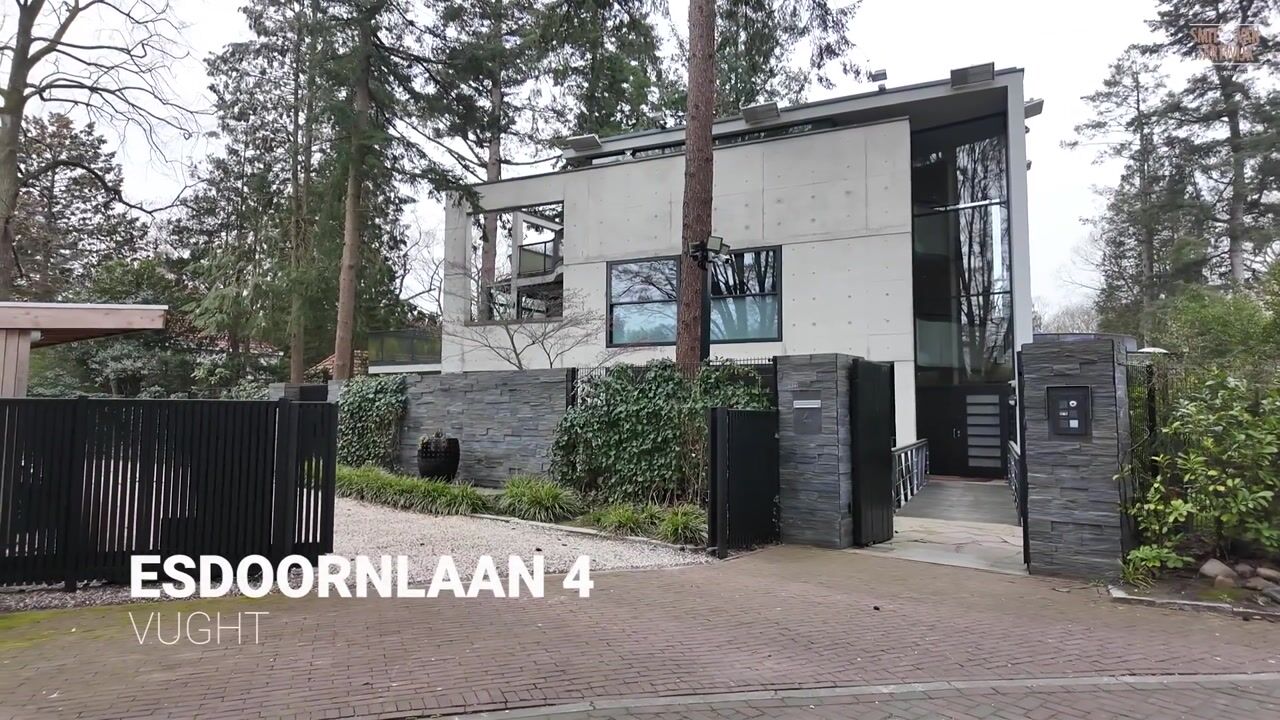
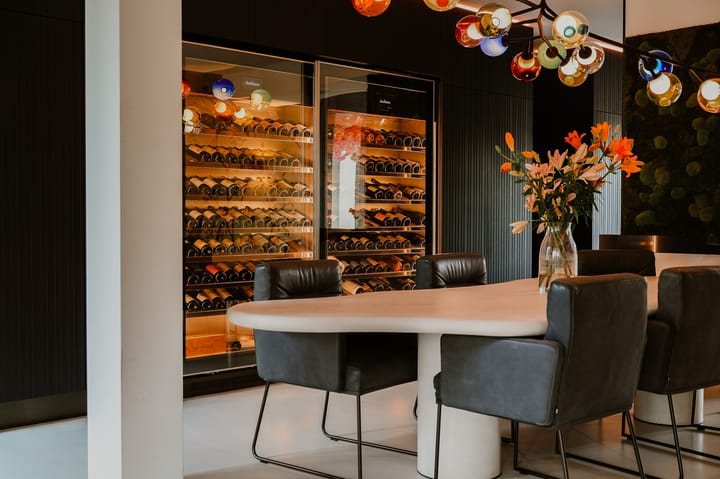
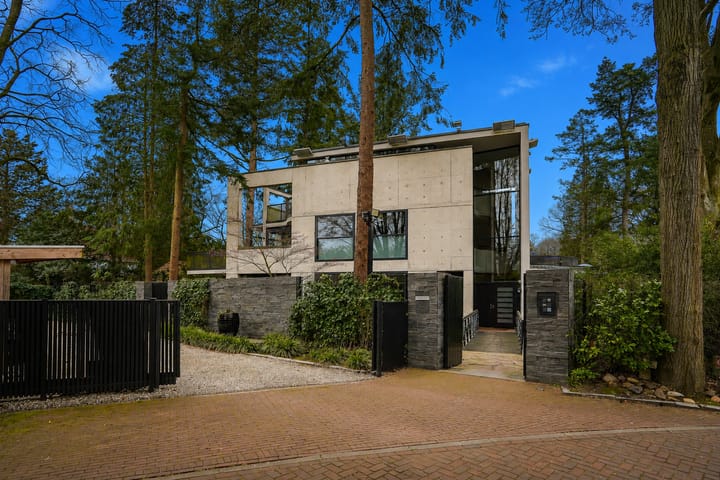
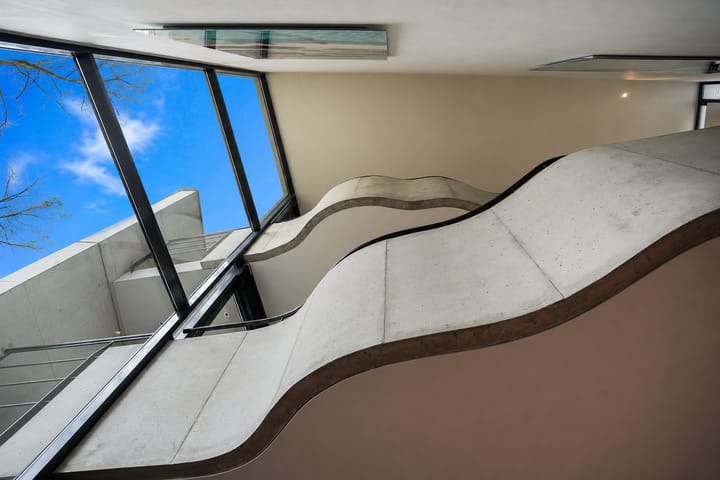
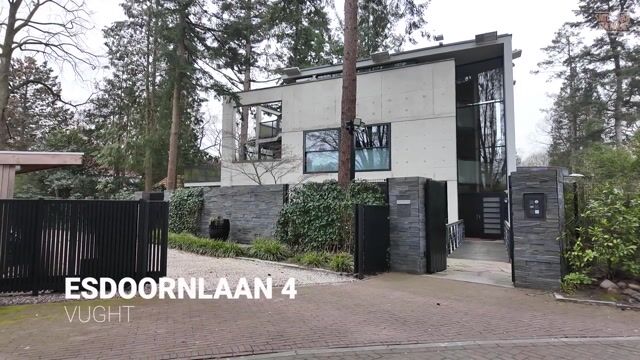
Op een rustige locatie aan lommerrijke laan nabij het Vughtse bos/heide-gebied gesitueerde en onder architectuur gerealiseerde vrijstaande villa van grote allure. Dit uitermate iconische (t)huis is een lust voor het oog en biedt de toekomstige eigenaren naast rust en ruimte onder andere: loopbrug naar fraaie entree/hal, woonkeuken met zeer luxe keukeninrichting, living met toegang naar groot overdekt terras en tuin, bar met professionele inrichting en toegang tot de binnentuin, bioscoop/entertainment-ruimte. Op de eerste verdieping,met study op de vide, bevindt zich het masters-appartement met dressing, mooi uitgevoerde luxe badkamer en royaal dakterras. De tweede verdieping heeft 2 slaapkamers (3e mogelijk) met toegang tot groot dakterras, garderobe-ruimte en een luxe badkamer. Het souterrain is een uiterst royale multifunctionele ruimte te gebruiken als wellness, binnenzwembad, fitness, entertainment. Deze ruimte heeft eveneens toegang tot een lager gelegen binnentuin. De prachtig aangelegde tuin met berging en het voorterrein met grote carport completeert dit uiterst bijzondere leefhuis op smaakvolle wijze. Rondleidingen en overige informatie uitsluitend voor zeer serieuze gegadigden via ons bureau.

Highlights

AI-generated from the description
  • Near forest and heath

    Detached villa on leafy lane near Vught forest.

  • Luxury kitchen and living

    Living kitchen, luxury finish, living with large covered terrace.

  • Entertainment and wellness

    Bar, cinema room, multifunctional basement with wellness.

Features

Transfer of ownership

Original asking price
€ 3,750,000 kosten koper
Listed since
Acceptance
Available in consultation
Asking price
€ 3,450,000 kosten koper
Asking price per m²
€ 5,382
Status
Available

Construction

Kind of house
Villa, detached residential property
Building type
Resale property
Year of construction
1993
Type of roof
Flat roof

Surface areas and volume

Areas
Living area
641 m²
Other space inside the building
9 m²
Exterior space attached to the building
151 m²
External storage space
7 m²
Plot size
1,226 m²
Volume in cubic meters
2,571 m³

Layout

Number of rooms
11 rooms (3 bedrooms)
Bathroom facilities
Sauna
Number of stories
3 stories and a basement
Facilities
Air conditioning, optical fibre, sauna, and solar panels

Energy

Energy label

Cadastral data

VUGHT E 3202
Cadastral map
Area
1,059 m²
VUGHT E 3600
Cadastral map
Area
82 m²
VUGHT E 2292
Cadastral map
Area
85 m²

Exterior space

Garden
Surrounded by garden and sun terrace

Storage space

Shed / storage
Detached wooden storage

Garage

Type of garage
Carport

Parking

Type of parking facilities
Parking on gated property, parking on private property and public parking

Popularity

18,259x

Viewed

186x

Saved

1-4-2026

On Funda

Neighborhood

Villapark

Vught
Residents
710
Family with children
45%

Discover the neighborhood

Curious about the housing supply, residents and local real estate agents?

View neighborhood insights

Don’t want to forget this home?

Save it as a favorite. You’ll easily find it back and get notified when something changes.