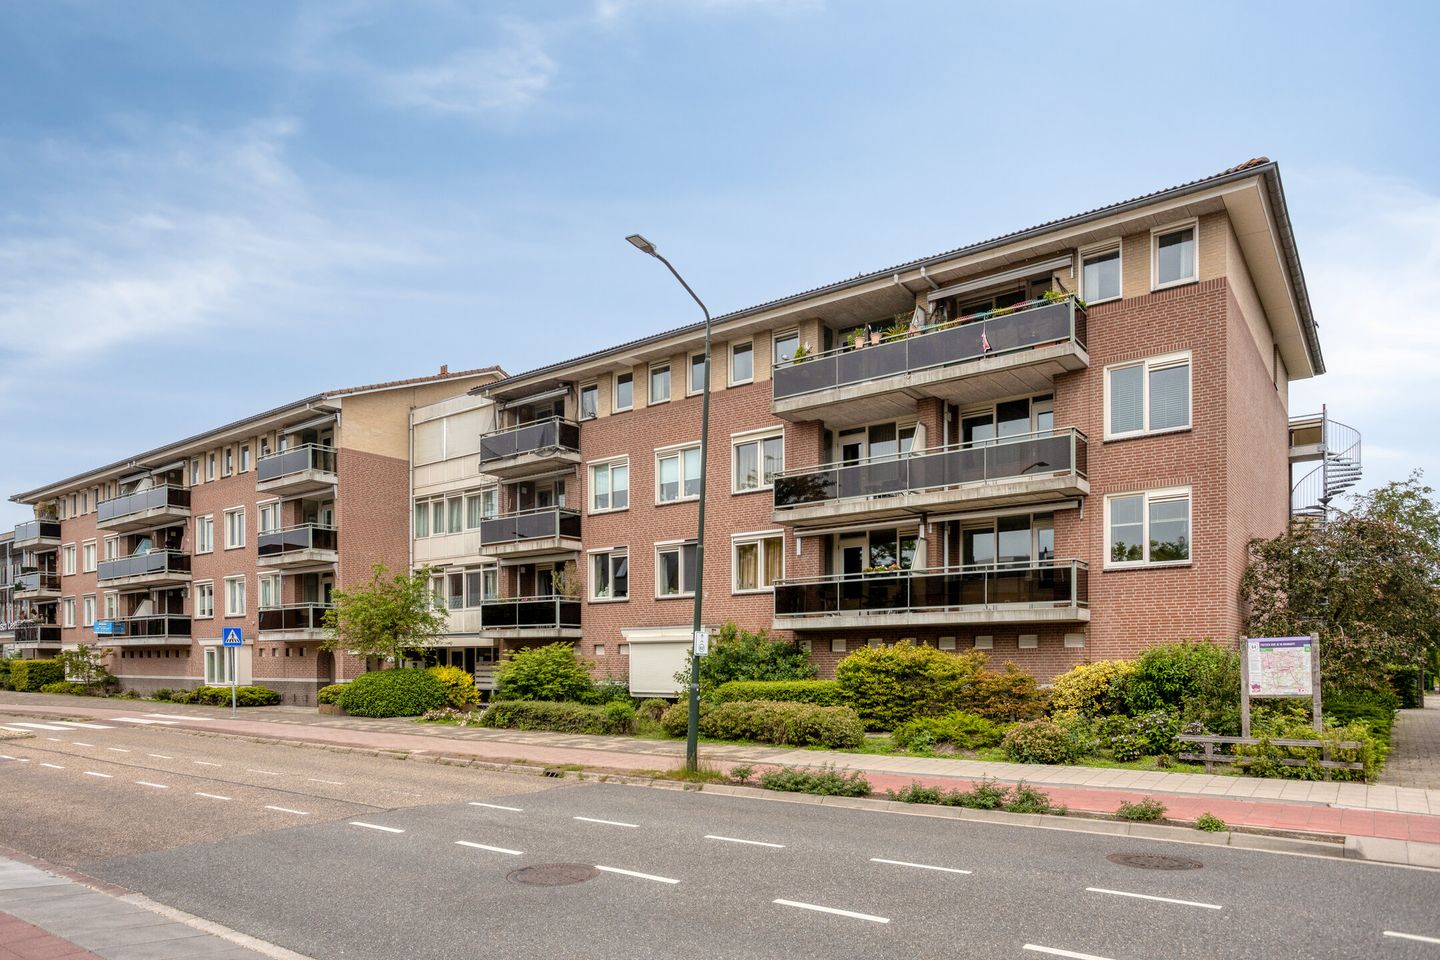
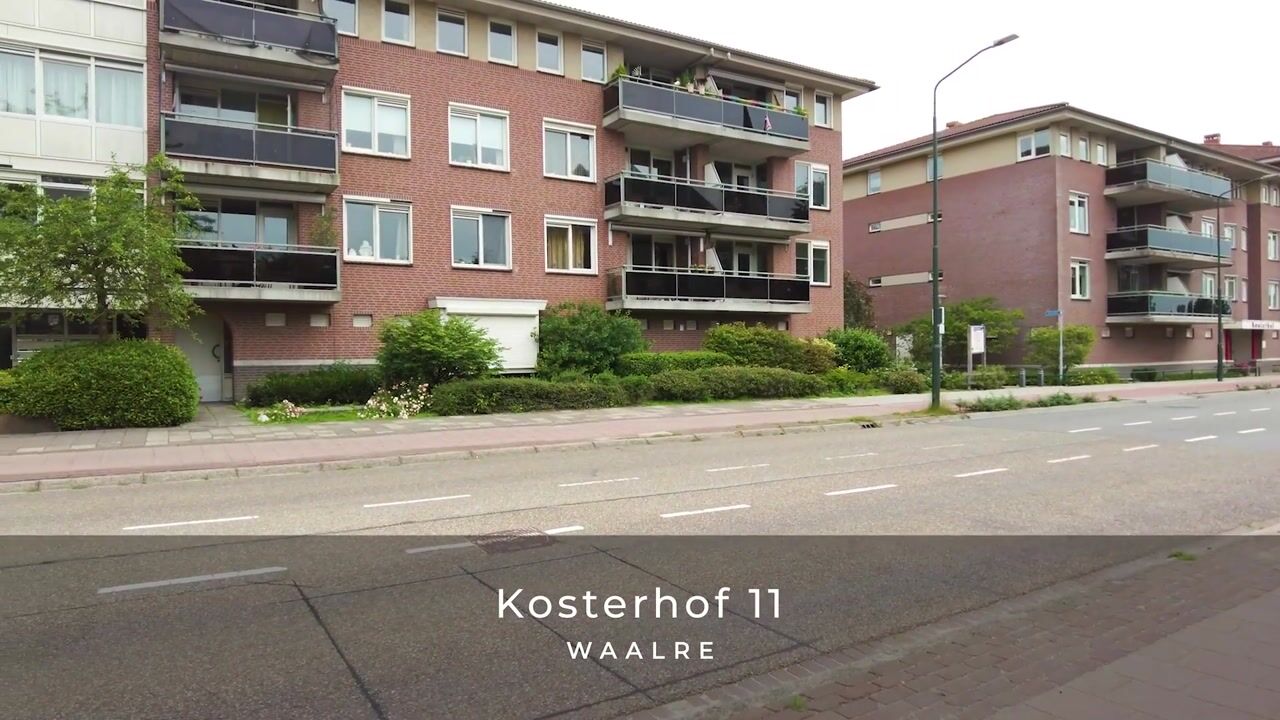
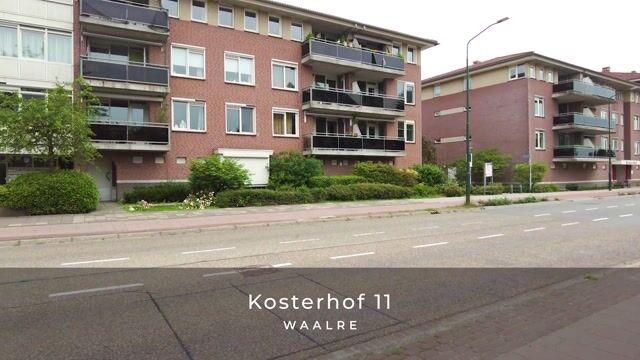
Don’t let the hidden gem at Kosterhof 11 pass you by. This isn’t just a home—it’s a project that reflects your personal style. Take the first step toward your new adventure today and schedule a viewing right away!
Located in a charming neighborhood, Kosterhof 11 offers you the unique opportunity to completely transform a fixer-upper to your liking. Formerly a rental property, this apartment appeals to anyone who dreams of a personalized living environment. With a spacious bedroom and a living area of 88 square meters, this home offers plenty of space for both socializing and privacy.
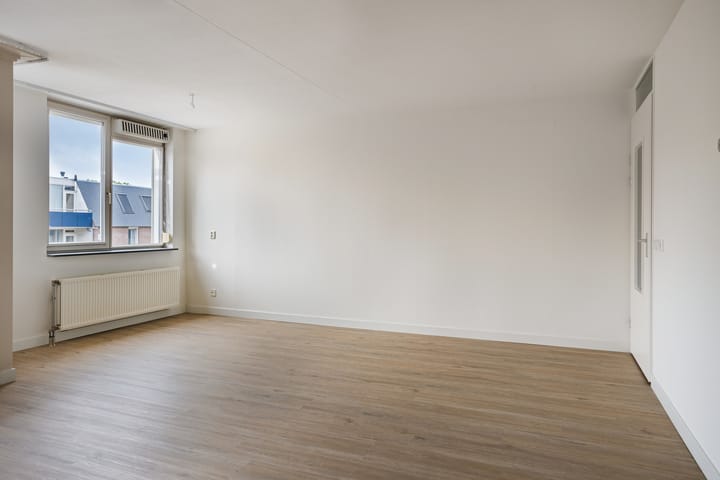
Precisely because it’s an apartment with endless possibilities, you have complete freedom to refine every detail. Think of smoothly plastered walls, a modern kitchen, or perhaps a bathroom where you can unwind after a long day at work. The authentic foundation is solid, and with an energy efficiency rating of B, this home is not only warm but also sustainable.
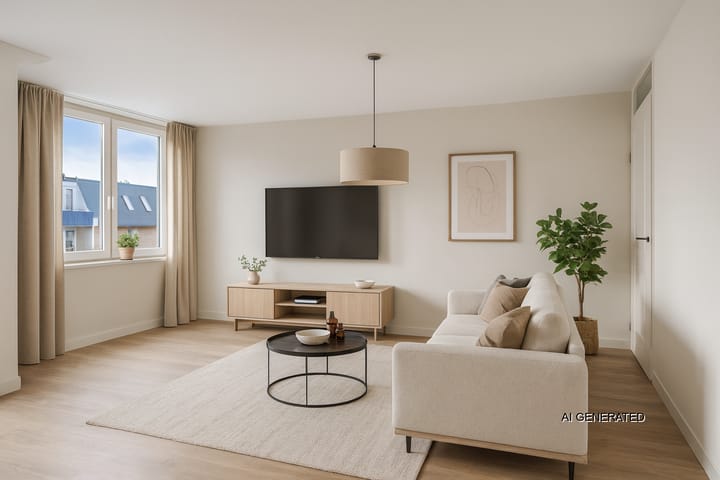
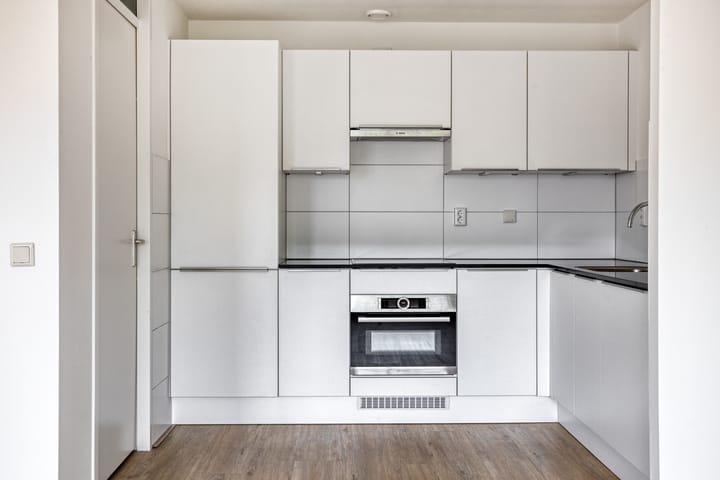
The apartment’s central hallway leads you to the living room, where natural light fills the space and invites you to spend time together. The kitchen, currently decorated in a neutral palette, is ready for your vision of cooking and living. After dinner, you can retreat to the bedrooms, which offer comfort and tranquility.
Outside, you’ll find the charming streets of Aalst, where you can experience the warmth of the community. With shops, restaurants, and essential amenities within walking distance, it’s easy to quickly feel at home in this dynamic neighborhood. Aalst offers an ideal combination of cultural heritage and modern conveniences, making it an attractive place to live.
This apartment is not only an opportunity to create something new, but also the start of a life in a vibrant and welcoming setting. Don’t let this opportunity pass you by; call us and discover why Kosterhof 7 is the perfect match for you.
Details:
- Living area: 88 m²
- Number of bedrooms: 2
- Homeowners’ Association fee: €173.96 (2026 budget)
- Energy rating: B
- Storage room on the ground floor
- South-facing balcony;
- Beautiful location next to a green park and near the Den Hof shopping center;
Layout:
Entrance: All rooms are accessible from the entryway.
Living room: The living room is spacious, and the large windows allow plenty of natural light to flood in. The south-facing balcony is accessible from the living room.
Kitchen: The open kitchen, currently arranged in an L-shape, offers many possibilities. Adjacent to the kitchen is the storage room, where the washing machine can be placed and the boiler is also located.
Bedrooms: The spacious bedrooms are located at the rear of the complex, ensuring a quiet setting.
Bathroom: The bathroom currently has space for a bathtub, shower, and sink. The toilet is accessible separately from the hallway.
Storage Room/Garage: Additional storage space and a garage are located on the ground floor of the complex.
Special Notes:
- This is a former rental property. The buyer should take into account any potential repair and renovation costs;
- The following NVM clauses will be included in the purchase agreement: asbestos clause, age clause, “as is, where is” clause, and exclusion clause;
- Since the property is currently owned by an investment company, the transfer of ownership will take place at the company’s designated project notary. This is a condition of sale.
Highlights
AI-generated from the description
Bright living room with balcony
Spacious living room with natural light and south balcony.
South-facing balcony by park
South-facing balcony by green park, near Den Hof.
Storage room and garage below
Extra storage and garage on the ground floor of complex.
Advertisement
Features
Transfer of ownership
Listed since
Acceptance
Available in consultation
Asking price
€ 385,000 kosten koper
Asking price per m²
€ 4,375
Status
Available
VVE (Owners Association) contribution
€ 204.00 per month
Buyers program
Is onderdeel uitpondproject
Construction
Type apartment
Galleried apartment (apartment)
Building type
Resale property
Year of construction
1996
Type of roof
Hipped roof covered with roof tiles
Surface areas and volume
Areas
Living area
88 m²
Exterior space attached to the building
7 m²
External storage space
6 m²
Volume in cubic meters
289 m³
Layout
Number of rooms
3 rooms (2 bedrooms)
Number of bath rooms
1 bathroom and 1 separate toilet
Bathroom facilities
Double sink, walk-in shower, and bath
Number of stories
3 stories
Facilities
Mechanical ventilation
Located at
2nd floor
Energy
Energy label
A
Insulation
Double glazing and insulated walls
Heating
CH boiler
Hot water
CH boiler
CH boiler
AWB (gas-fired combination boiler from 2021, in ownership)