New
De Hogt 15581 AZ WaalreWaalre
€ 635,000 k.k.

- 143 m²living area
- 292 m²plot size
- 4bedrooms
- Benergy label
Eye-catcher143 m² woonplezier, 4 slaapkamers, garage en vrij uitzicht. Label B
Description
Spacious semi-detached home with garage, 4 bedrooms, and unobstructed views of greenery in Waalre
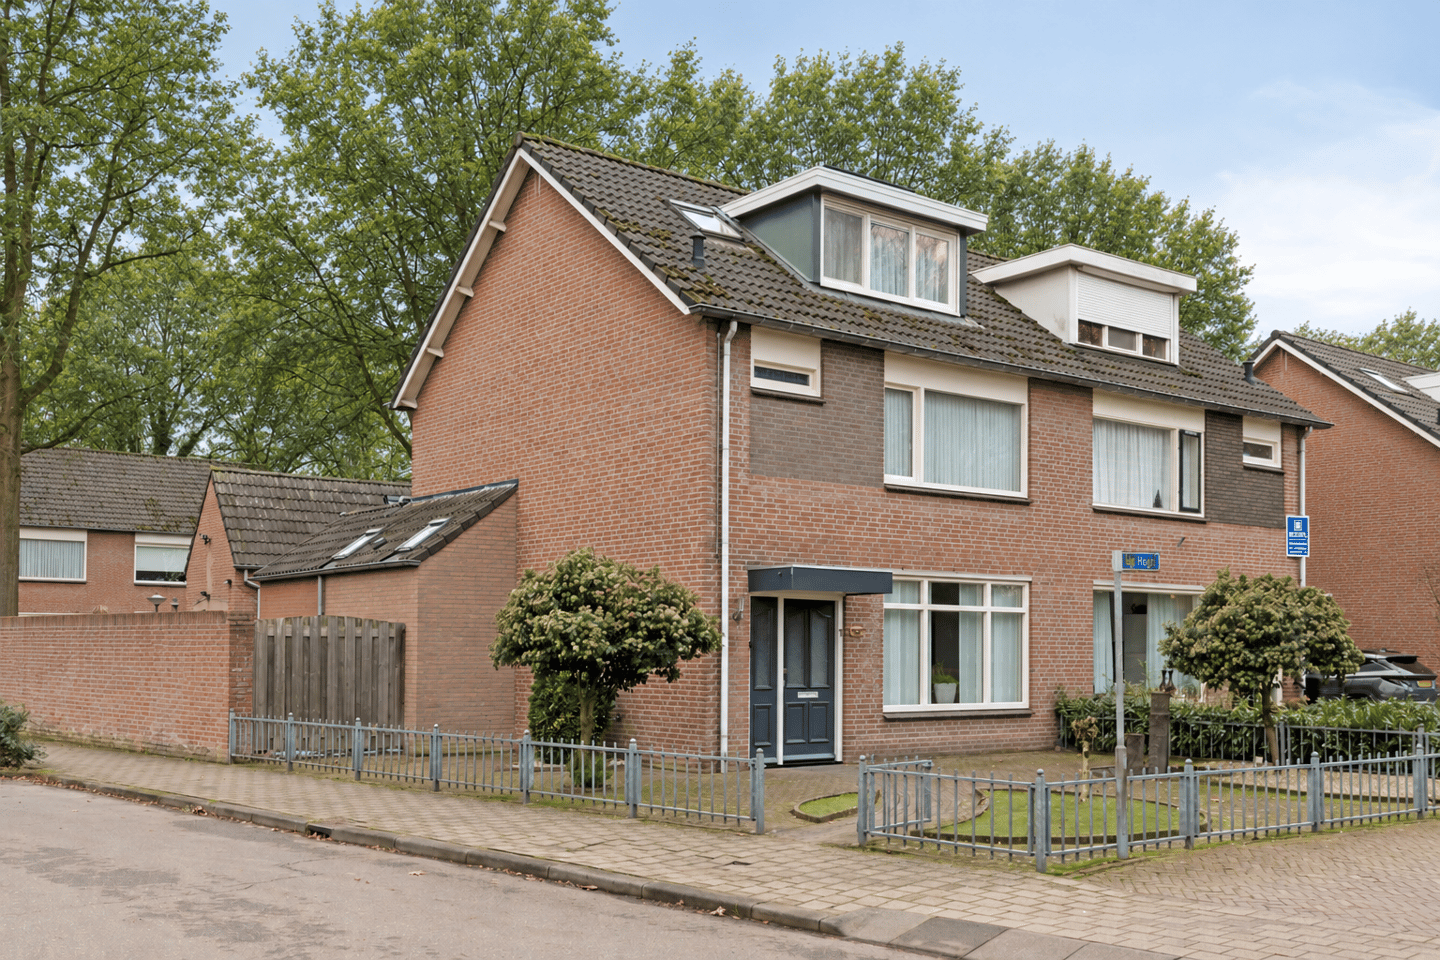

Situated on a beautiful corner plot directly opposite a municipal park with a playground, this excellently maintained and extended semi-detached home features a detached garage. With an impressive 143 m² of living space, four bedrooms (with the potential for a fifth), a sunny garden, and an Energy Label B, this home offers everything a family looks for: space, comfort, privacy, and a great location in the popular town of Waalre.
The property benefits from good insulation, featuring mostly PVC window frames, double glazing, roof and floor insulation, and 6 solar panels (installed in 2023). It is an energy-efficient and comfortable family home in a location where tranquility and accessibility perfectly combine.
First floor
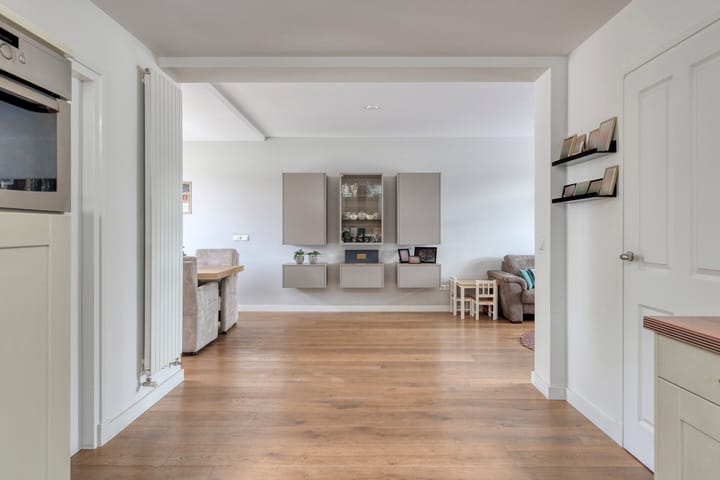
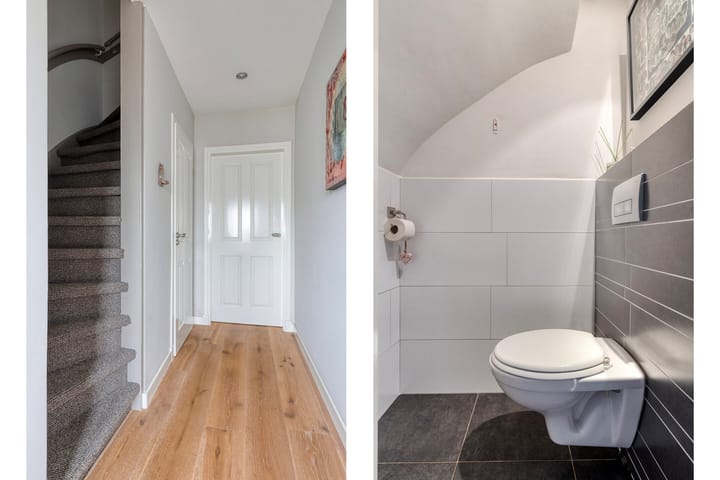
Upon entering, the well-maintained appearance immediately stands out. The entrance features a modern finish, including a beautiful whitewashed oak floor and sleekly plastered walls and ceilings with atmospheric recessed lighting. The separate toilet is modern in style and equipped with a wall-mounted toilet bowl. The fuse box was updated in 2023.
The extended living room is a delightful space to spend time in. Thanks to its corner position, the home enjoys an unobstructed view of the greenery at the front. At the rear, large floor-to-ceiling windows create a beautiful connection to the garden and allow for an abundance of natural light. Centrally located is the U-shaped kitchen, featuring an attractive overhead structure that lets in natural light. The kitchen offers ample workspace and is fully equipped with various built-in appliances. Adjoining the kitchen is a practical utility room with extra storage space and direct access to the garden.
Second floor
On the first floor are three spacious bedrooms with laminate flooring and double-glazed PVC window frames. A brightly tiled bathroom includes a bathtub, vanity, and toilet.
Third floor
The second floor offers a surprising amount of extra space. A fixed staircase leads to a spacious landing with natural light, a separate laundry room with connections for laundry appliances and the central heating system, and a generous fourth bedroom featuring two dormer windows. This room can easily be partitioned, creating the possibility of a fifth bedroom.
Garden
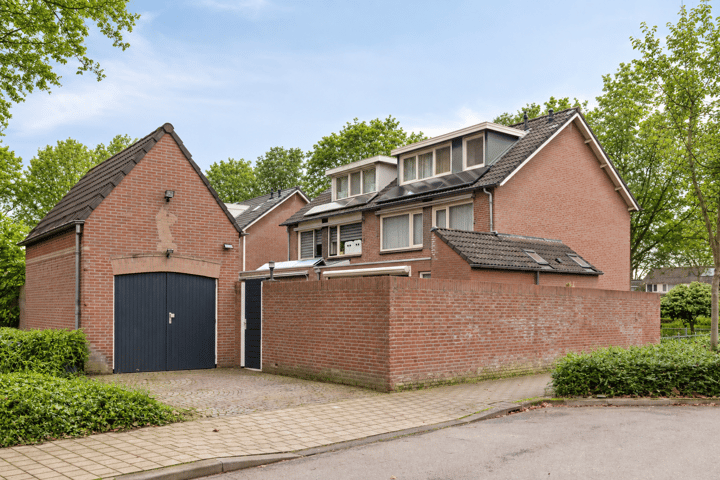
Surrounding the house is a well-maintained garden offering plenty of privacy. The rear and side gardens feature a private side entrance and provide direct access to the detached brick garage, which includes a practical storage loft. At the front, you can enjoy a spacious garden with an unobstructed view of the public green space.
Features
Spacious, extended semi-detached home with 143 m² of living space
Detached brick garage with storage loft
4 bedrooms, with the potential for a 5th bedroom
Unobstructed view of greenery and a play area at the front
Energy label B and 6 solar panels (installed in 2023)
Mostly PVC window frames, double glazing, and good insulation
Quiet yet central location in popular Waalre
Short cycling distance to HTC and ASML
Schools, shops, and daily amenities nearby
Excellent access to major roads
A meticulously maintained semi-detached home offering exceptional living space, a detached garage, and a unique location facing a green area. A home where you will enjoy living for years to come. Experience the space, tranquility, and quality for yourself.
Advertisement
Features
Transfer of ownership
- Listed since
- Acceptance
- Available in consultation
- Asking price
- € 635,000 kosten koper
- Asking price per m²
- € 4,441
- Status
- Available
Construction
- Kind of house
- Single-family home, double house
- Building type
- Resale property
- Year of construction
- 1978
Surface areas and volume
- Areas
- Living area
- 143 m²
- External storage space
- 34 m²
- Plot size
- 292 m²
- Volume in cubic meters
- 506 m³
Layout
- Number of rooms
- 5 rooms (4 bedrooms)
- Number of bath rooms
- 1 bathroom and 1 separate toilet
- Number of stories
- 3 stories
Energy
- Energy label
- B
Cadastral data
- WAALRE A 3788
- Cadastral map
- Area
- 292 m²
- Ownership situation
- Full ownership
Exterior space
- Garden
- Back garden, front garden and side garden
- Back garden
- 66 m² (6.00 metre deep and 11.00 metre wide)
- Garden location
- Located at the south with rear access
Garage
- Type of garage
- Detached brick garage
- Capacity
- 1 car
- Facilities
- Loft and electricity
Parking
- Type of parking facilities
- Parking on private property, public parking and parking garage
Popularity
0x
Viewed
0x
Saved
8-9-2026
On Funda
Neighborhood

Waalre
Waalre- Residents
- 6,780
- Family with children
- 37%
- Avg. asking price / m²
- € 4,658
Discover the neighborhood
Curious about the housing supply, residents and local real estate agents?

Don’t want to forget this home?
Save it as a favorite. You’ll easily find it back and get notified when something changes.
