New
De Kavelen 95581 TM WaalreWaalre
€ 775,000 k.k.

- 154 m²living area
- 368 m²plot size
- 5bedrooms
- A++energy label
Description
ENGLISH BELOW
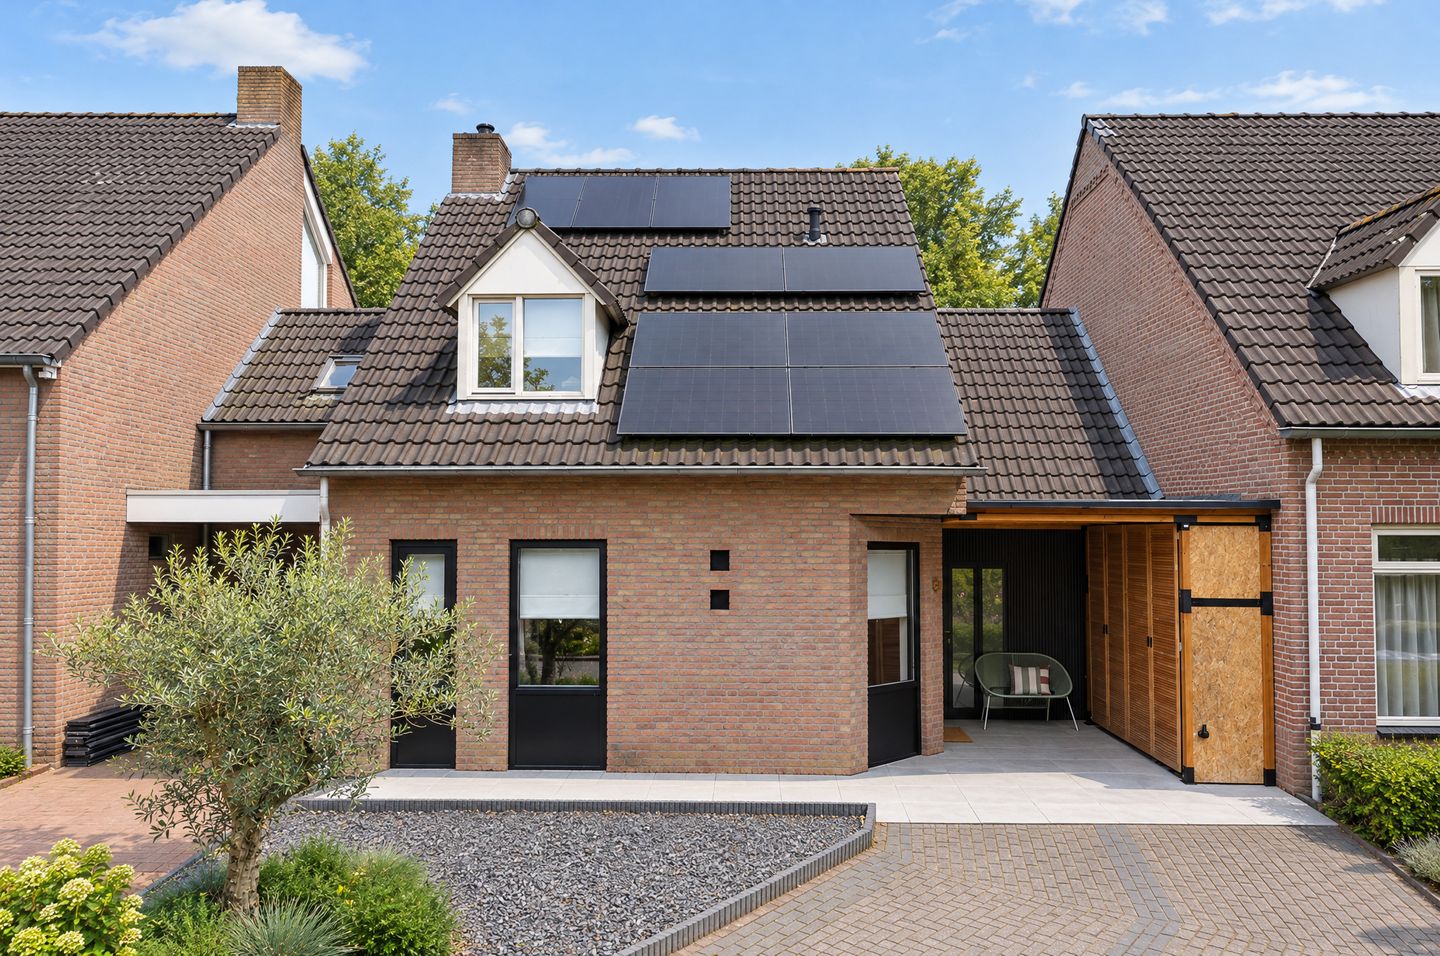
Achter de gevel van De Kavelen 9 gaat een verrassend veelzijdige woning schuil. Met een woonoppervlakte van circa 154 m², vijf slaapkamers, twee badkamers en een diepe achtertuin is er volop ruimte voor het gezinsleven. De moderne afwerking, het overdekte terras en de mogelijkheid om op de begane grond te slapen maken dit een huis dat zich gemakkelijk aan verschillende woonwensen aanpast.
BEGANE GROND
Via de overdekte entree kom je in de hal met de trapopgang en de toiletruimte. Vanuit hier bereik je de woonkamer en de aangrenzende keuken. De houtlook vloer loopt door in beide ruimtes en zorgt voor eenheid.
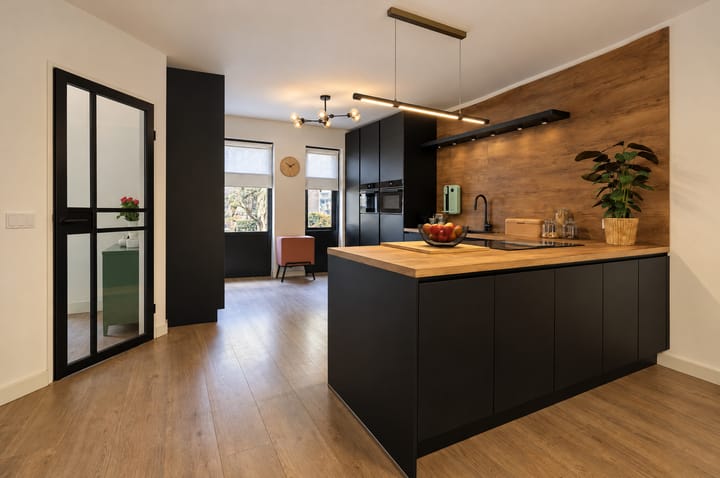
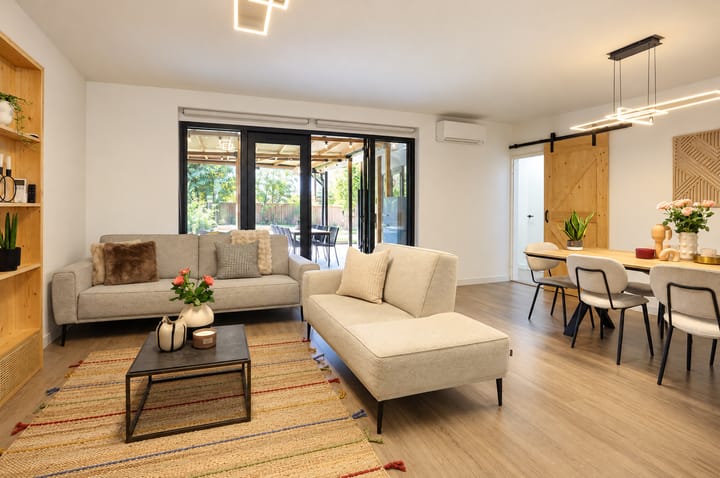
De woonkamer biedt plaats aan een zithoek en een eettafel. Aan de achterzijde zorgen dubbele deuren voor een verbinding met het overdekte terras en de tuin. De open keuken bevindt zich aan de voorzijde en is uitgevoerd met matzwarte fronten, een houten werkblad en een kookeiland. De hoge kastenwand biedt opbergruimte en plaats aan de ingebouwde apparatuur. De houten achterwand met verlichting geeft de keuken een eigen uitstraling.
Aan de rechterzijde van de woning bevindt zich een kamer die momenteel als kantoor en kastenkamer wordt gebruikt. Deze ruimte is bereikbaar vanuit de hal en biedt mogelijkheden voor een andere invulling.
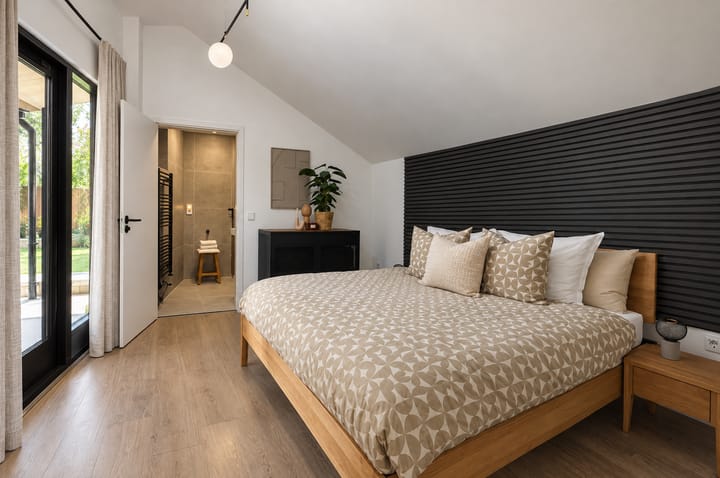
Verder naar achteren ligt de eerste slaapkamer, met een eigen badkamer. De slaapkamer heeft deuren naar het overdekte terras en kijkt uit op de tuin. De aangrenzende badkamer is ingericht met een inloopdouche, toilet en wastafelmeubel.
EERSTE VERDIEPING
Op de eerste verdieping bevinden zich drie slaapkamers en de tweede badkamer. De slaapkamers verschillen in formaat en hebben ieder hun eigen indelingsmogelijkheden. De grootste slaapkamer biedt voldoende ruimte voor meerdere bedden en een werkplek, zoals ook in de huidige inrichting te zien is.
De badkamer is uitgevoerd met grijze wand- en vloertegels, een inloopdouche met glazen deuren, een wandcloset en een wastafelmeubel met houten fronten. Een handdoekradiator en een raam maken de inrichting compleet.
Onder de schuine dakvlakken is op verschillende plaatsen bergruimte aanwezig.
TWEEDE VERDIEPING
Via een vaste trap bereik je de tweede verdieping. Hier bevindt zich de vijfde slaapkamer, met twee dakramen en bergruimte onder de schuine dakvlakken. De ruimte kan ook worden gebruikt als speel-, hobby- of werkkamer.
TUIN EN BUITENLEVEN
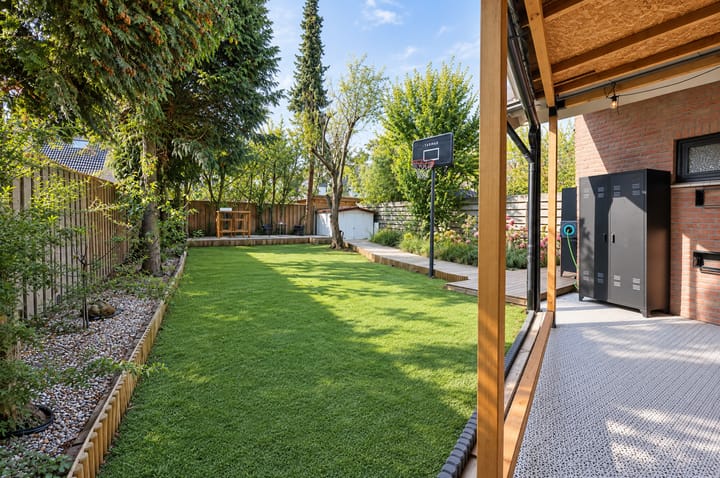
De achtertuin heeft een diepte van circa 12 meter en is ingericht met een gazon, volwassen bomen, plantenborders en een houten vlonderpad. Door de combinatie van groen en bestrating is er ruimte om buiten te zitten, te spelen of te tuinieren.
Direct achter de woonkamer ligt een overdekt terras dat is ingericht als buitenkeuken en zitgedeelte. De combinatie van hout, metselwerk en zwarte accenten sluit aan bij de afwerking van de woning. De overkapping biedt een beschutte plek om buiten te eten en samen te komen.
Achter in de tuin bevindt zich nog een tweede overkapping met een zitplek. Ook aan de voorzijde is aandacht besteed aan de buitenruimte, met een verzorgde voortuin en parkeergelegenheid op eigen terrein.
BIJZONDERHEDEN
- Circa 154 m² woonoppervlakte;
- Achtertuin met buitenkeuken;
- Eigen oprit;
- 30 zonnepanelen;
- Energielabel A++.
--------
Behind the façade of De Kavelen 9 lies a surprisingly versatile home. With approximately 154 m² of living space, five bedrooms, two bathrooms and a deep rear garden, there is plenty of room for family life. The modern finishes, covered terrace and the possibility of sleeping on the ground floor make this a home that can easily adapt to different living needs.
GROUND FLOOR
The covered entrance leads into the hallway, where you will find the staircase and guest toilet. From here, you enter the living room and adjoining kitchen. The wood-effect flooring continues throughout both spaces, creating a sense of unity.
The living room offers space for a seating area and dining table. At the rear, double doors connect the living room to the covered terrace and garden. The open-plan kitchen is situated at the front of the house and features matt black cabinetry, a wooden worktop and a kitchen island. The tall cabinets provide storage space and accommodate the built-in appliances. The illuminated wooden backsplash gives the kitchen its distinctive character.
On the right-hand side of the house is a room currently used as a home office and dressing room. Accessible from the hallway, this space could easily be adapted to suit other purposes.
Towards the rear of the house is the first bedroom, complete with its own bathroom. The bedroom has doors opening onto the covered terrace and overlooks the garden. The adjoining bathroom is fitted with a walk-in shower, toilet and vanity unit.
FIRST FLOOR
The first floor comprises three bedrooms and the second bathroom. The bedrooms vary in size, offering different possibilities for furnishing and use. The largest bedroom has enough space for several beds and a workspace, as demonstrated by its current layout.
The bathroom features grey wall and floor tiles, a walk-in shower with glass doors, a wall-mounted toilet and a vanity unit with wooden fronts. A heated towel rail and a window complete the room.
Additional storage space is available in several areas beneath the sloping roof.
SECOND FLOOR
A fixed staircase leads to the second floor, where the fifth bedroom is located. This room features two skylights and storage space beneath the sloping roof. It could also be used as a playroom, hobby room or home office.
GARDEN AND OUTDOOR LIVING
The rear garden is approximately 12 metres deep and features a lawn, mature trees, planted borders and a wooden decked pathway. The combination of greenery and paved areas provides space for outdoor seating, playing or gardening.
Directly behind the living room is a covered terrace, arranged as an outdoor kitchen and seating area. The combination of wood, brickwork and black accents complements the finishes inside the house. The covered terrace provides a sheltered place for outdoor dining and spending time together.
At the far end of the garden, a second covered seating area offers another place to relax. The front of the property has also been carefully landscaped, with a well-maintained front garden and private off-street parking.
KEY FEATURES
- Approximately 154 m² of living space;
- Rear garden with outdoor kitchen;
- Private driveway;
- 30 solar panels;
- Energy label A++.
Highlights
AI-generated from the description
Open kitchen with island
Matt black kitchen with wooden worktop, island and tall units.
Deep garden with shelters
Approx. 12-metre garden with outdoor kitchen and seating areas.
Energy efficient with solar
30 solar panels and energy label A++ for efficient energy use.
Advertisement
Features
Transfer of ownership
- Listed since
- Acceptance
- Available in consultation
- Asking price
- € 775,000 kosten koper
- Asking price per m²
- € 5,032
- Status
- Available
Construction
- Kind of house
- Single-family home, semi-detached residential property
- Building type
- Resale property
- Year of construction
- 1989
- Type of roof
- Gable roof covered with roof tiles
Surface areas and volume
- Areas
- Living area
- 154 m²
- Other space inside the building
- 9 m²
- Exterior space attached to the building
- 42 m²
- External storage space
- 2 m²
- Plot size
- 368 m²
- Volume in cubic meters
- 577 m³
Layout
- Number of rooms
- 7 rooms (5 bedrooms)
- Number of bath rooms
- 2 bathrooms and 1 separate toilet
- Bathroom facilities
- 2 walk-in showers, 2 toilets, 2 sinks, and 2 washstands
- Number of stories
- 2 stories and an attic
- Facilities
- Air conditioning, optical fibre, and solar panels
Energy
- Energy label
- A++
- Insulation
- Double glazing and completely insulated
- Heating
- Electric heating
- Hot water
- Electrical boiler
Cadastral data
- WAALRE A 4524
- Cadastral map
- Area
- 368 m²
- Ownership situation
- Full ownership
Exterior space
- Location
- Alongside a quiet road and in residential district
- Garden
- Back garden and front garden
Parking
- Type of parking facilities
- Parking on private property and public parking
Popularity
1,642x
Viewed
42x
Saved
26-10-2026
On Funda
Neighborhood
Waalre
Waalre- Residents
- 6,780
- Family with children
- 37%
- Avg. asking price / m²
- € 4,664
Discover the neighborhood
Curious about the housing supply, residents and local real estate agents?

Don’t want to forget this home?
Save it as a favorite. You’ll easily find it back and get notified when something changes.
