De Weefstoel 325581 JW WaalreWaalre
€ 1,195,000 k.k.

- 197 m²living area
- 270 m²plot size
- 5bedrooms
- Aenergy label
Description
ENGLISH BELOW
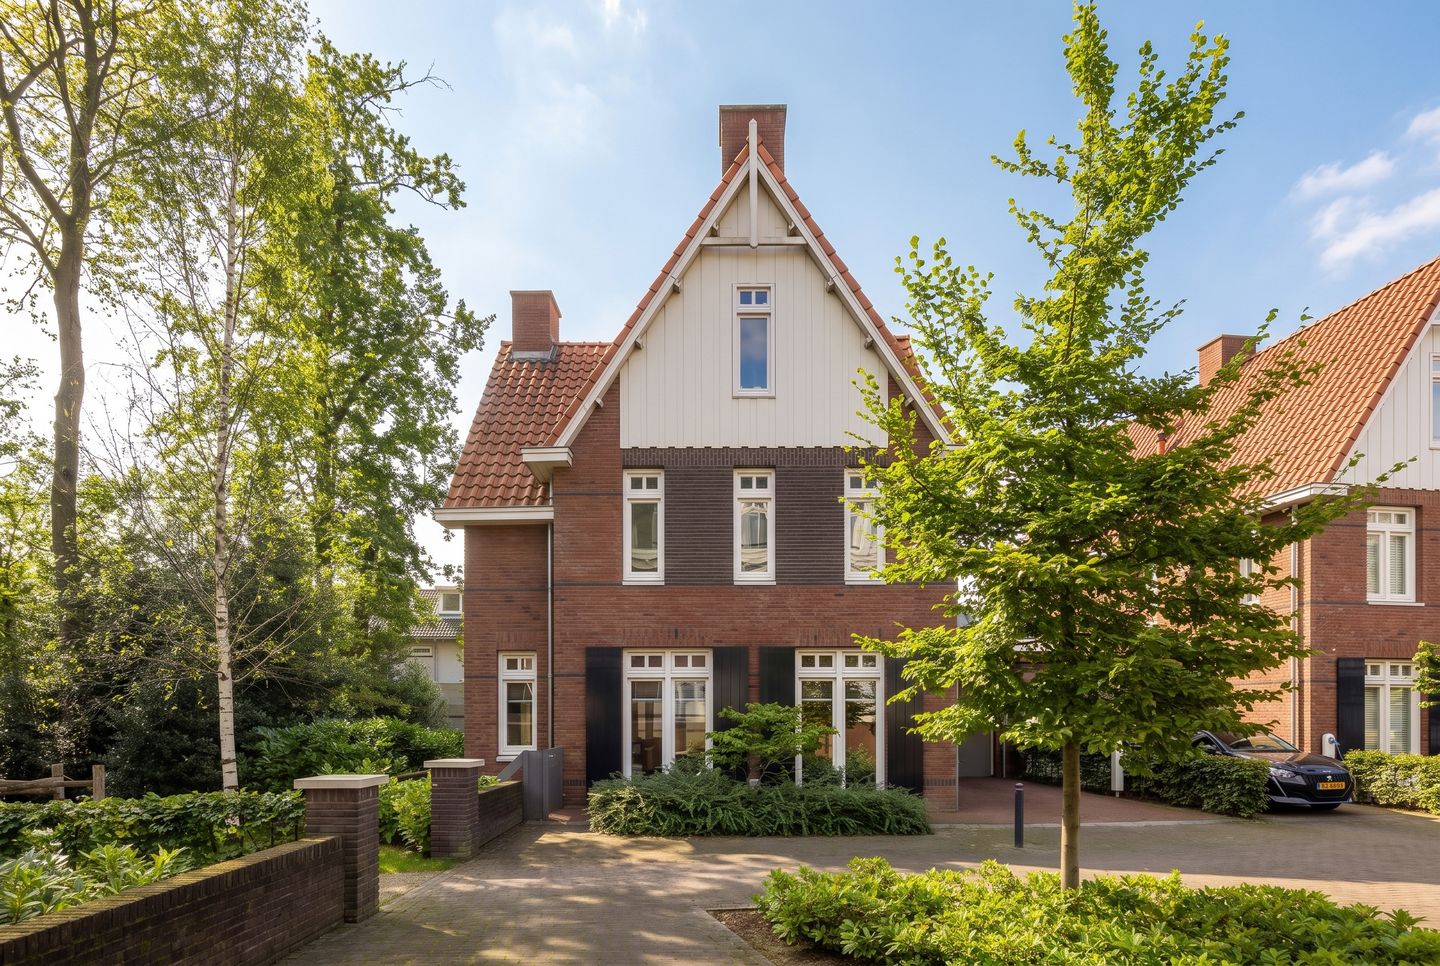
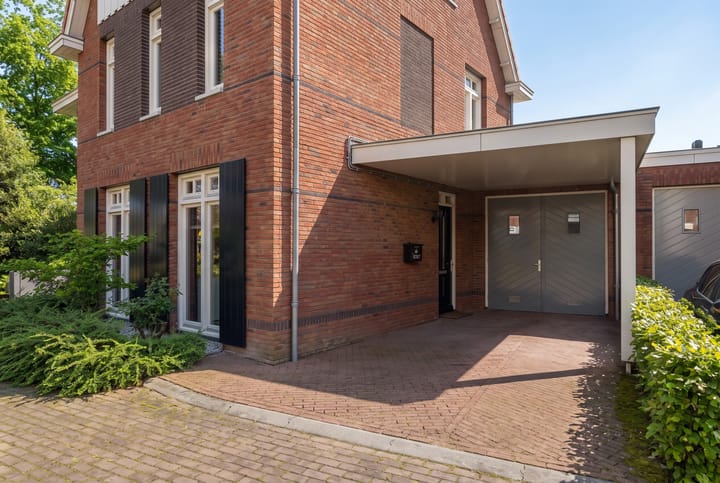
De uitstraling van een klassiek herenhuis, het comfort van jonge bouw en verrassend veel ruimte achter de gevel. Op een fijne plek in Waalre-Dorp staat dit vrijstaand-geschakelde herenhuis uit 2015: stijlvol, royaal en ontworpen met het oog op comfortabel wonen, nu én later.
Met circa 197 m² woonoppervlakte, vijf slaapkamers, twee badkamers, een inpandige garage, carport én een volwaardige slaapkamer met badkamer op de begane grond biedt het huis volop mogelijkheden. Voor een gezin dat ruimte zoekt, voor werken aan huis, voor gasten die graag blijven slapen of juist voor wie gelijkvloers wonen alvast binnen handbereik wil hebben.
En dat alles op korte afstand van de Markt van Waalre, scholen en dagelijkse voorzieningen, terwijl ook het groen en het buitengebied nooit ver weg zijn.
BEGANE GROND
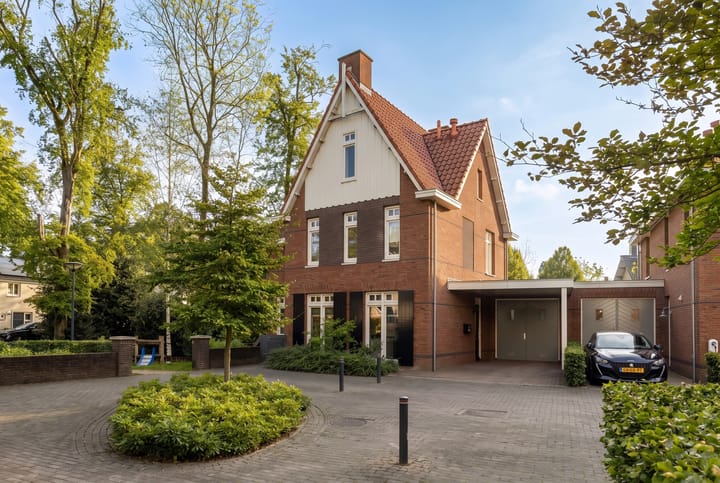
De entree bevindt zich aan de zijkant van de woning, onder de carport. In de hal zijn de trapopgang, meterkast en toiletruimte aanwezig.
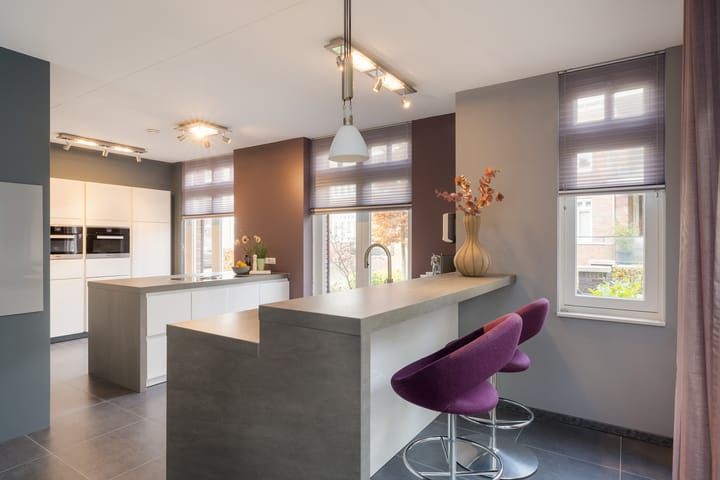
Aan de voorzijde bevindt zich de ruime keuken met meerdere elementen en een kookeiland. De keuken dateert uit 2015 en is voorzien van inbouwapparatuur en een kokendwaterkraan uit 2024.
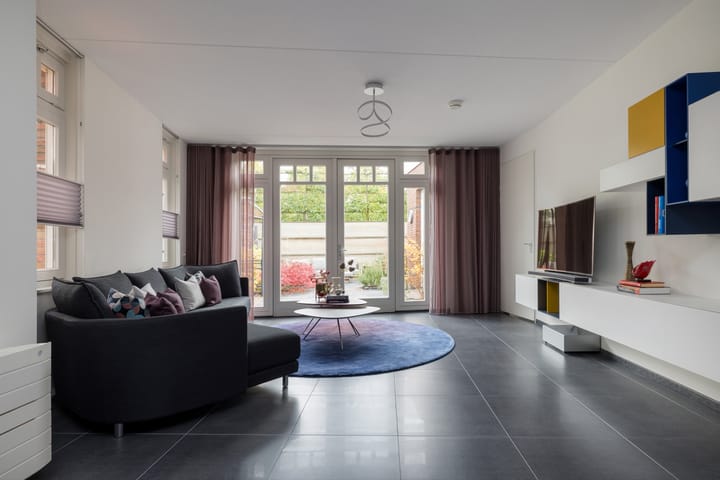
De keuken staat in open verbinding met de woonkamer, waardoor een royale leefruimte ontstaat. Aan de achterzijde geven dubbele deuren toegang tot de tuin.
Achter de woonkamer bevindt zich een tweede hal met toegang tot een slaapkamer en badkamer op de begane grond. Daarmee is gelijkvloers wonen mogelijk en leent dit gedeelte zich eveneens uitstekend als gastenverblijf of als werkruimte en slaapgedeelte.
De inpandige garage is vanuit de woning bereikbaar en biedt volop praktische berging en stallingsruimte. Volgens het meetrapport bedraagt de overige inpandige ruimte circa 21,7 m².
EERSTE VERDIEPING
Vanaf de overloop zijn twee slaapkamers, de badkamer en een separate toiletruimte bereikbaar. De grootste slaapkamer ligt aan de achterzijde en heeft toegang tot het dakterras. De badkamer is ingericht met onder meer een ligbad en een dubbel wastafelmeubel. Het toilet bevindt zich afzonderlijk op de overloop.
TWEEDE VERDIEPING
De dik gedrukte zinnen zijn de opmerkingen van mevr. verwerkt door chat.
Op de tweede verdieping bevinden zich nog twee slaapkamers, waarmee het totaal op vijf komt. Daarnaast zijn hier een separate wasruimte en extra bergruimte aanwezig. Vanuit deze verdieping is tevens de vliering bereikbaar. Deze bestaat uit twee gedeelten en biedt aanvullende bergruimte.
TUIN
De woning wordt omringd door een fraai aangelegde tuin met terrassen, volwassen beplanting en meerdere plekken om buiten te zitten. De ligging naast een groenstrook aan de linkerzijde zorgt voor een open en ruimtelijk gevoel. Dankzij de verstelbare schermen kan deze groenstrook visueel bij de tuin worden betrokken of juist volledig worden afgeschermd voor optimale privacy.
Vanuit zowel de woonkamer als de slaapkamer op de begane grond is er direct contact met de tuin. Parkeren kan op eigen terrein onder de carport en daarnaast is de inpandige garage aanwezig. Direct voor de woning is bovendien ruime openbare parkeergelegenheid beschikbaar voor bezoekers of een tweede auto.
BIJZONDERHEDEN
– Bouwjaar 2015;
– Inpandige garage van ca 22 m²;
– WTW installatie, Intergas cv installatie en vier airco-units;
– 14 zonnepanelen van 410 Wp, geplaatst in 2023;
– Energielabel A;
– Gelegen in de kern van Waalre – Dorp dichtbij de gezellige Markt en winkelcentrum “De Bus” voor de dagelijkse boodschappen
– De basisschool en diverse sportfaciliteiten op loop- / fietsafstand.
– Waalre “De Groenfontein” doet zijn naam eer aan door het vele groen. De bossen, het buitengebied en speeltuin De Klimbim bevinden zich in de nabije omgeving.
– Zeer gunstig gesitueerd ten opzichte van de High Tech Campus, ASML, MMC Veldhoven, uitvalswegen en diverse sportfaciliteiten.
-------------------
The appearance of a classic townhouse, the comfort of modern construction and a surprising amount of space behind the façade. In a pleasant location in Waalre Dorp stands this link detached residence dating from 2015: stylish, spacious and designed with comfortable living in mind, both now and in the future.
With approximately 197 m² of living space, five bedrooms, two bathrooms, an integral garage, a carport and a fully equipped bedroom and bathroom on the ground floor, the property offers a wealth of possibilities. It is ideal for a family seeking additional space, for working from home, for overnight guests or for those who wish to have the option of single level living within easy reach.
All of this is located within a short distance of the Markt in Waalre, schools and everyday amenities, while the surrounding greenery and countryside are never far away.
GROUND FLOOR
The entrance is located at the side of the property, beneath the carport. The hallway contains the staircase, meter cupboard and toilet.
At the front of the property is the spacious kitchen, comprising several units and a central island. The kitchen dates from 2015 and is equipped with integrated appliances and a boiling water tap installed in 2024.The kitchen is connected to the living room in an open layout, creating a generous living space. Double doors at the rear provide access to the garden.
Behind the living room is a second hallway providing access to a bedroom and bathroom on the ground floor. This makes single level living possible, while this part of the property is also ideally suited for use as guest accommodation or as a combined workspace and sleeping area.
The integral garage is accessible from inside the house and offers ample practical storage and parking space. According to the measurement report, this additional internal space measures approximately 21.7 m².
FIRST FLOOR
The landing provides access to two bedrooms, the bathroom and a separate toilet. The largest bedroom is situated at the rear and provides access to the roof terrace. The bathroom is fitted with a bathtub and a double washbasin unit, among other features. The toilet is located separately off the landing.
SECOND FLOOR
The second floor contains a further two bedrooms, bringing the total number of bedrooms to five. This floor also includes a separate laundry room and additional storage space. The loft can also be accessed from this level. It consists of two sections and provides further storage space.
GARDEN
The property is surrounded by a beautifully landscaped garden with terraces, mature planting and several areas for outdoor seating. Its position beside a green area on the left creates an open and spacious feeling. Adjustable screens allow this green area to be visually incorporated into the garden or completely screened off for maximum privacy.
Both the living room and the bedroom on the ground floor have direct access to the garden. Parking is available on the property beneath the carport, and there is also an integral garage. Ample public parking is available directly in front of the property, providing additional convenience for visitors or a second car.
KEY FEATURES
• Built in 2015;
• Integral garage of approximately 22 m²;
• Heat recovery ventilation system, Intergas central heating system and four air conditioning units;
• 14 solar panels of 410 Wp each, installed in 2023;
• Energy label A;
• Located in the heart of Waalre Dorp, close to the lively Markt and De Bus shopping centre for everyday groceries;
• The primary school and various sports facilities are within walking or cycling distance;
• Waalre, known as De Groenfontein, lives up to its name thanks to its abundance of greenery. The forests, countryside and De Klimbim playground are all located nearby;
• Very conveniently situated for the High Tech Campus, ASML, Máxima Medical Centre Veldhoven, major roads and various sports facilities.
---------
Highlights
AI-generated from the description
Spacious townhouse with five bedrooms
Link detached residence from 2015 with 197 m² and five bedrooms.
Beautiful landscaped garden with privacy
Surrounding garden with terraces, mature planting and adjustable screens.
Sustainable and energy-efficient living
Energy label A, heat recovery system, four air conditioning units and 14 solar panels.
Advertisement
Features
Transfer of ownership
- Listed since
- Acceptance
- Available in consultation
- Asking price
- € 1,195,000 kosten koper
- Asking price per m²
- € 6,066
- Status
- Available
Construction
- Kind of house
- Villa, semi-detached residential property
- Building type
- Resale property
- Year of construction
- 2015
Surface areas and volume
- Areas
- Living area
- 197 m²
- Other space inside the building
- 22 m²
- Exterior space attached to the building
- 26 m²
- Plot size
- 270 m²
- Volume in cubic meters
- 819 m³
Layout
- Number of rooms
- 6 rooms (5 bedrooms)
- Number of bath rooms
- 2 bathrooms and 2 separate toilets
- Bathroom facilities
- 2 walk-in showers, toilet, sink, 2 washstands, double sink, and bath
- Number of stories
- 3 stories and a loft
- Facilities
- Air conditioning, optical fibre, mechanical ventilation, passive ventilation system, and solar panels
Energy
- Energy label
- A
- Insulation
- Energy efficient window and completely insulated
- Heating
- CH boiler, partial floor heating and heat recovery unit
- Hot water
- CH boiler
- CH boiler
- Intergas (2015, in ownership)
Cadastral data
- WAALRE C 1815
- Cadastral map
- Area
- 270 m²
- Ownership situation
- Full ownership
Exterior space
- Location
- Alongside park, alongside a quiet road and in residential district
- Garden
- Surrounded by garden
- Balcony/roof terrace
- Roof terrace present
Garage
- Type of garage
- Built-in
- Capacity
- 1 car
Parking
- Type of parking facilities
- Parking on private property
Popularity
2,133x
Viewed
41x
Saved
18-9-2026
On Funda
Neighborhood
Waalre
Waalre- Residents
- 6,780
- Family with children
- 37%
- Avg. asking price / m²
- € 4,661
Discover the neighborhood
Curious about the housing supply, residents and local real estate agents?

Don’t want to forget this home?
Save it as a favorite. You’ll easily find it back and get notified when something changes.
