New
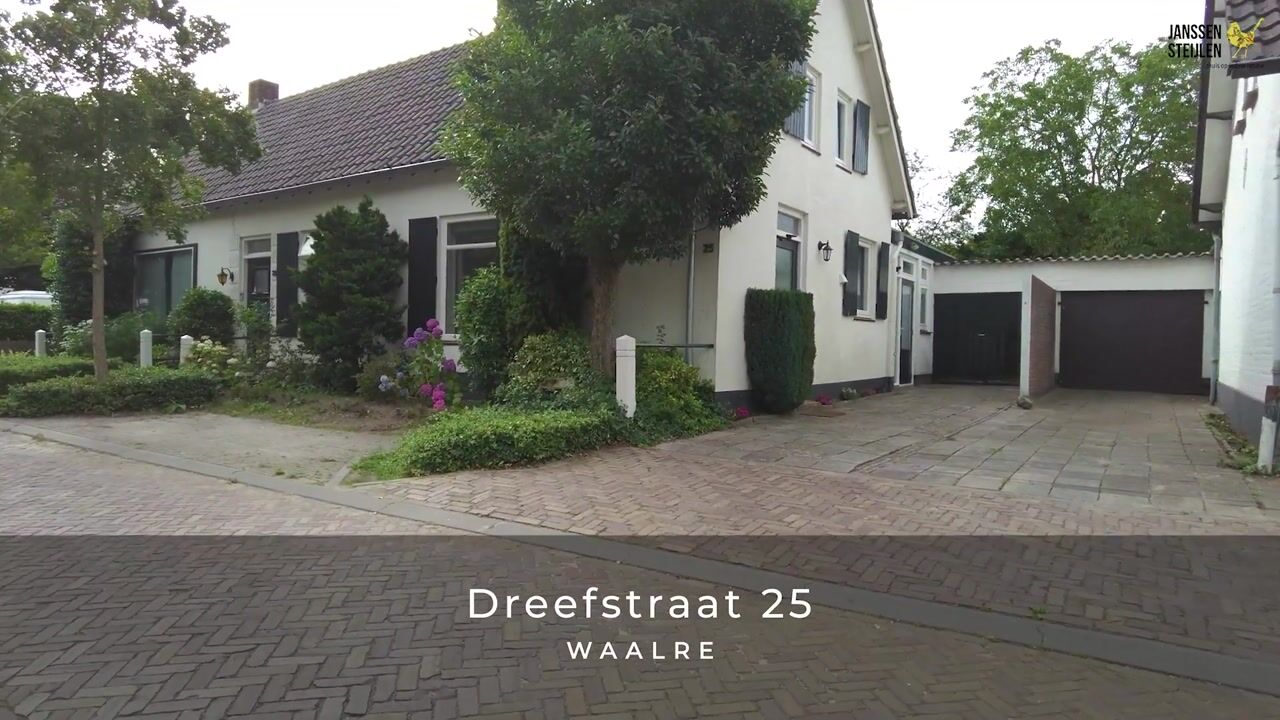
Dreefstraat 255581 BG WaalreWaalre
€ 400,000 k.k.

- 75 m²living area
- 268 m²plot size
- 3bedrooms
- Cenergy label
Description
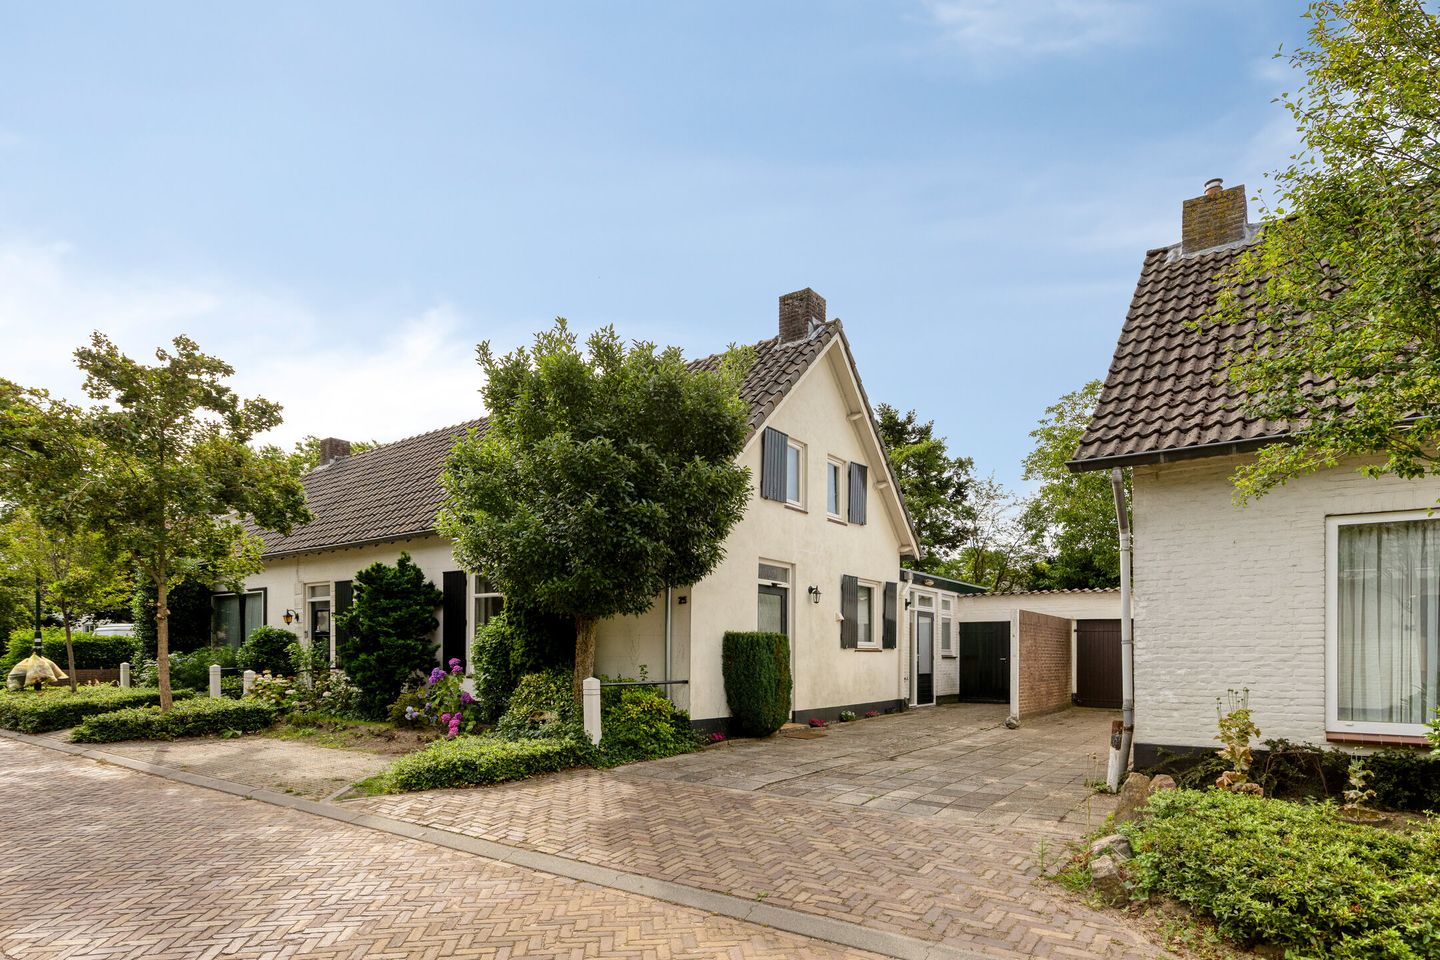
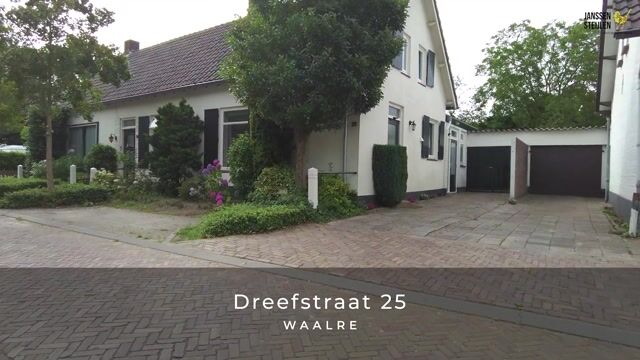
Character, space and an excellent location in the heart of Waalre Village. This charming semi-detached house with a private driveway, detached garage, deep rear garden, and a bedroom and bathroom on the ground floor offers plenty of opportunities to modernise and extend according to your own wishes, creating a wonderful family home.
Situated in a sought-after location in the centre of Waalre Village, this characteristic property stands on a generous plot with a beautifully landscaped green rear garden and a spacious garage. Thanks to the bedroom and bathroom on the ground floor, the home is highly suitable for single-level living, while the first floor provides additional bedrooms for family members or guests.
Here you will live within walking distance of shops, cosy cafés and restaurants, primary schools and sports facilities. Nature areas such as the Dommel Valley and the Malpie are also located nearby. Eindhoven, ASML, the High Tech Campus, Eindhoven Airport and several major roads are easily accessible.
Ground floor
The entrance of the property is reached via the private driveway. The entrance hall provides access to the living room and the staircase leading to the first floor.
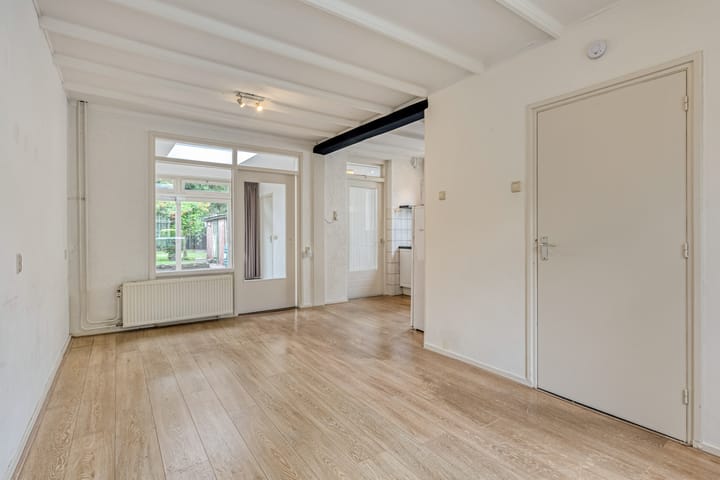
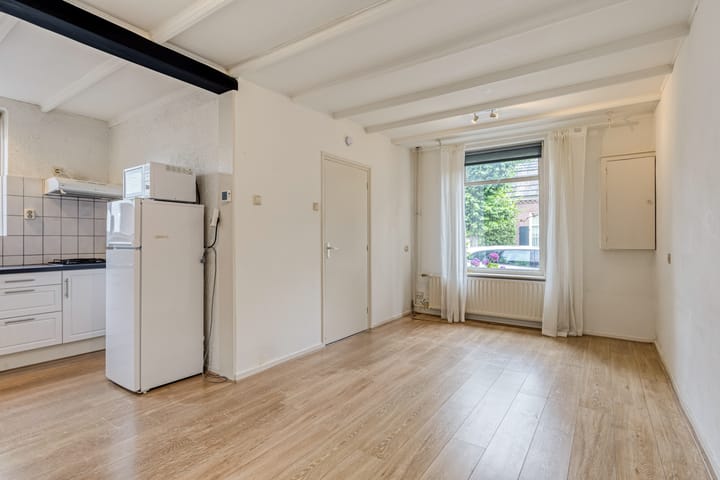
The living room is a bright and comfortable space featuring large windows at the front, an attractive exposed beam ceiling and a practical layout with ample room for both a generous seating area and dining area.
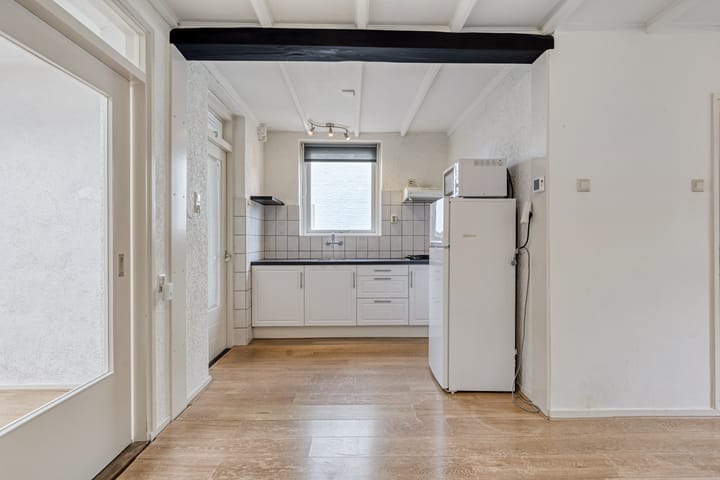
Adjacent is the simple open-plan kitchen, equipped with a 4-burner gas hob, extractor hood and various storage cupboards.
From the kitchen, you reach the practical utility room with connections for laundry appliances and the Intergas HR combi boiler (2019). The driveway can also be accessed from here.
A major advantage of this home is the bedroom on the ground floor, making single-level living possible. Directly next to it is the spacious bathroom, fitted with a walk-in shower, washbasin, toilet and urinal.
First floor
The first floor features a landing providing access to two bedrooms.
The largest bedroom has a PVC dormer window, laminate flooring and a washbasin. The dormer window creates a surprisingly spacious bedroom.
The second bedroom is also suitable as a children's room, guest room or home office and features a PVC dormer window.
Outdoor space
The property has a private driveway with access to the spacious detached garage, ideal for parking a car, creating a hobby space or providing additional storage.
The deep rear garden has been beautifully landscaped with a lawn, mature planting, a spacious terrace and plenty of privacy. Due to the length of the plot, there are always sunny and shaded areas to enjoy. Additional storage space is available at the rear of the garden, making this outdoor space both practical and versatile.
Key features
Characteristic semi-detached house with excellent potential for the future;
Prime location in the centre of Waalre Village;
Private driveway and spacious detached garage;
Bedroom and bathroom on the ground floor;
Deep rear garden offering plenty of privacy.
Advertisement
Features
Transfer of ownership
- Listed since
- Acceptance
- Available in consultation
- Asking price
- € 400,000 kosten koper
- Asking price per m²
- € 5,333
- Status
- Available
Construction
- Kind of house
- Single-family home, double house
- Building type
- Resale property
- Year of construction
- 1915
- Type of roof
- Gable roof covered with roof tiles
Surface areas and volume
- Areas
- Living area
- 75 m²
- External storage space
- 33 m²
- Plot size
- 268 m²
- Volume in cubic meters
- 267 m³
Layout
- Number of rooms
- 4 rooms (3 bedrooms)
- Number of bath rooms
- 1 bathroom
- Bathroom facilities
- Walk-in shower, toilet, urinal, and sink
- Number of stories
- 2 stories
Energy
- Energy label
- C
- Insulation
- Double glazing
- Heating
- CH boiler
- Hot water
- CH boiler
- CH boiler
- Intergas (gas-fired combination boiler from 2019, in ownership)
Cadastral data
- WAALRE C 1844
- Cadastral map
- Area
- 268 m²
- Ownership situation
- Full ownership
Exterior space
- Location
- Alongside a quiet road and in centre
- Garden
- Back garden and front garden
- Back garden
- 110 m² (21.00 metre deep and 7.50 metre wide)
- Garden location
- Located at the south with rear access
Storage space
- Shed / storage
- Detached wooden storage
Garage
- Type of garage
- Detached brick garage
- Capacity
- 1 car
- Facilities
- Electricity
Parking
- Type of parking facilities
- Parking on private property and public parking
Popularity
0x
Viewed
0x
Saved
10-7-2026
On Funda
Neighborhood
Waalre
Waalre- Residents
- 6,780
- Family with children
- 37%
- Avg. asking price / m²
- € 4,635
Discover the neighborhood
Curious about the housing supply, residents and local real estate agents?

Don’t want to forget this home?
Save it as a favorite. You’ll easily find it back and get notified when something changes.
