New
Ernst Casimirstraat 155583 CE WaalreEkenrooi
€ 495,000 k.k.

- 94 m²living area
- 180 m²plot size
- 2bedrooms
- A++energy label
Recent luxe gerenoveerd met A++ label & zuidtuin in bosrijke omgeving
Description
A home where style, comfort and sustainability come together beautifully! This mid-terraced house, originally built in 1951 and extensively renovated in 2025, has been finished with great attention to detail and is completely ready for its new owners. From the elegant poured floor and stylish steel pivot door to the luxurious kitchen, modern bathroom and spacious extended living room, every part of the home reflects quality and comfort. The property is also exceptionally well equipped in terms of sustainability, with a Daikin heat pump, underfloor heating and cooling on the ground floor, uPVC window frames with HR++ glazing and an energy label A++.
Outside, a beautifully landscaped south-facing rear garden awaits, while both the front and rear gardens have recently been completely redesigned. A wonderful home where luxury, comfort and a pleasant location in the popular Ekenrooi neighbourhood of Aalst-Waalre come together.
Location and surroundings
The property is situated in the pleasant Ekenrooi residential neighbourhood in Aalst, part of the municipality of Waalre. Here you can enjoy peaceful living on the edge of the neighbourhood, with plenty of greenery nearby and all everyday amenities within easy reach. A shopping centre with a variety of shops is located approximately one kilometre away, while primary schools are also within walking distance, making this an especially attractive location for families.
Accessibility is excellent as well. Eindhoven city centre is easily reached by bicycle, while the nearby N2/A2 and A67 provide convenient road connections. At the same time, there are several green areas close by where you can enjoy walking, cycling and relaxing outdoors.
Layout
Ground floor
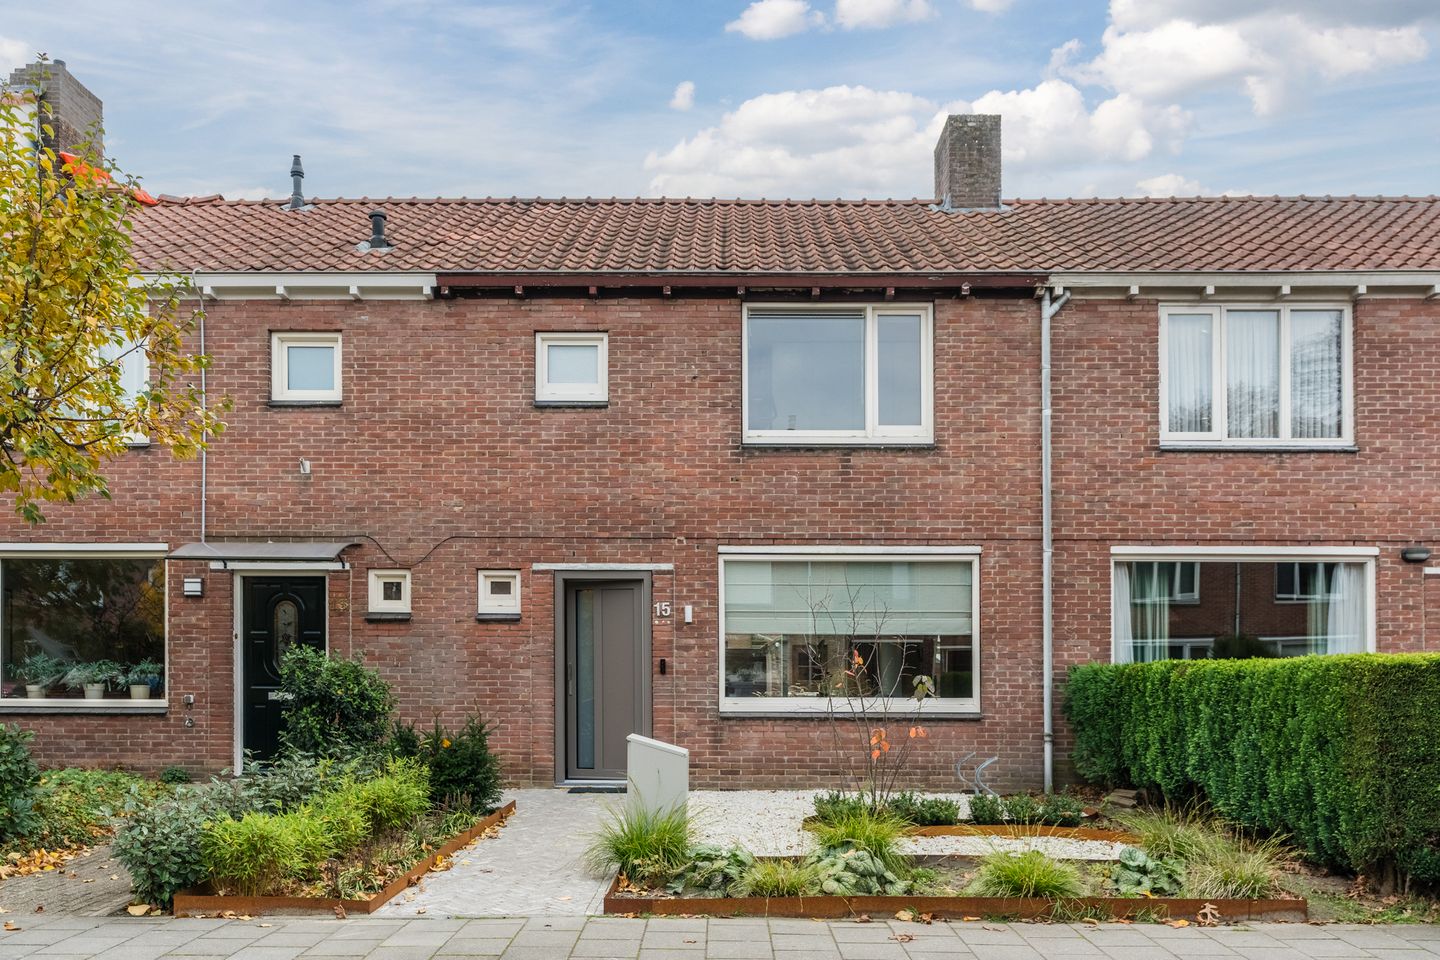
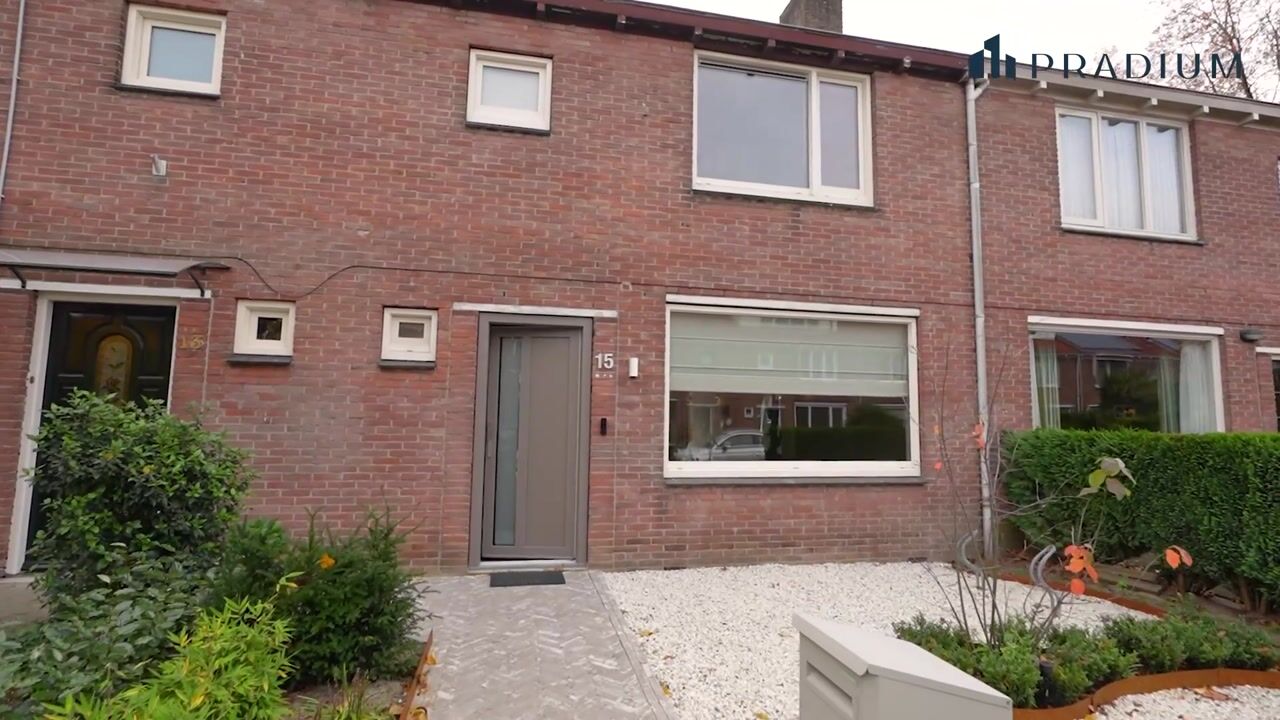
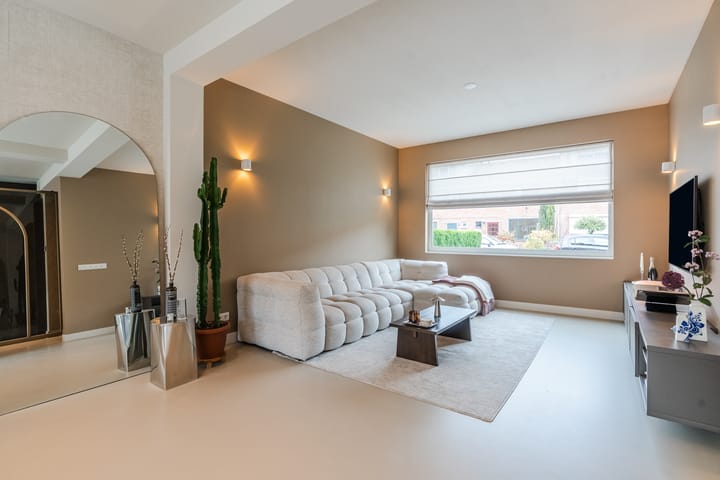
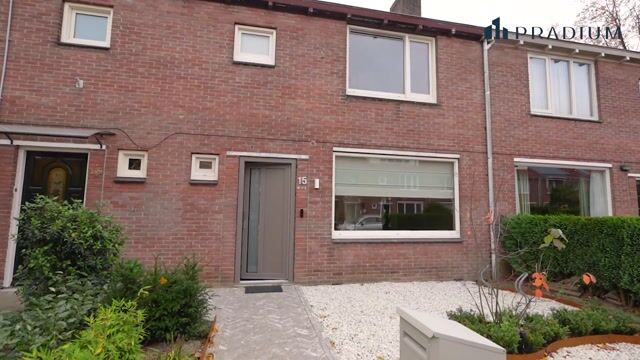
The covered entrance is reached via the beautifully landscaped front garden with decorative gravel, planted borders and a variety of greenery. Upon entering, the high-quality finish is immediately apparent. The well-presented hallway includes a coat area, an extensive meter cupboard, staircase and a luxurious toilet with wall-hung WC and small washbasin with vanity unit. A stylish steel pivot door leads into the living room. One of the real eye-catchers is the elegant poured floor, which continues throughout the entire ground floor and is fitted with both underfloor heating and cooling. This creates a calm, stylish appearance and a comfortable indoor climate throughout the year.
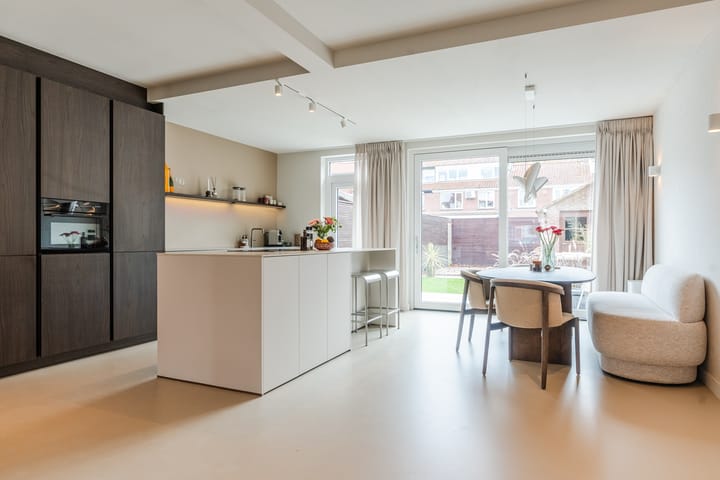
The extension completed in 2025 has created a spacious and light-filled living room with ample space for a comfortable seating area and generous dining area. Large windows and the sliding doors at the rear allow plenty of natural light to enter and create a pleasant connection with the garden. The garden can also be accessed via a separate rear door.
At the rear of the property is the luxurious open-plan kitchen, also installed in 2025 and finished in a sleek contemporary style. It features an extensive range of built-in appliances from the same year, including an induction hob with integrated downdraft extractor, fridge-freezer, combination oven, dishwasher, Quooker boiling-water tap and wine climate cabinet. Numerous drawers and cupboards provide plenty of practical storage space. The integrated under-stairs cupboard houses the Daikin heat pump, which contributes to the comfortable and energy-efficient character of the home.
First floor
The first floor comprises two spacious bedrooms, the bathroom and a separate toilet and laundry room. Both bedrooms are neatly finished with laminate flooring and offer sufficient space for use as a bedroom, children’s room or home office.
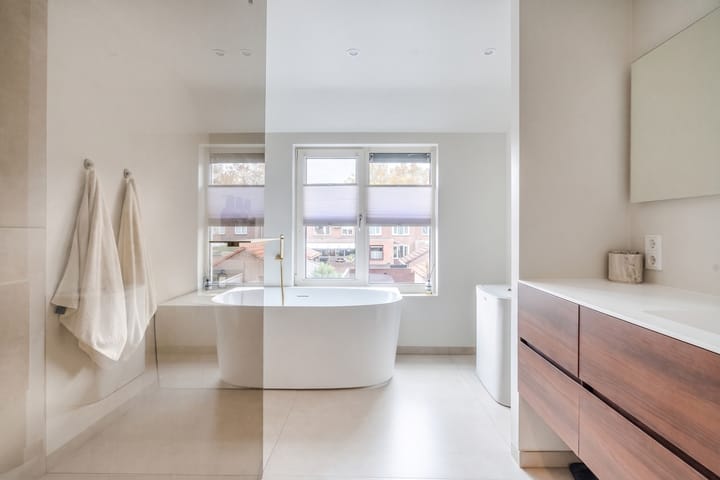
The luxurious bathroom has been stylishly finished and features a large bathtub, spacious walk-in shower with both rainfall and handheld shower, and a washbasin with vanity unit. A heated illuminated mirror and comfortable underfloor heating add extra convenience and make this a pleasant place to relax.
Second floor
A fixed staircase leads to the attic floor, where there is useful storage space as well as the inverter for the solar panels. The attic structure has been fitted with reinforced beams and is therefore prepared for the possible future raising of the roof. This creates interesting opportunities to add further living space in the future, subject of course to the required permits and further structural assessment.
Garden
The outdoor space has also been finished with great care. Both the front and rear gardens were completely redesigned in 2026. The rear garden faces sunny south and is attractively landscaped with decorative paving, several terraces and stylish decked areas. This creates a variety of pleasant places to relax, dine outside or spend time together.
Outdoor lighting creates a pleasant atmosphere in the evening as well. The garden also features an outside tap, a practical brick-built storage shed with electricity and rear access. A wonderful outdoor space that complements the high-quality finish of the property perfectly.
Comfort and energy efficiency
The property was extensively renovated in 2025 and benefits from a range of energy-efficient features. The ground floor has been insulated, the flat roof of the extension is insulated, and the house is fitted with uPVC window frames with HR++ glazing. The Daikin heat pump, combined with underfloor heating and cooling on the ground floor, provides a comfortable indoor climate throughout the year. In addition, the electrical installation was completely renewed in 2024, including all wiring, switches, sockets and the meter cupboard.
There are also six solar panels, each with a capacity of 375 Wp. These are rented under a transferable lease arrangement. With an energy label A++, the property offers an excellent basis for comfortable and energy-efficient living.
Parking
Parking is available in the immediate vicinity of the property.
Key features
• Mid-terraced house built in 1951 and extensively renovated in 2025
• Situated in the popular Ekenrooi neighbourhood of Aalst-Waalre, surrounded by greenery and nature
• Move-in ready and finished to a high standard
• Spacious living room with extension completed in 2025
• Luxurious open-plan kitchen with built-in appliances dating from 2025
• Stylish steel pivot door
• High-quality poured flooring with underfloor heating and cooling on the ground floor
• Daikin heat pump installed in 2025
• Two spacious bedrooms on the first floor
• Luxurious bathroom dating from 2025 with bathtub, walk-in shower and underfloor heating
• Separate toilet and laundry room on the first floor
• Attic with fixed staircase and reinforced beams, prepared for the possible future raising of the roof
• Sunny south-facing rear garden with several terraces
• Outdoor lighting and outside tap
• uPVC window frames with HR++ glazing
• Six solar panels under a transferable lease arrangement
• Conveniently located close to Eindhoven, schools and major roads
• Energy label A++
• Freehold ownership
From the stylish interior finish to the beautifully landscaped south-facing garden, this property has everything you need to enjoy it from day one. The recent renovation, extended living space and energy-efficient features make this an especially attractive home. A move-in ready property offering comfort for many years to come. Arrange a viewing and experience the atmosphere and quality for yourself.
Highlights
AI-generated from the description
Spacious luxury living kitchen
Extended living room with luxurious 2025 kitchen.
High comfort and energy efficient
Daikin heat pump, underfloor heating, 6 solar panels, A++.
Sunny south-facing garden
Beautifully landscaped front and rear gardens with terraces and shed.
Advertisement
Features
Transfer of ownership
- Listed since
- Acceptance
- Available in consultation
- Asking price
- € 495,000 kosten koper
- Asking price per m²
- € 5,266
- Status
- Available
Construction
- Kind of house
- Single-family home, row house
- Building type
- Resale property
- Year of construction
- 1951
- Type of roof
- Gable roof covered with roof tiles
Surface areas and volume
- Areas
- Living area
- 94 m²
- Other space inside the building
- 3 m²
- External storage space
- 8 m²
- Plot size
- 180 m²
- Volume in cubic meters
- 390 m³
Layout
- Number of rooms
- 4 rooms (2 bedrooms)
- Number of bath rooms
- 1 bathroom and 2 separate toilets
- Bathroom facilities
- Walk-in shower, bath, underfloor heating, sink, and washstand
- Number of stories
- 2 stories and an attic
- Facilities
- Sliding door and solar panels
Energy
- Energy label
- A++
- Insulation
- Energy efficient window plus and floor insulation
- Heating
- Partial floor heating
Cadastral data
- AALST NOORD-BRABANT A 2748
- Cadastral map
- Area
- 180 m²
- Ownership situation
- Full ownership
Exterior space
- Location
- Alongside a quiet road, in wooded surroundings and in residential district
- Garden
- Back garden and front garden
- Back garden
- 80 m² (13.00 metre deep and 6.15 metre wide)
- Garden location
- Located at the south with rear access
Storage space
- Shed / storage
- Detached brick storage
- Facilities
- Electricity
Parking
- Type of parking facilities
- Public parking
Curious what your home is worth?
See your estimated home value and discover what's happening in your neighborhood.

Popularity
0x
Viewed
0x
Saved
13-11-2026
On Funda
Neighborhood

Ekenrooi
Waalre- Residents
- 3,835
- Family with children
- 38%
- Avg. asking price / m²
- € 4,453
Discover the neighborhood
Curious about the housing supply, residents and local real estate agents?

Don’t want to forget this home?
Save it as a favorite. You’ll easily find it back and get notified when something changes.
