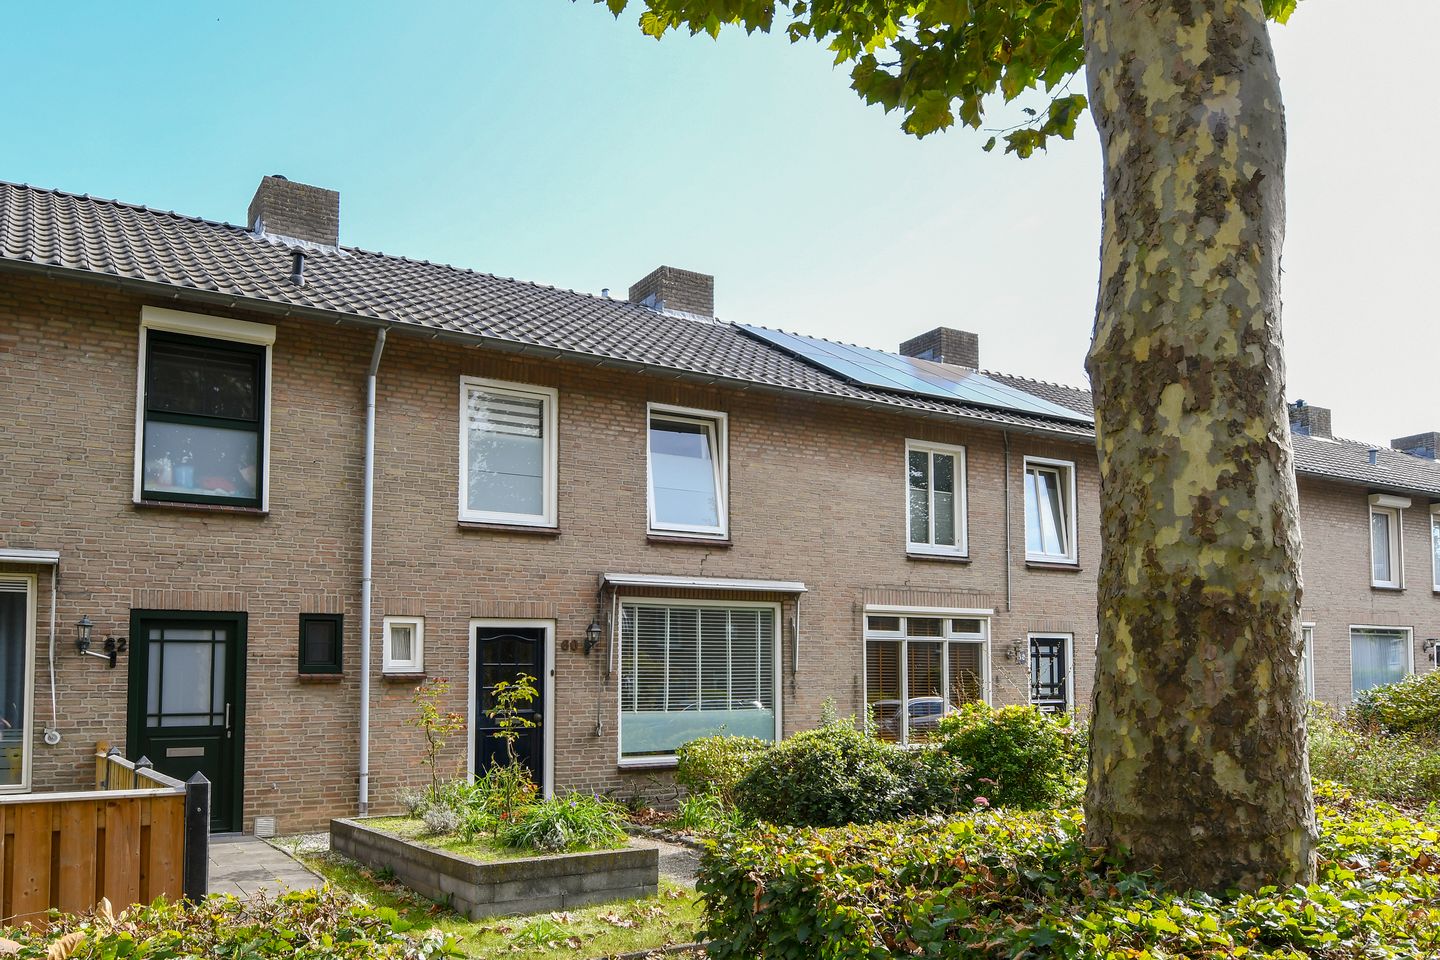
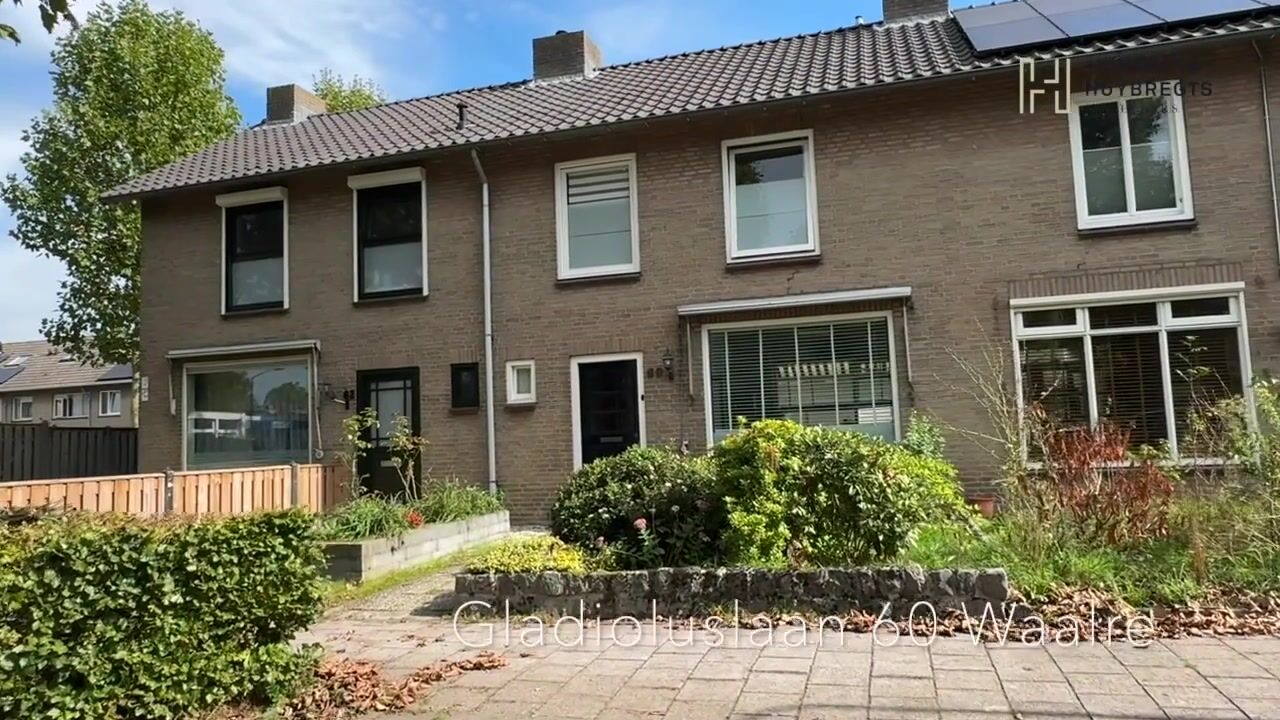
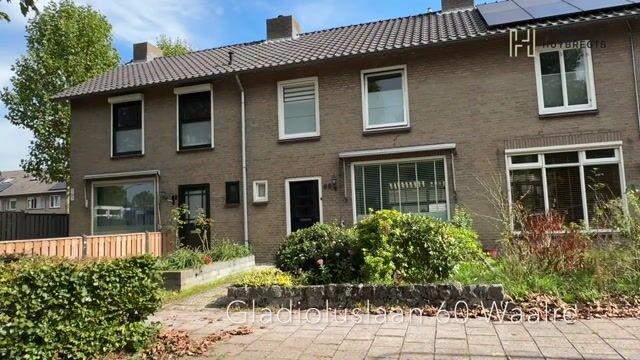
Are you looking for a lovely family home with plenty of potential? Situated in the quiet, child-friendly Voldijn neighborhood, this mid-terrace house combines a pleasant living environment with a practical layout, three bedrooms, and a deep, east-facing back garden. The bathroom has been recently updated, and the second floor—accessible via a fixed staircase—offers great potential to create a fourth bedroom by adding a dormer window.
GROUND FLOOR:
Entrance/hallway featuring the meter cupboard, a toilet, and the staircase to the first floor. The tiled toilet was renovated in 2021 and is equipped with a wall-mounted toilet, a washbasin, and a bidet spray. The hallway features tiled flooring.
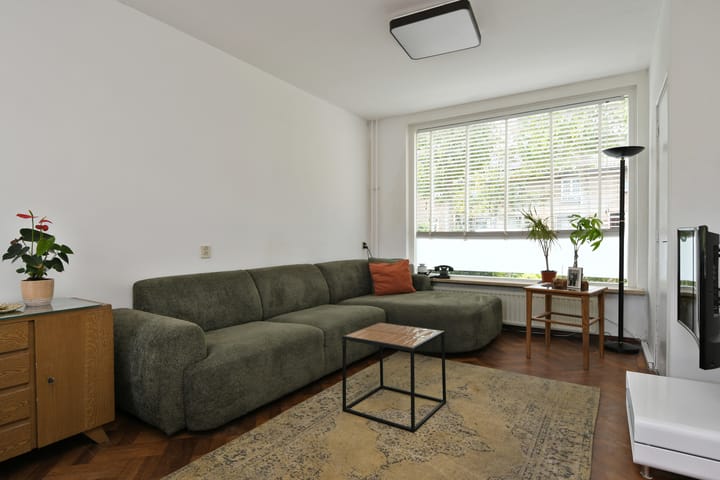
The bright, dual-aspect living room enjoys an abundance of natural light thanks to large windows.
The separate kitchen is located at the rear of the house. It offers ample storage space, a 4-burner gas hob, and an oven. A door provides direct access from the kitchen to the back garden. There is also a practical under-stair storage cupboard.
1ST FLOOR:
Landing with a fixed staircase to the second floor and access to three bedrooms and the bathroom.
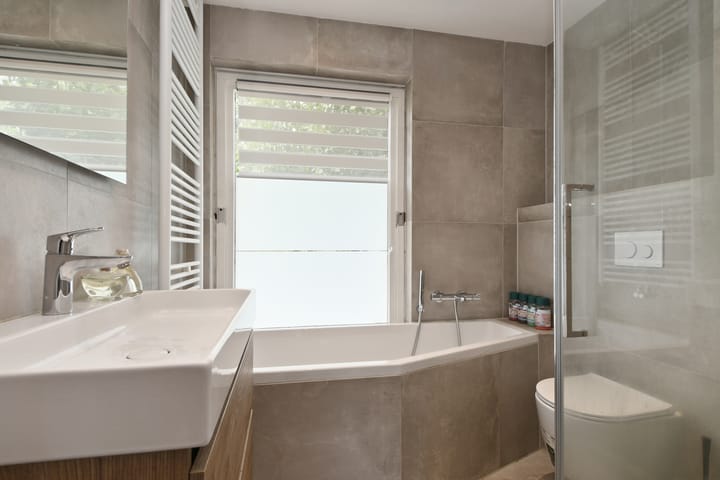
The bathroom was renovated in 2021 and features a bathtub, walk-in shower, wall-mounted toilet, vanity unit with washbasin, and a mirror with integrated LED lighting.
Bedrooms I and III are located at the rear of the house. The spacious master bedroom (Bedroom II) is at the front and includes a washbasin and a practical built-in wardrobe.
2ND FLOOR:
Fixed staircase leading to the second floor, which comprises a landing area and a spacious attic room. The attic landing houses the central heating unit (Nefit TopLine) and the washing machine connection.
The attic offers plenty of potential. For instance, installing a dormer window at the front and/or rear could create a full-sized fourth bedroom.
OUTDOORS:
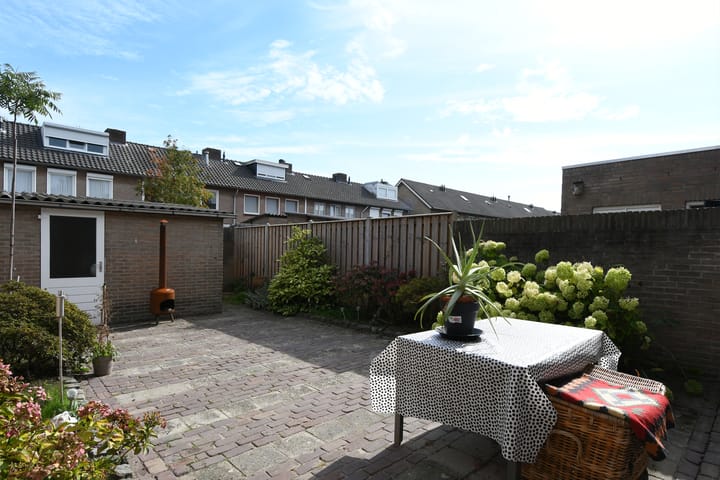
The well-maintained, east-facing back garden features decorative paving. It includes private rear access and a spacious outdoor storage shed—ideal for storing bicycles, garden tools, and other items.
GENERAL:
- Located in the quiet Voldijn neighborhood;
- Various daily amenities within easy walking or cycling distance;
- Three bedrooms and a spacious second floor with expansion potential;
- Possibility to create a fourth bedroom by installing a dormer window;
- Deep, east-facing back garden with private rear access;
- Roof replaced and insulated in 2015;
- Spacious outdoor storage shed;
- Exterior painting completed in 2026;
- Energy label C;
- Convenient location relative to Eindhoven, Valkenswaard, and major arterial roads;
LOCATION:
The property is situated in the Voldijn neighborhood of Waalre, a quiet, green, and child-friendly residential area. Various schools, shops, sports facilities, and other daily amenities are located in the immediate vicinity. Nearby forests and nature reserves are also easily accessible, offering plenty of opportunities for walking, cycling, and recreation.
Major employment and study hubs—such as the High Tech Campus, ASML, and the Máxima Medical Center—are easily accessible from this location. In addition, the nearby A2, A50, and A67 motorways provide excellent connections to Eindhoven and other towns and villages in the region. The centers of Eindhoven and Valkenswaard can also be reached within a few minutes.
Highlights
AI-generated from the description
Practical family layout
Mid-terrace with dual-aspect lounge and 3 bedrooms.
Deep garden with shed
Well-kept, deep east-facing garden with storage shed.
Quiet area with amenities
Quiet, green area with schools, shops and nature nearby.
Advertisement
Features
Transfer of ownership
Listed since
Acceptance
Available in consultation
Asking price
€ 400,000 kosten koper
Asking price per m²
€ 5,405
Status
Available
Construction
Kind of house
Single-family home, row house
Building type
Resale property
Year of construction
1966
Type of roof
Gable roof covered with roof tiles
Surface areas and volume
Areas
Living area
74 m²
Other space inside the building
10 m²
External storage space
14 m²
Plot size
150 m²
Volume in cubic meters
303 m³
Layout
Number of rooms
5 rooms (3 bedrooms)
Number of bath rooms
1 bathroom and 1 separate toilet
Bathroom facilities
Shower, bath, toilet, and sink
Number of stories
3 stories
Facilities
Skylight, mechanical ventilation, and passive ventilation system
Energy
Energy label
C
Insulation
Roof insulation and partly double glazed
Heating
CH boiler
Hot water
CH boiler
CH boiler
Compact HRC 30/CW5 (gas-fired combination boiler from 2016, in ownership)