New

Prins Mauritsweg 215583 CP WaalreEkenrooi

Map
  • 78 m²
  • 177 m²
  • 3
  • E
Calculate monthly payment

Description

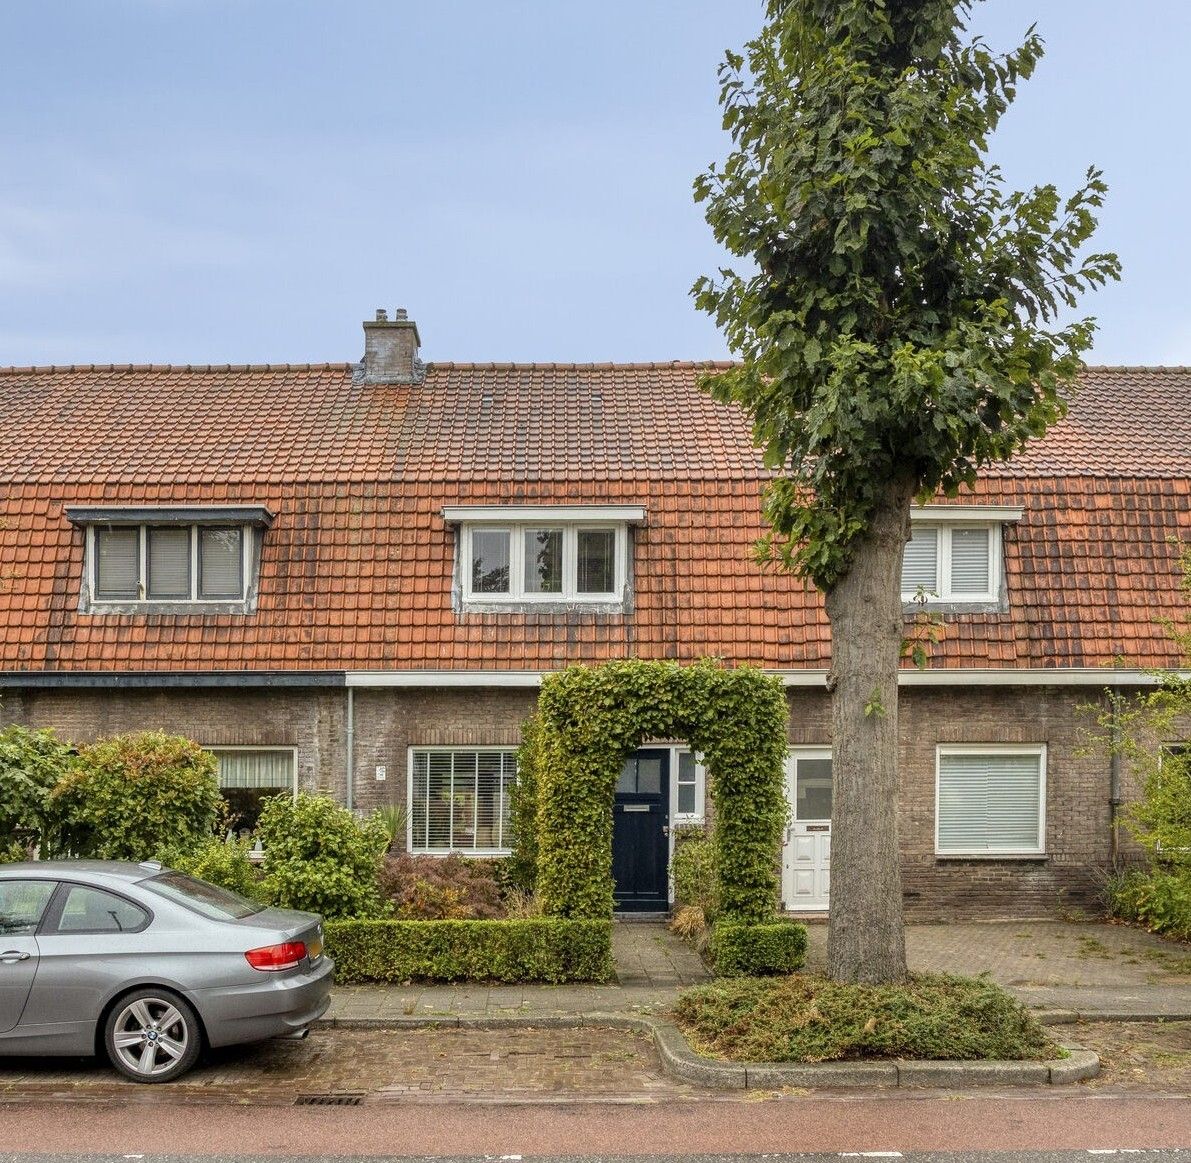
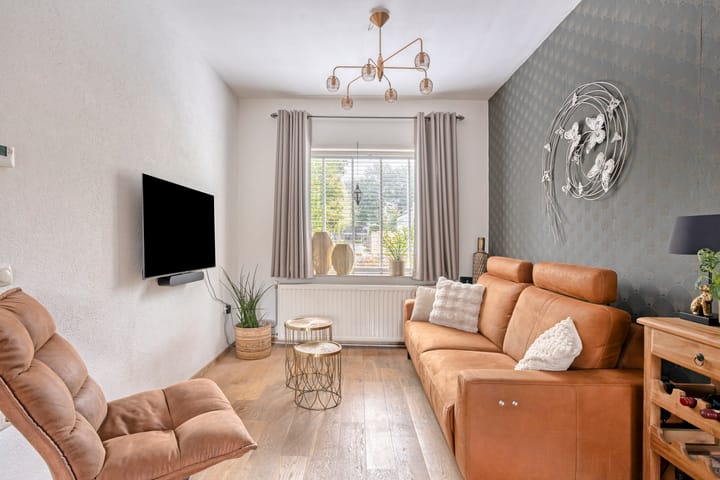
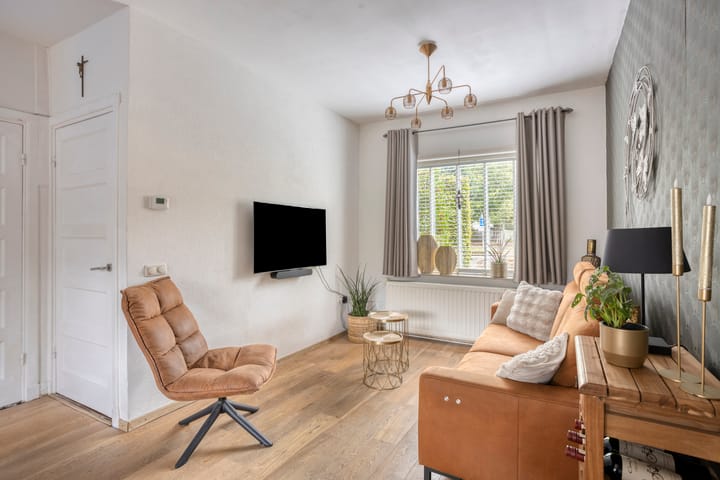
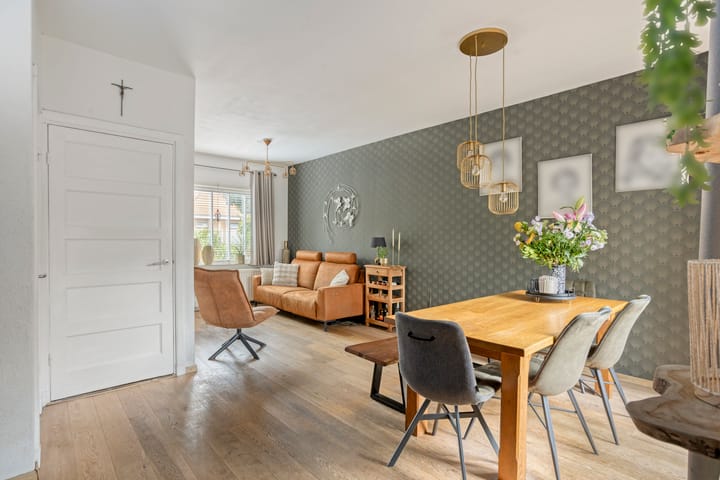
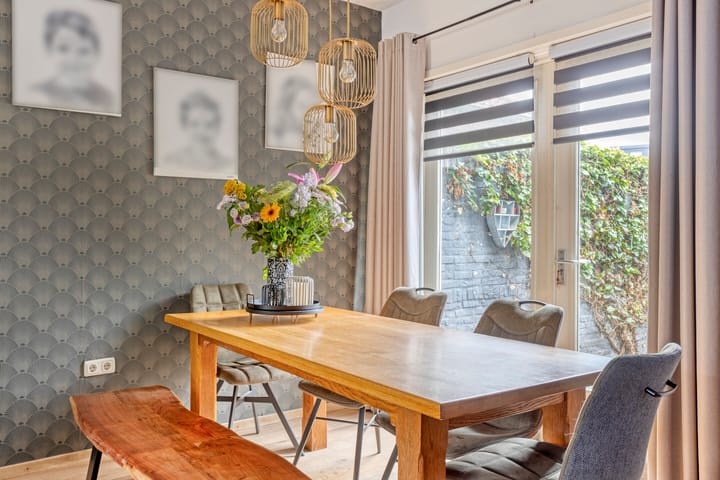
A charming home in Aalst-Waalre (ideal for first-time buyers), conveniently located near schools, shops, and—of course—plenty of nature. Accessibility to Eindhoven’s southern corridor and its major employment hubs (ASML, HTC, TU/e, hospitals) is excellent, with easy connections by both bicycle and public transport. Eindhoven city center is within a 15-minute bike ride, and the motorway network is close by. This 1930s home has been lovingly maintained and features a lovely living room, a spacious kitchen, three bedrooms, a bathroom, and a large storage attic. You receive a warm welcome in the entrance hall, where the home's cozy atmosphere is immediately apparent. Outside, there is a deep back garden with outbuildings and rear access. Entrance (with coat area and meter cupboard), staircase to the first floor, and access to the living room. A beautiful, inviting living room with distinct seating and dining areas. Kitchen with a double-wall layout and equipped with various appliances. Utility room/passageway to the garden. Bathroom with washbasin, shower, and toilet. The first floor comprises three bedrooms, two of which are situated at the rear. Landing. Access via a hatch to the large storage attic. The back garden features various patio areas, a covered terrace, and a storage shed. Rear access. You are most welcome to come and view the property in person.

Features

Transfer of ownership

Listed since
Acceptance
Available in consultation
Asking price
€ 350,000 kosten koper
Asking price per m²
€ 4,487
Status
Available

Construction

Kind of house
Single-family home, row house
Building type
Resale property
Year of construction
1929
Type of roof
Gable roof covered with roof tiles

Surface areas and volume

Areas
Living area
78 m²
Other space inside the building
12 m²
External storage space
19 m²
Plot size
177 m²
Volume in cubic meters
317 m³

Layout

Number of rooms
4 rooms (3 bedrooms)
Number of bath rooms
1 bathroom
Bathroom facilities
Shower, toilet, and sink
Number of stories
3 stories
Facilities
Skylight, optical fibre, and TV via cable

Energy

Energy label
Insulation
Partly double glazed and insulated walls
Heating
CH boiler
Hot water
CH boiler
CH boiler
CV - HR (gas-fired combination boiler, in ownership)

Cadastral data

AALST NOORD BRABANT A 2879
Cadastral map
Area
177 m²
Ownership situation
Full ownership

Exterior space

Location
In wooded surroundings and in residential district
Garden
Back garden and front garden
Back garden
95 m² (18.50 metre deep and 5.16 metre wide)
Garden location
Located at the west with rear access

Storage space

Shed / storage
Detached wooden storage

Parking

Type of parking facilities
Public parking

Popularity

780x

Viewed

31x

Saved

19-9-2026

On Funda

Neighborhood

Ekenrooi

Waalre
Residents
3,835
Family with children
38%
Avg. asking price / m²
€ 4,490

Discover the neighborhood

Curious about the housing supply, residents and local real estate agents?

View neighborhood insights

Don’t want to forget this home?

Save it as a favorite. You’ll easily find it back and get notified when something changes.