Beethovenlaan 72-A2742 CH WaddinxveenGroenswaard 1
€ 545,000 k.k.

- 175 m²living area
- 4bedrooms
- Cenergy label
Description

There’s no shortage of space in this spacious flat at Beethovenlaan 72 A in Waddinxveen!

With a living area of no less than approx. 174 m², four spacious bedrooms, a generous living area and a roof terrace, this flat offers plenty of living space. A property with a practical layout. Lots of potential and everything you need to make it a comfortable home.
The flat is situated in a residential area with plenty of amenities within easy reach. You’ll never have to go far from home for daily shopping, sports clubs and public transport. The centre of Waddinxveen is also easily accessible. Thanks to its convenient location near the motorways (A12/A20), Gouda, Rotterdam and Zoetermeer are easily accessible. There is the option to park a car right outside the door.
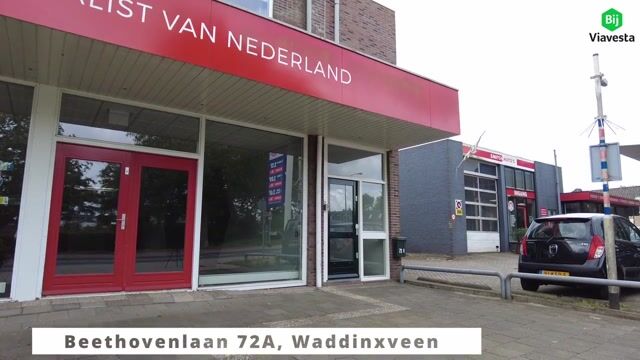
The commercial space on the ground floor is also being offered for sale. This presents a unique opportunity to combine living and working in one location. Enquire about the possibilities.
Year of construction: 1970, living area approx. 174 m².
Key features:
- Energy rating C;
- Features a spacious living area with an open-plan kitchen;
- Boasts 4 very spacious bedrooms;
- Fitted with a system comprising several air source heat pumps;
- The commercial premises on the ground floor are also offered for sale;
- Monthly owners’ association fee: €75;
- Foundation risk indicator = 0;
- Non-owner-occupancy clause applies.
Layout
Ground floor:
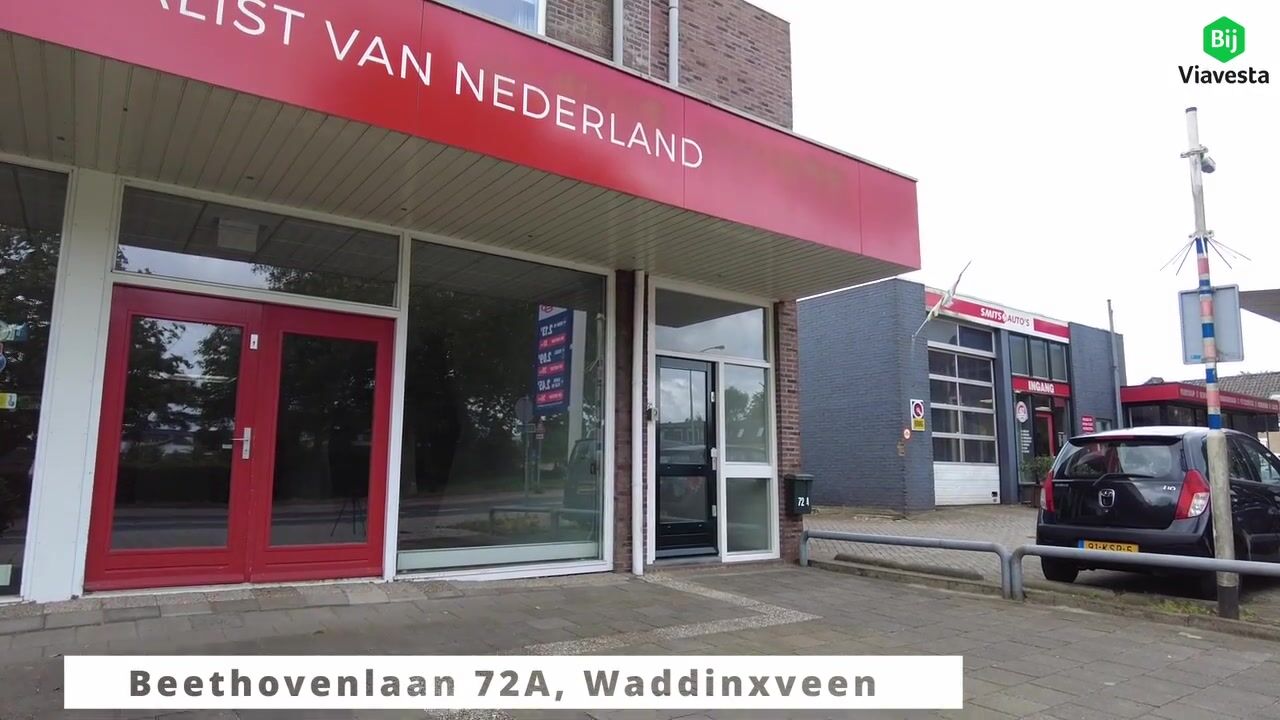
Through the private, separate entrance, you enter a hall with the meter cupboard and staircase leading to the living area.
First floor:
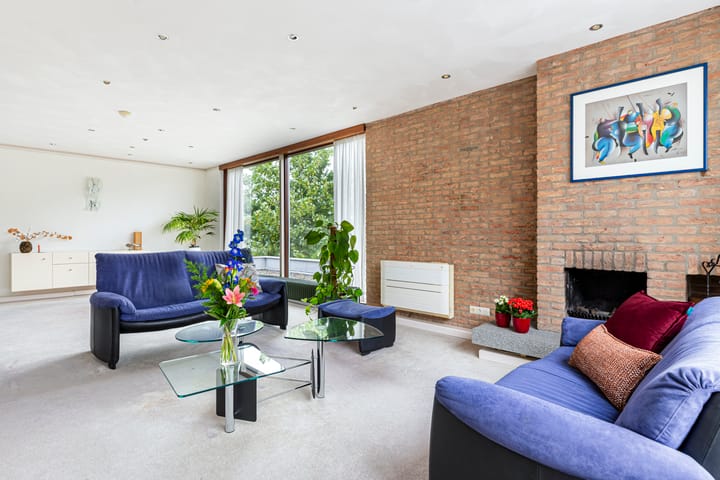
Upstairs, you immediately notice just how much space this property has to offer. The living room is spacious and offers plenty of room for a comfortable seating area and a large dining table where you can enjoy long meals with family and friends. The fireplace adds extra atmosphere. There is a door leading from the living room to the roof terrace. The entire property features large windows, allowing plenty of natural light to flood in.
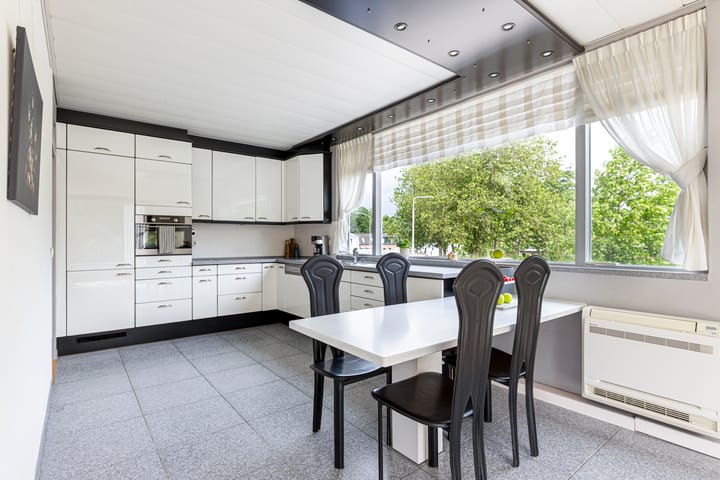
The open-plan kitchen flows seamlessly into the living room. It is a practical space where cooking and socialising come together effortlessly. The kitchen is equipped with:
- 4-ring induction hob;
- Fridge-freezer;
- Combi-oven;
- Dishwasher;
- Sink.
The four bedrooms are accessed via the long hallway. The master bedroom has built-in wardrobes and a door leading to the bathroom. The bathroom is fitted with:
- A bath;
- A shower;
- A washbasin unit;
- A radiator;
- Electric underfloor heating.
The electric boiler and a connection for the washing machine are also located here.
The second bedroom is spacious and fitted with built-in wardrobes. Bedroom 3 is located opposite and is also fitted with built-in wardrobes. The central heating room/storage room is accessible via this room. The fourth bedroom is fitted with built-in wardrobes.
The hallway offers more than just access to all the rooms. It also features a separate space that is ideal as a home office. A lovely spot to work in peace, without compromising the living space in the home.
Dimensions:
Living room approx. 48 m²
Kitchen approx. 10 m²
Bathroom approx. 7 m²
Bedroom 1 approx. 15 m²
Bedroom 2 approx. 14 m²
Bedroom 3 approx. 12 m²
Bedroom 4 approx. 11 m²
Interested? Please contact Bij Viavesta Woningmakelaardij to arrange a viewing.
Advertisement
Features
Transfer of ownership
- Listed since
- Acceptance
- Available in consultation
- Asking price
- € 545,000 kosten koper
- Asking price per m²
- € 3,114
- Status
- Available
- VVE (Owners Association) contribution
- € 75.00 per month
Construction
- Type apartment
- Upstairs apartment (apartment)
- Building type
- Resale property
- Year of construction
- 1970
- Type of roof
- Flat roof covered with asphalt roofing
Surface areas and volume
- Areas
- Living area
- 175 m²
- Exterior space attached to the building
- 14 m²
- Volume in cubic meters
- 592 m³
Layout
- Number of rooms
- 5 rooms (4 bedrooms)
- Number of bath rooms
- 1 bathroom and 1 separate toilet
- Bathroom facilities
- Shower, bath, underfloor heating, and washstand
- Number of stories
- 1 story
- Located at
- 1st floor
Energy
- Energy label
- C
- Insulation
- Roof insulation and energy efficient window
- Heating
- CH boiler and fireplace
- Hot water
- CH boiler and electrical boiler
- CH boiler
- Nefit (gas-fired combination boiler from 2003, in ownership)
Cadastral data
- WADDINXVEEN B 7633
- Cadastral map
- Ownership situation
- Full ownership
Exterior space
- Location
- Alongside busy road and in residential district
- Garden
- Sun terrace
- Sun terrace
- 14 m² (4.50 metre deep and 3.10 metre wide)
- Garden location
- Located at the south
- Balcony/roof terrace
- Roof terrace present
Parking
- Type of parking facilities
- Parking on private property
VVE (Owners Association) checklist
- Registration with KvK
- Yes
- Annual meeting
- No
- Periodic contribution
- Yes (€ 75.00 per month)
- Reserve fund present
- Yes
- Maintenance plan
- No
- Building insurance
- Yes
Popularity
3,890x
Viewed
17x
Saved
16-6-2026
On Funda
Neighborhood
Groenswaard 1
Waddinxveen- Residents
- 1,080
- Family with children
- 46%
- Avg. asking price / m²
- € 3,644
Discover the neighborhood
Curious about the housing supply, residents and local real estate agents?

Don’t want to forget this home?
Save it as a favorite. You’ll easily find it back and get notified when something changes.
