New

Tarthorst 2546708 JH WageningenTarthorst

Map
  • 113 m²
  • 150 m²
  • 4
  • D
Calculate monthly payment

Description

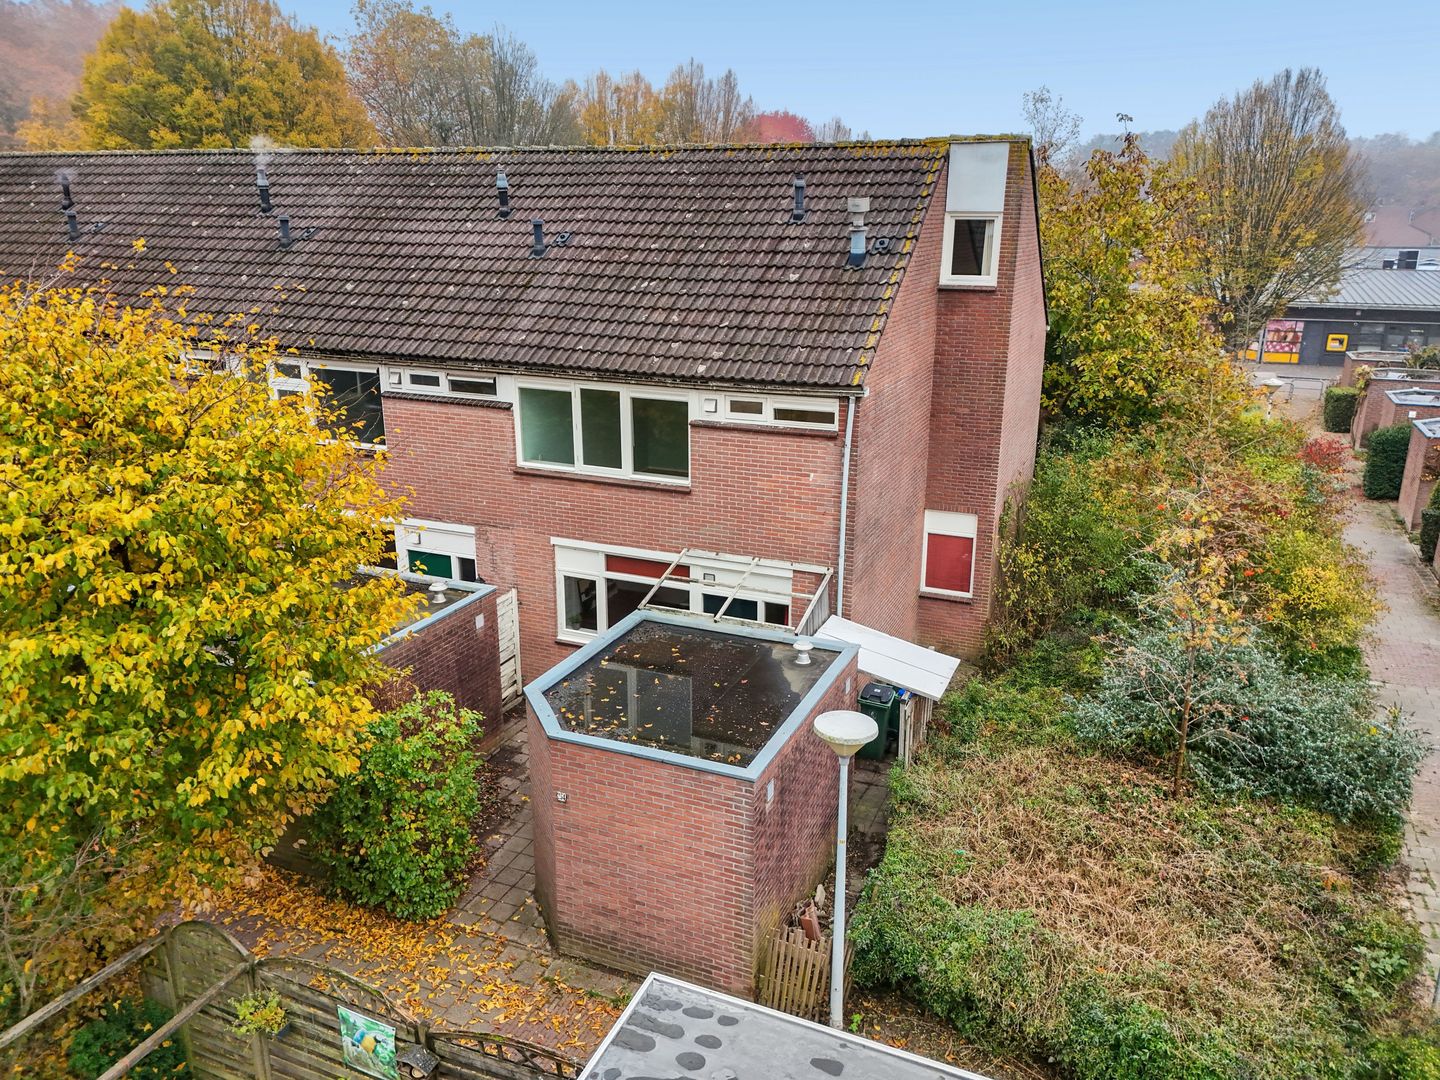
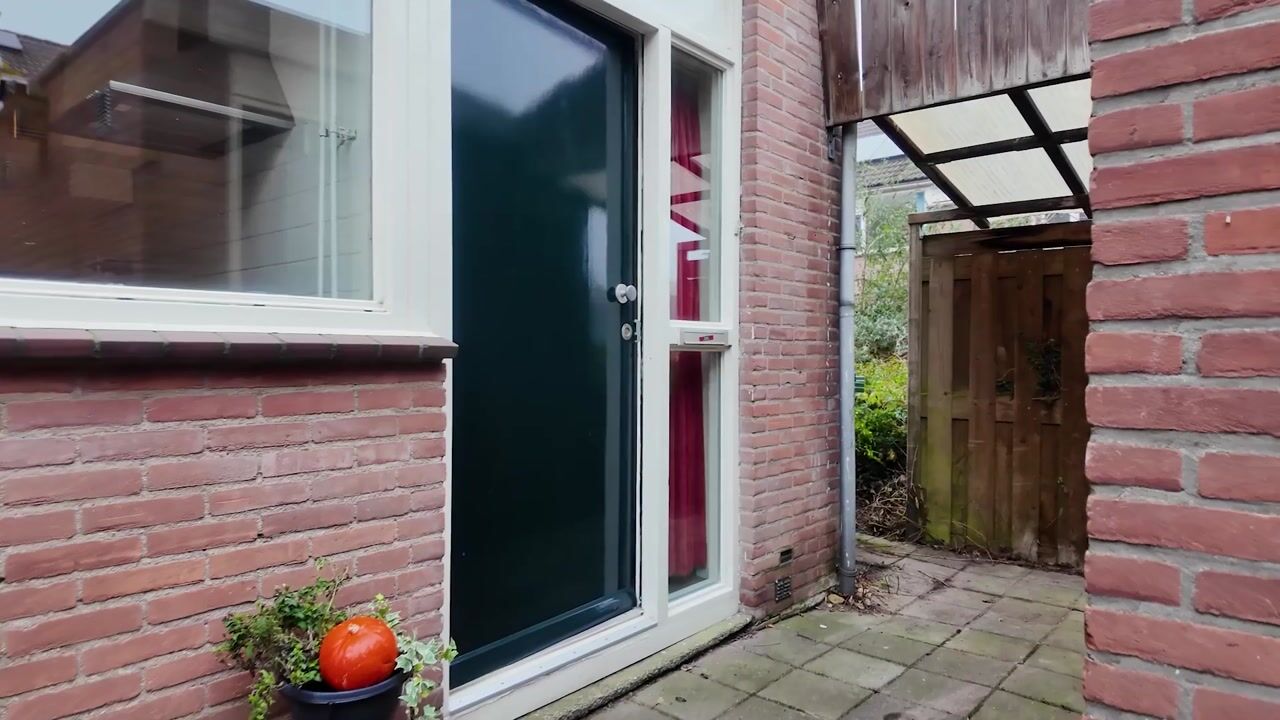
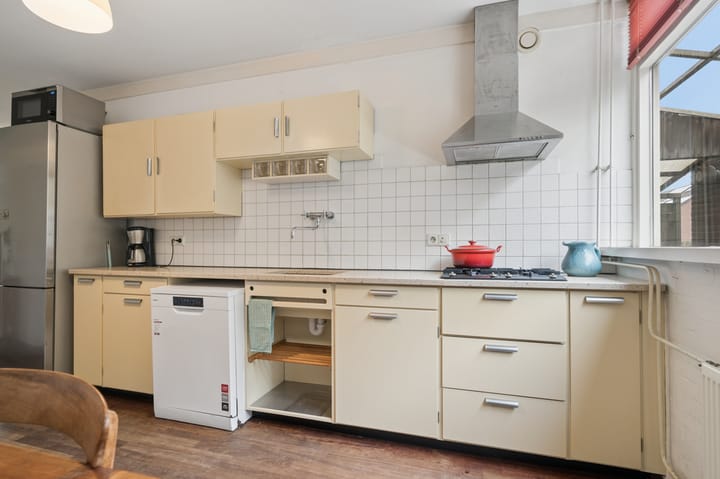
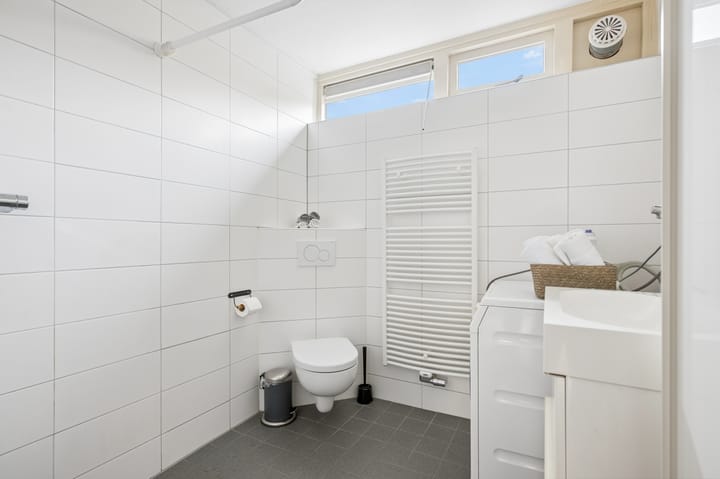
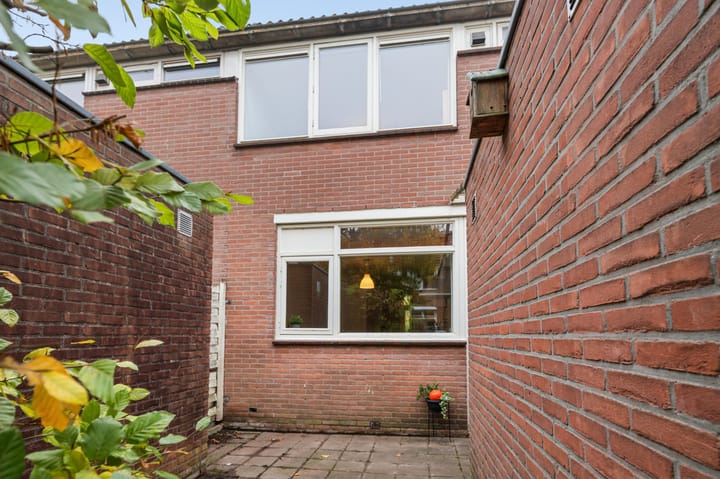
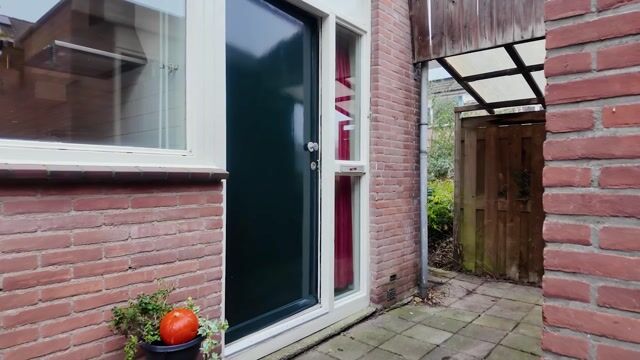
In woonwijk "De Tarthorst" ligt aan een autoluwe straat deze ruime hoekwoning. Dit huis heeft veel lichtinval en verrassend veel ruimte op de verdiepingen. Zo is er een lichte woonkamer met een parketvloer en de toegangsdeur naar de zonnige tuin op het Zuiden. Aansluitend de open keuken in een frisse gele kleurstelling. Er zijn 4 slaapkamers verdeeld over 2 verdiepingen. De badkamer is ruim en is uitgevoerd in een wit/grijze kleurstelling. De ligging is groen, kindvriendelijk en rustig. Tegenover winkelcentrum de Tarthorst en op loopafstand van een school en een speeltuintje. Kortom een fantastische gezinswoning. Indeling; begane grond; entree, hal, toilet, meterkast, woonkamer met toegangsdeur naar de tuin en aansluitend de open keuken met afzuigkap, 4-pits gaskookplaat en vaatwasser. 1e verdieping; overloop, badkamer met douche, toilet, vaste wastafel met meubel, design radiator en de aansluiting voor de wasmachine, een slaapkamer aan de voorzijde en 2 slaapkamers aan de achterzijde beiden voorzien van screens. 2e verdieping; overloop met de opstelplaats voor de cv ketel, 4e slaapkamer met vaste wastafel. Bijzonderheden; - de woonkamer heeft een parketvloer - de slaapkamers zijn voorzien van een laminaatvloer - achter de woning loopt een mandelig pad - de tuin ligt op het zuiden en heeft een prachtige magnolia - parkeerterrein achter de woning - speeltuintje nabij de woning

Highlights

AI-generated from the description
  • Bright living room with garden

    Bright living room with parquet floor and door to sunny garden.

  • Sunny south-facing garden

    South-facing garden with beautiful magnolia and shared path.

  • Spacious corner home with rooms

    Spacious corner house with 4 bedrooms over 2 floors.

Features

Transfer of ownership

Listed since
Acceptance
Available in consultation
Asking price
€ 425,000 kosten koper
Asking price per m²
€ 3,761
Status
Available

Construction

Kind of house
Single-family home, corner house
Building type
Resale property
Year of construction
1975
Type of roof
Gable roof covered with roof tiles

Surface areas and volume

Areas
Living area
113 m²
External storage space
9 m²
Plot size
150 m²
Volume in cubic meters
383 m³

Layout

Number of rooms
5 rooms (4 bedrooms)
Number of bath rooms
1 bathroom and 1 separate toilet
Bathroom facilities
Shower, toilet, and washstand
Number of stories
3 stories
Facilities
Optical fibre, mechanical ventilation, and TV via cable

Energy

Energy label
Insulation
Double glazing
Heating
CH boiler
Hot water
CH boiler
CH boiler
Nefit Ecomline (gas-fired combination boiler from 2010, in ownership)

Cadastral data

WAGENINGEN B 9940
Cadastral map
Area
150 m²
Ownership situation
Full ownership
WAGENINGEN B 9853
Cadastral map
Area
20 m² (part of parcel)
Ownership situation
Held in common ownership

Exterior space

Location
Alongside a quiet road and in residential district
Garden
Back garden, front garden and side garden
Back garden
550 m² (10.00 metre deep and 55.00 metre wide)
Garden location
Located at the south with rear access

Storage space

Shed / storage
Detached brick storage

Parking

Type of parking facilities
Public parking

Curious what your home is worth?

See your estimated home value and discover what's happening in your neighborhood.

Popularity

0x

Viewed

0x

Saved

14-11-2026

On Funda

Neighborhood

Tarthorst

Wageningen
Residents
1,220
Family with children
29%
Avg. asking price / m²
€ 3,432

Discover the neighborhood

Curious about the housing supply, residents and local real estate agents?

View neighborhood insights

Don’t want to forget this home?

Save it as a favorite. You’ll easily find it back and get notified when something changes.