Modern waterfront living: Veerdijk 3 in Walsoorden
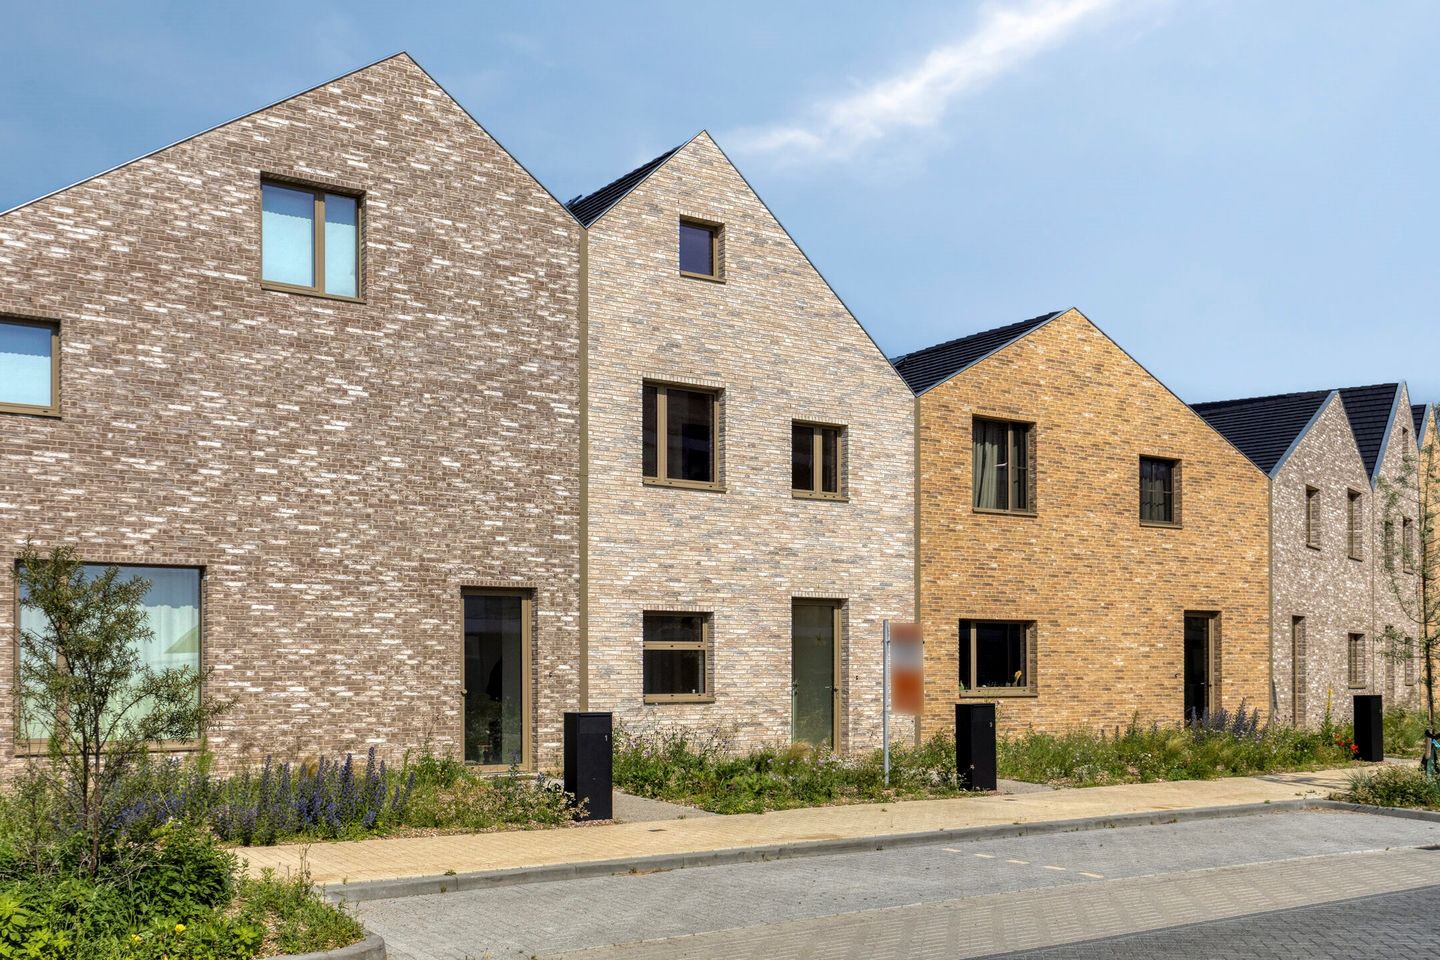
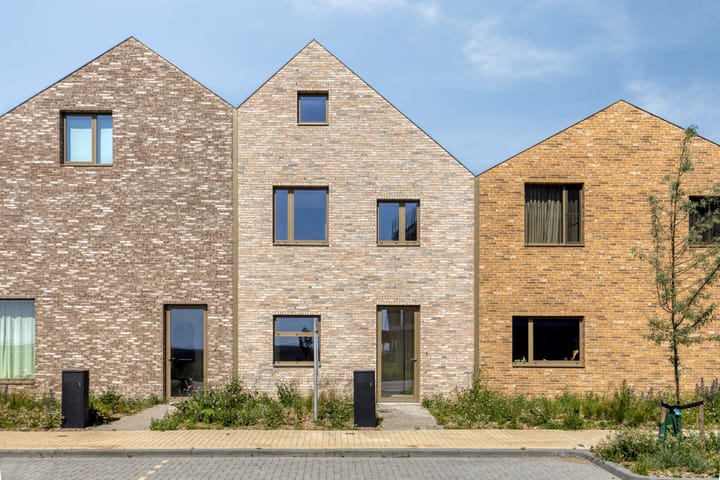
Are you looking for a unique family home that you can still personalize? Look no further! In a prime location on the beautiful Westerschelde, you will find this spacious and energy-efficient terraced house at Veerdijk 3, right in the heart of the brand-new village of Waterzande. Here, you can create your own home, with the beach literally around the corner.
Space and freedom: designing your own dream home
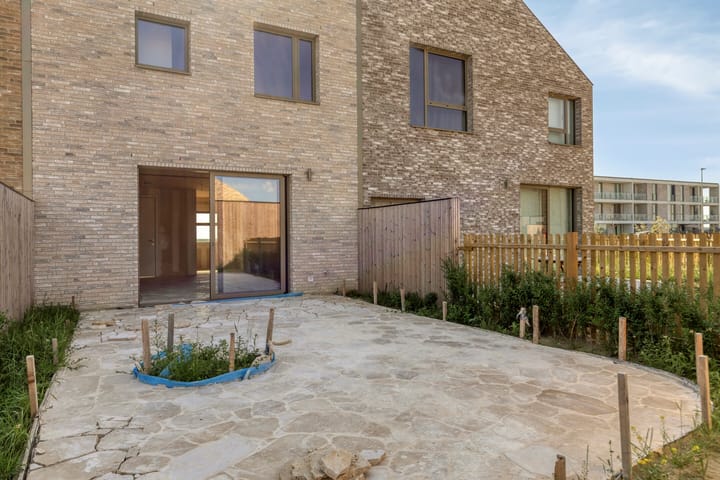
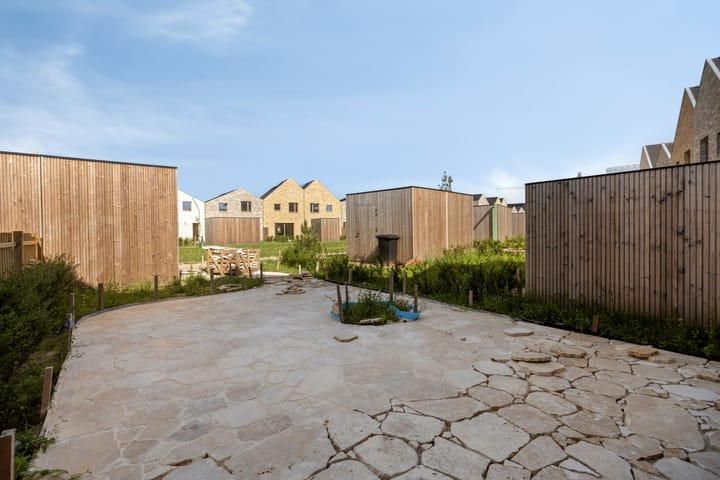
This modern single-family home is built entirely using the sustainable CLT (Cross Laminated Timber) construction method, making it ready for the future. Thanks to this innovative approach, you will enjoy exceptionally low energy bills and a wonderfully pleasant indoor climate all year round. And with a plot of 218 m², you have plenty of room to play, or relax – your own paradise!
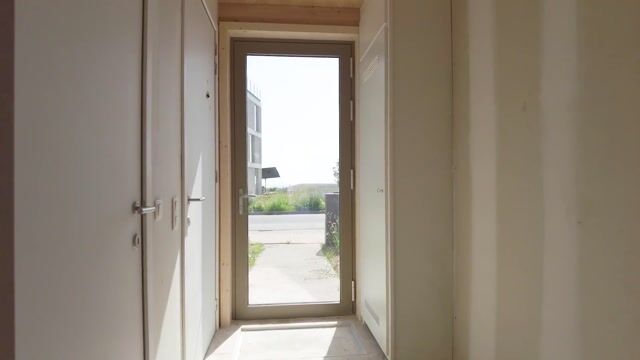
What makes this home even more attractive is that you still have full control over the kitchen and bathroom(s). The connections are already in place, so all you have to do is choose your dream kitchen and bathroom and have them installed. Do you prefer a sleek modern look, a country style, or perhaps an industrial one? It’s all possible here! This gives you the real opportunity to create something unique, entirely to your own taste.
For young families: more than just a house
With a location like this in the new Waterzande, you are assured of a pleasant living environment, entirely geared towards families. Children can play outside safely here, as car traffic is well regulated and the surroundings offer plenty of play space. Want to get some fresh air? Within a few minutes, you can have your feet in the sand of the brand-new beach, or pull up a chair at the cozy beach pavilion Bar Goed for a drink after work.
Do you have school-age children? No worries: primary schools and a supermarket are just three kilometers away. The bus stops literally right outside the door, so you are well-situated here when it comes to public transport as well. Ideal if you just don't feel like taking the car!
Breathtaking view over the Western Scheldt
Another plus: from the home, you look out over the impressive Western Scheldt. Waking up to a view of the water, ships slowly passing by, and a different sunset every evening – it creates that ultimate holiday feeling, right at home. Whether you choose permanent residence or are looking for a lovely second home for weekends and holidays, you will always find peace here.
Everything in the house for the future
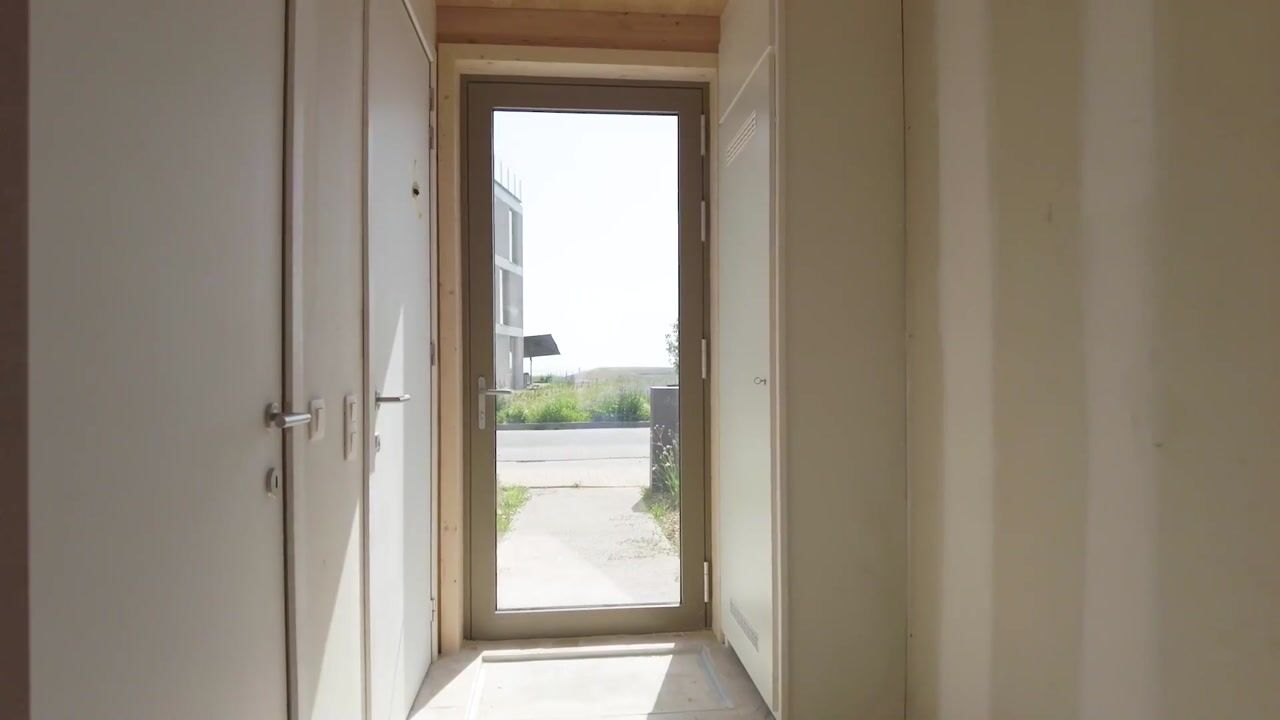
Because the house is not yet equipped with a kitchen and the bathrooms are not yet fully finished, you can put the finishing touches on it yourself. Perhaps you are handy yourself and enjoy getting to work, or you would prefer to have it done by a professional – the choice is entirely yours. In any case, you have a beautiful foundation to build upon, in a neighborhood that is in full development and where a friendly atmosphere prevails.
In short: a unique opportunity on the Zeeland coast!
Veerdijk 3 is the perfect place for young families who want to grow and enjoy life, want to live just a little differently, and are not afraid to transform a house into a home with their own ideas. Close to the beach, with plenty of amenities nearby and that amazing view – what more could you ask for?
Does starting your new life here appeal to you? Don't hesitate and make an appointment for a viewing soon. Who knows, you might soon be signing the contract for the beginning of a beautiful new chapter on the Westerschelde!
Highlights
AI-generated from the description
Sustainable CLT construction
Fully built with CLT, offering low energy bills.
Living by Western Scheldt
Water and ship views, beach around the corner.
Public transport at doorstep
Bus stop at the door, amenities close by.
Advertisement
Features
Transfer of ownership
Listed since
Acceptance
Available immediately
Asking price
€ 435,000 kosten koper
Asking price per m²
€ 3,991
Status
Available
Construction
Kind of house
Single-family home, row house
Building type
Resale property
Year of construction
2025
Type of roof
Pyramid hip roof covered with roof tiles
Quality marks
Energie Prestatie Advies
Surface areas and volume
Areas
Living area
109 m²
External storage space
7 m²
Plot size
151 m²
Volume in cubic meters
387 m³
Layout
Number of rooms
4 rooms (3 bedrooms)
Number of bath rooms
2 bathrooms and 2 separate toilets
Number of stories
3 stories
Facilities
Balanced ventilation system, optical fibre, mechanical ventilation, sliding door, and solar panels
Energy
Energy label
A++
Insulation
Double glazing, insulated walls and completely insulated
Heating
Partial floor heating, heat recovery unit and heat pump