
New
Westfriesedijk 181749 CT WarmenhuizenSchoorldam
€ 1,250,000 k.k.

- 231 m²living area
- 2,012 m²plot size
- 4bedrooms
- Cenergy label
Stolpboerderij met ruimte voor paarden/kleinvee op idyllische locatie
Description
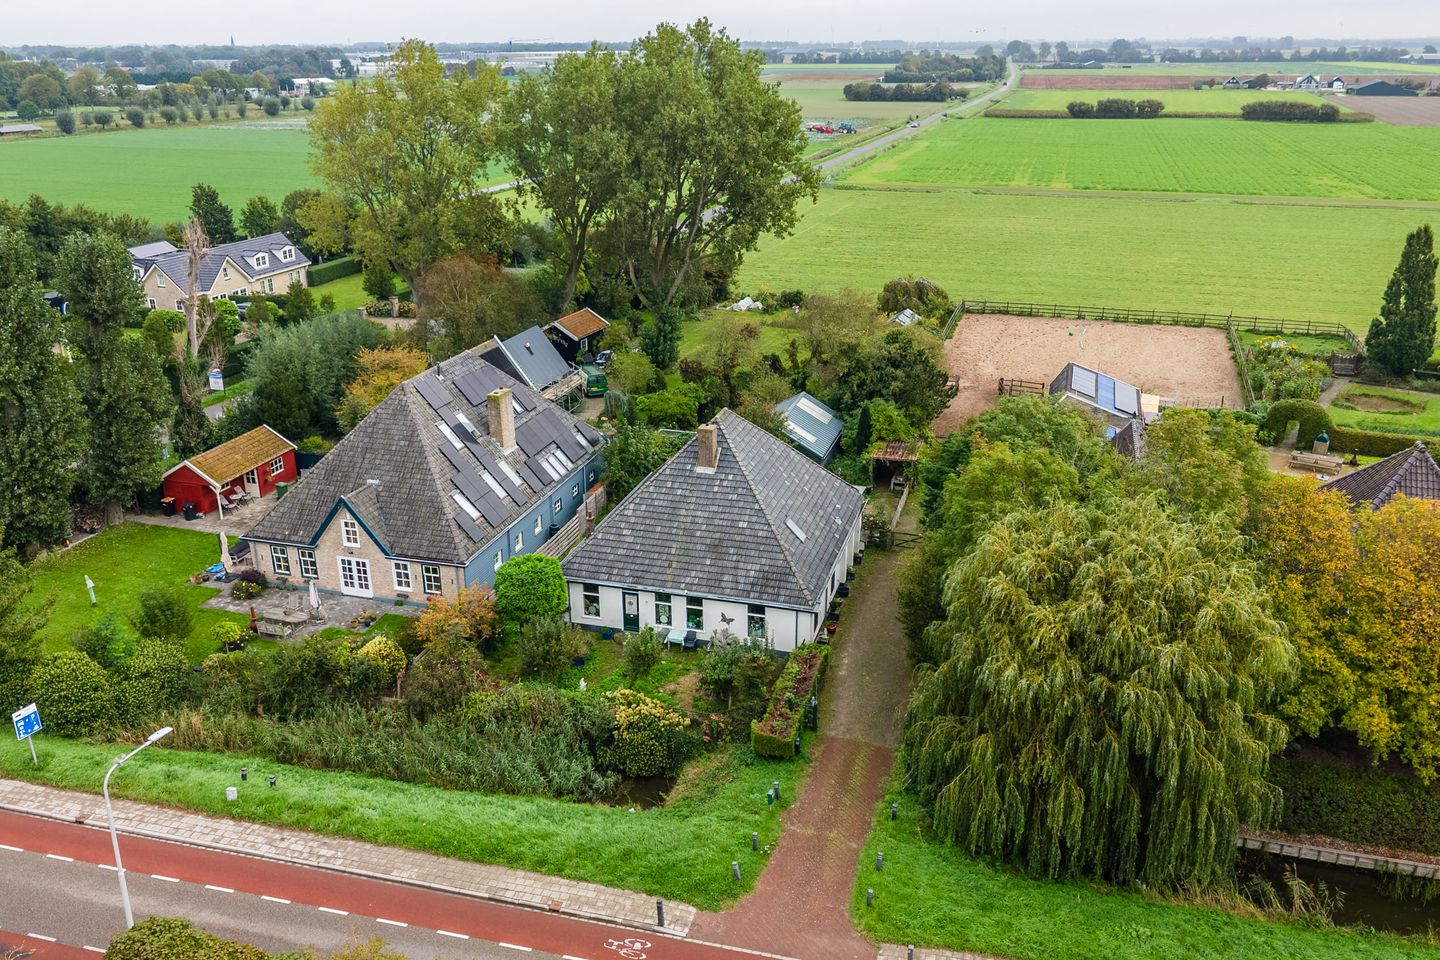
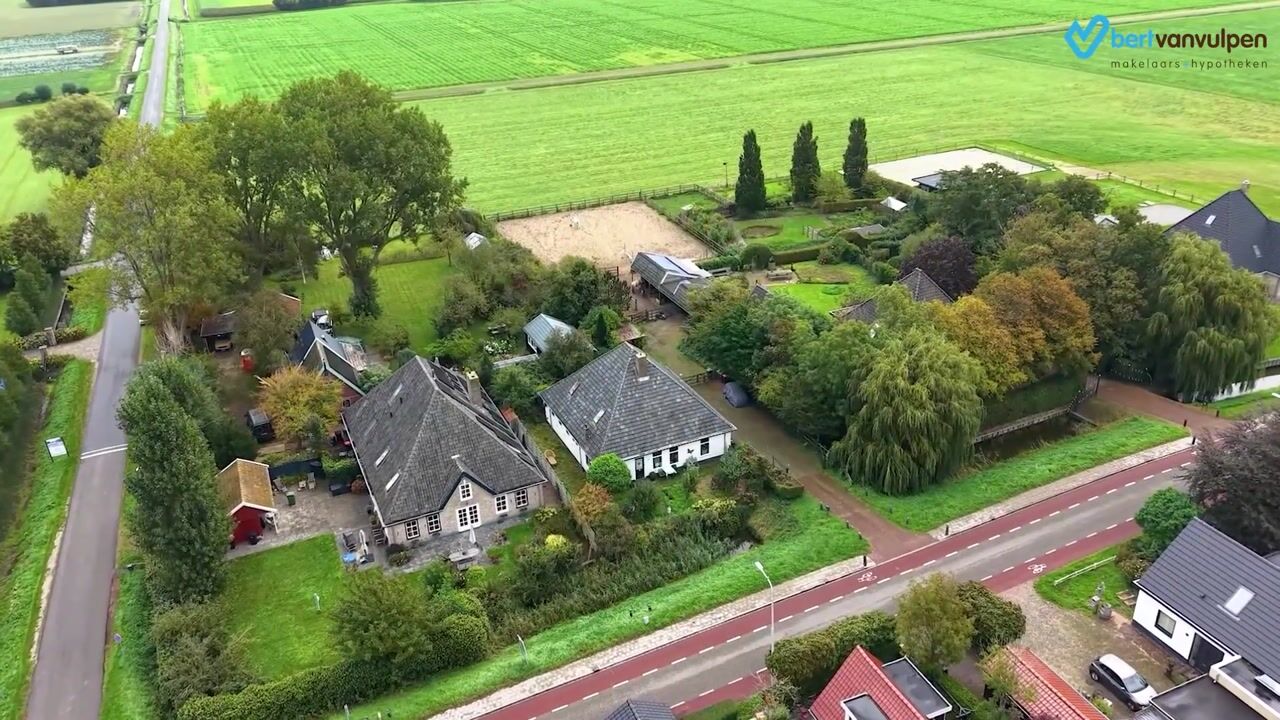
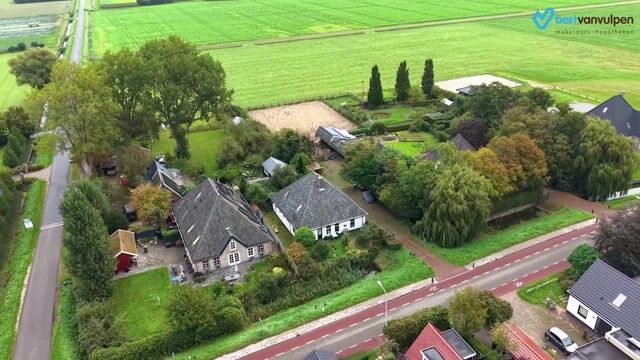
Characteristic farmhouse with extensive equestrian facilities in an idyllic location along the historic Westfriesedijk!
Situated in a beautiful rural location in the village of Schoorldam – within cycling distance of the beach, Schoorl and Bergen – we are delighted to offer this exceptional farmhouse for sale. Dating from 1910, this characteristic property combines an abundance of living space with a generous plot and excellent facilities for keeping horses or small livestock.
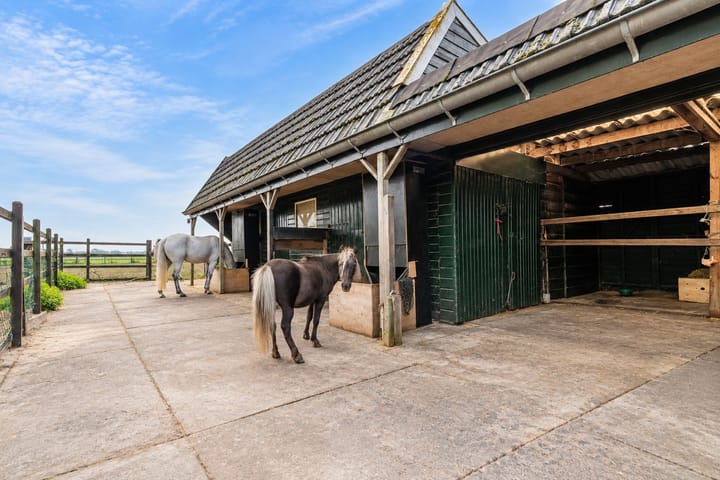
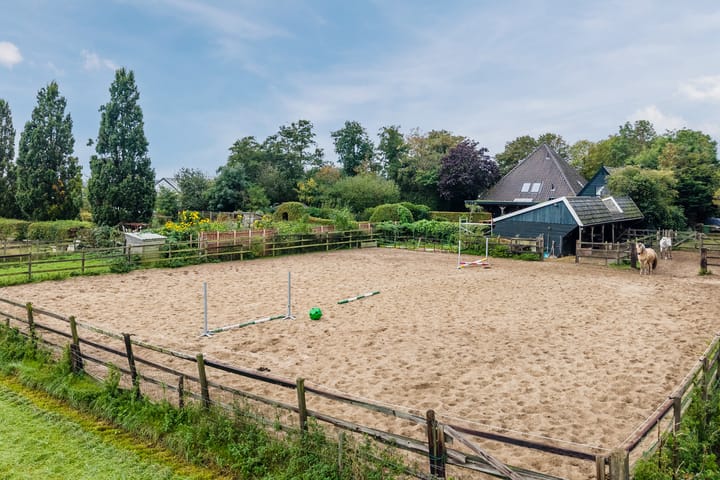
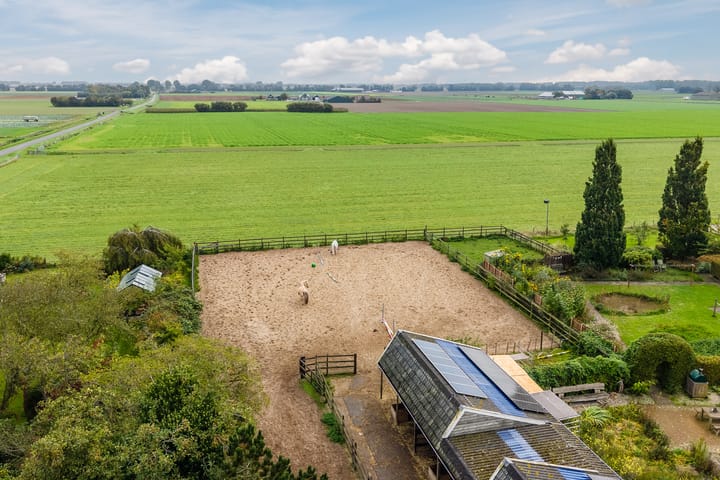
Horse lovers, take note: a large part of the grounds has already been designed and equipped for keeping horses at home. With no fewer than 5 horse stables, a riding arena, paddocks, shelters and pastureland, many of the desired facilities are already in place. The spacious driveway also provides ample room for parking and manoeuvring a horse trailer. A unique combination of comfortable living and the convenience of keeping your horses right at home!
The farmhouse offers an impressive 231 m² of living space and exudes a wonderful rural atmosphere – something that really needs to be experienced in person during a viewing. The property is also suitable for single-level living. The ground floor comprises a spacious living room with open-plan kitchen, a large utility room, a bedroom and bathroom. On the first floor, there are a further 3 bedrooms and a second bathroom.
In addition to the extensive equestrian facilities, the generous plot offers plenty of space to enjoy outdoor living. For those who do not keep horses, the grounds provide endless possibilities to create an outdoor space entirely according to your own wishes.
Can you already picture yourself coming home here, surrounded by space, tranquillity and country living? Contact us today to arrange a viewing!
Location and surroundings
The property is situated in the village of Schoorldam, a historic settlement along the Westfriesedijk. Rural, waterside and peaceful are words that perfectly describe this special setting. From the nearby North Holland Canal, a variety of beautiful boating routes can be explored, while the surrounding area also offers plenty of opportunities for walking and cycling enthusiasts.
The property is located within easy reach of the beach and the coastal villages of Schoorl and Bergen, where you will find various supermarkets, shops and schools. There are also good public transport connections towards Schagen, among other destinations. Via the N9, towns and cities such as Alkmaar are also easily accessible.
Layout of the property
Ground floor:
Spacious entrance hall with coat storage, meter cupboard, guest toilet with washbasin, and access to both the living room and an additional hallway connecting to the utility room and bathroom.
The generous living room with open-plan kitchen has a warm, country-style atmosphere, enhanced by wooden wall panelling and a characteristic beamed ceiling. In the kitchen, this opens up into an impressive high-pitched ceiling with exposed structural beams. The classic kitchen with a large AGA cooker perfectly complements the authentic character of the farmhouse. French doors open onto the garden, creating a beautiful connection between indoor and outdoor living.
The spacious ground-floor bedroom is accessible from the kitchen. Overlooking the garden, this bedroom has en-suite access to the bathroom, which is fitted with a wall-mounted toilet, washbasin with vanity unit, bathtub and separate walk-in shower.
Finally, the ground floor features a very spacious utility room with a rear entrance and connections for a washer and dryer.
First floor:
Spacious landing providing access to 3 well-proportioned bedrooms and the second bathroom. The country-style character continues beautifully on this floor, with exposed structural beams and traditional finishes.
All bedrooms feature wooden flooring and practical built-in storage.
The spacious second bathroom features recessed spotlights, a double washbasin, wall-mounted toilet, shower and bathtub.
Attic:
A practical storage attic is accessible via a loft ladder.
Garden, grounds and equestrian facilities:
The generous plot is undoubtedly one of the major highlights of this farmhouse. Much of the land has been designed and equipped for keeping horses, presenting an exceptional opportunity for equestrian enthusiasts who would like to keep their horses at home.
The grounds include 5 horse stables, as well as a riding arena, paddocks, shelters and pastureland. This means that many of the essential facilities for keeping and caring for horses are already available on the property. The spacious layout of the grounds also makes them highly practical for everyday use.
In addition, there is a large detached wooden barn with an upper floor, providing plenty of additional storage space and a variety of potential uses.
The plot is not only attractive to horse lovers: thanks to the amount of available space, there are numerous possibilities to adapt and arrange the outdoor areas according to your own preferences and requirements.
Parking:
Ample parking is available on the property. The generous driveway also provides sufficient space for a horse trailer.
Property features:
• Highly characteristic farmhouse
• No less than 231 m² of living space
• Spacious property in a beautiful rural setting
• Suitable for single-level living
• 4 bedrooms and 2 bathrooms
• Ideally suited to horse lovers
• 5 horse stables
• Riding arena, paddocks, shelters and pastureland
• Large detached wooden barn with an upper floor
• Spacious driveway with room for a horse trailer
• Abundance of space both inside and around the property
• Also suitable for keeping small livestock
• Energy label: C
• Freehold property
Extensively renovated while retaining its character:
• Farmhouse extensively renovated
• Underfloor heating in the living room and kitchen
• Additional insulated walls installed
• Rear façade adapted with French doors opening onto the garden
• Characteristic windows retained wherever possible and insulated with an additional layer of glazing
• Part of the front section has been re-piled and the foundations renewed
• Entire attic insulated
• Former underground oil tanks removed
Highlights
AI-generated from the description
Extensive equestrian setup
5 stables, riding arena, paddocks, shelters and pastureland on-site.
Spacious single-level option
Farmhouse with 231 m², bedroom and bathroom on the ground floor.
Characterful and renovated
1910 farmhouse with beamed ceilings, AGA kitchen and upgraded insulation.
Advertisement
Features
Transfer of ownership
- Listed since
- Acceptance
- Available in consultation
- Asking price
- € 1,250,000 kosten koper
- Asking price per m²
- € 5,411
- Status
- Available
Construction
- Kind of house
- Converted farmhouse, detached residential property
- Building type
- Resale property
- Year of construction
- 1910
- Type of roof
- Pyramid hip roof covered with roof tiles
Surface areas and volume
- Areas
- Living area
- 231 m²
- Other space inside the building
- 16 m²
- Exterior space attached to the building
- 9 m²
- External storage space
- 27 m²
- Plot size
- 2,012 m²
- Volume in cubic meters
- 1,010 m³
Layout
- Number of rooms
- 6 rooms (4 bedrooms)
- Number of bath rooms
- 2 bathrooms and 1 separate toilet
- Bathroom facilities
- Walk-in shower, bath, 2 toilets, sink, washstand, shower, and double sink
- Number of stories
- 2 stories and a loft
- Facilities
- Passive ventilation system, TV via cable, and solar panels
Energy
- Energy label
- C
- Insulation
- Roof insulation and double glazing
- Heating
- CH boiler and partial floor heating
- Hot water
- CH boiler
- CH boiler
- Gas-fired combination boiler from 2023, in ownership
Cadastral data
- HARENKARSPEL N 829
- Cadastral map
- Area
- 1,165 m²
- Ownership situation
- Full ownership
- HARENKARSPEL N 875
- Cadastral map
- Area
- 297 m²
- Ownership situation
- Full ownership
- HARENKARSPEL N 878
- Cadastral map
- Area
- 550 m²
- Ownership situation
- Full ownership
Exterior space
- Location
- Unobstructed view
- Garden
- Surrounded by garden
Storage space
- Shed / storage
- Detached wooden storage
- Facilities
- Loft, electricity and running water
Parking
- Type of parking facilities
- Parking on private property
Popularity
775x
Viewed
21x
Saved
3-10-2026
On Funda
Neighborhood
Schoorldam
Warmenhuizen- Residents
- 305
- Family with children
- 26%
Discover the neighborhood
Curious about the housing supply, residents and local real estate agents?

Don’t want to forget this home?
Save it as a favorite. You’ll easily find it back and get notified when something changes.
