
Hyacintenlaan 92361 LP WarmondWesteinde-Lommerlust
€ 2,795,000 k.k.

- 189 m²living area
- 3,417 m²plot size
- 5bedrooms
- Cenergy label
Prachtige villa op uitzonderlijk royaal perceel aan het water
Description
A hidden country estate by the water
Some houses impress with their square footage. Others with their architecture. And very occasionally, there is a place where the location, above all, tells the story. Hyacintenlaan 9 undoubtedly belongs to that last category.
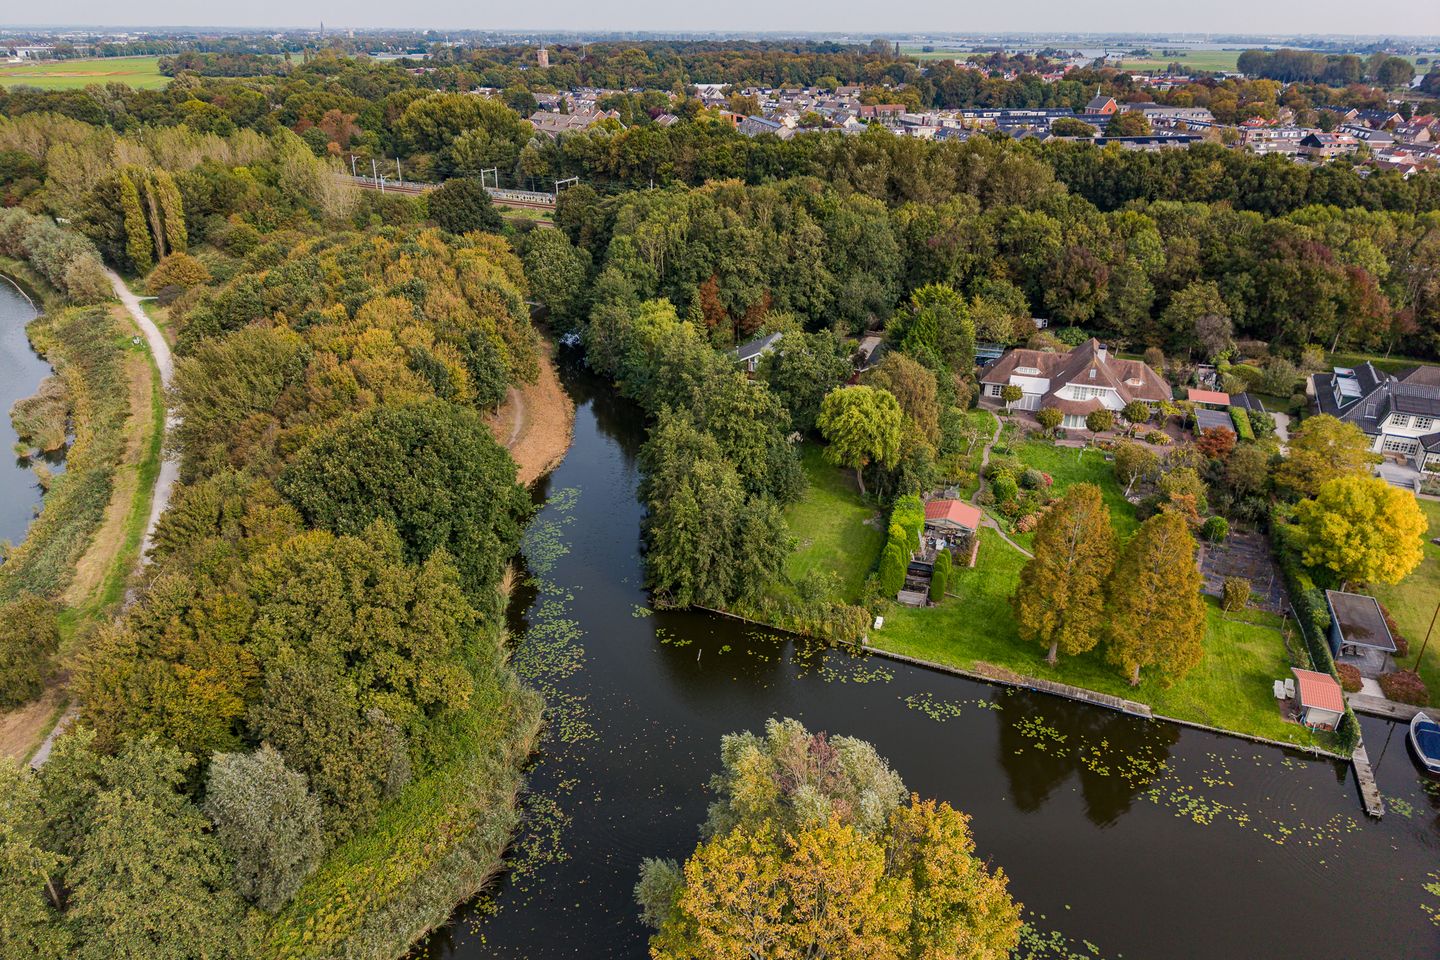
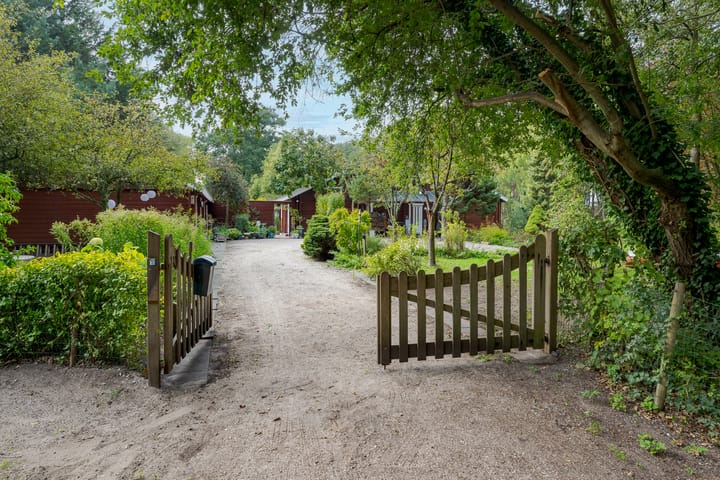
Tucked away in the greenery, at the end of a secluded driveway and almost completely hidden from view, this detached villa sits on an exceptionally generous plot. A place where mature trees, water, lawns, and an almost park-like garden combine to create an atmosphere reminiscent of a private country estate rather than living in the heart of the Randstad.
Whoever drives through the gate here leaves the world behind for a moment.
Freedom, greenery, and water
The plot is the great quality of this special place to live. A lush garden stretches around the villa, featuring an impressive variety of trees and plants. The different parts of the garden each have their own character: open lawn, sheltered terraces, woodland-like vegetation, and long sightlines through the greenery.
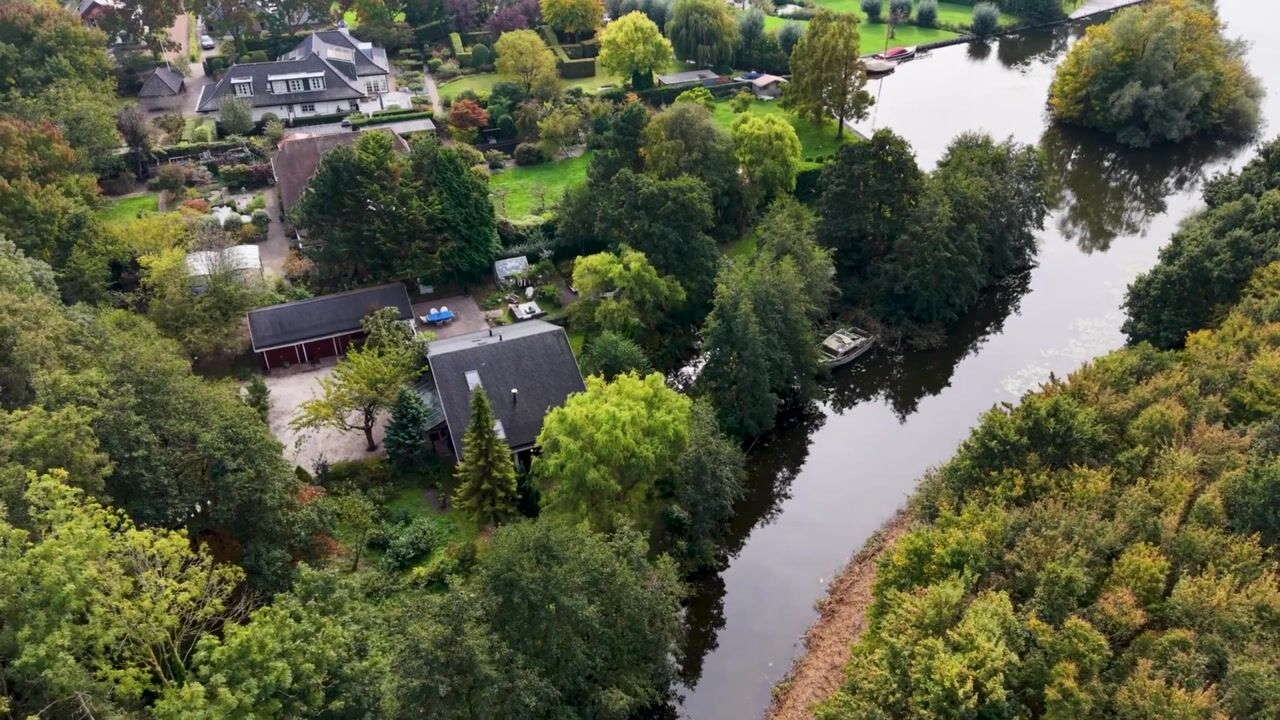
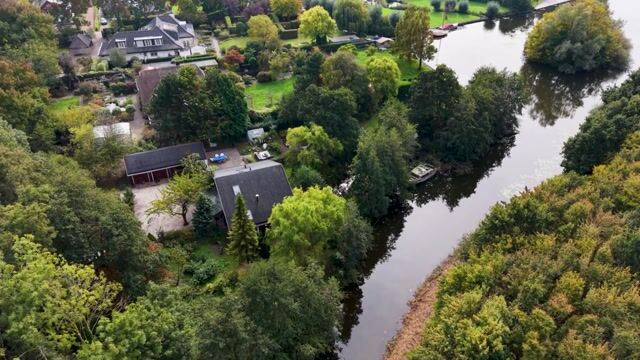
And then there is the water. The location by the water lends the whole a nearly serene quality. Only from the air does the true uniqueness of the combination of garden, trees, and surrounding water become apparent. Here, you experience a degree of privacy and space that is rarely available in Warmond and the surrounding region. From here, you can reach the vast Kagerplassen or the monumental canals of Leiden city center within a few minutes by boat.
The spacious driveway and various outbuildings reinforce the sense of an independent estate. There is ample room for cars, hobbies, or a further development tailored to the wishes of a new owner.
A villa with character and possibilities
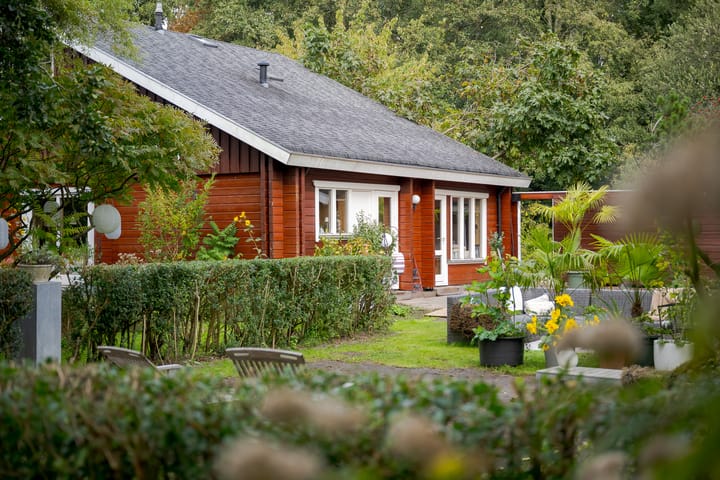
The house itself has a warm, distinctive appearance. The wooden facades, substantial roof, and large windows blend naturally with the green surroundings. It is not a house that tries to explicitly distinguish itself from its landscape; on the contrary, it seems to be part of it.
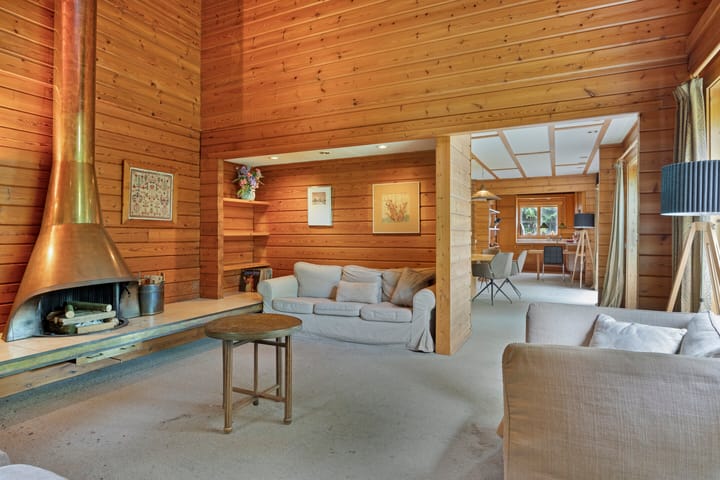
Inside, the ground floor offers a surprisingly versatile layout. The living room, featuring the iconic Boley fireplace specially designed for this home, and the dining room form the heart of the house, while the classic Poggenpohl kitchen, utility room, and storage are practically situated. Particularly attractive is the presence of a studio/workspace: a pleasant spot for those working from home, painting, designing, or simply needing their own domain.
Additionally, a bedroom with bathroom is located on the ground floor. This makes the villa perfectly suited for single-level living, a guest house, or a more independent private suite.
On the upper floor, there are multiple bedrooms, a second bathroom, and the landing. The layout is functional yet offers ample opportunities for a contemporary reinterpretation.
Not prescribing, but inviting
Hyacintenlaan 9 is pre-eminently a home for a buyer who looks beyond the existing situation. The villa possesses character and charm, but above all, this place has something that is difficult to create: space, mature greenery, privacy, and an exceptional location on the water. This makes the whole setting interesting for those who wish to modernize their existing home while respecting its character, but equally so for someone dreaming of a more radical architectural transformation. A spacious eat-in kitchen opening onto the garden, larger glass sections, a stronger connection between inside and outside, a wellness or guest function in an outbuilding: the setting invites you to realize a very personal living concept here.
Precisely in the higher segment, that is perhaps the greatest luxury: not having to choose a home that has already been designed for someone else, but having an exceptional place where one's own vision can become reality.
Living in Warmond
Warmond has an appeal that is difficult to capture in a single word. Village-like and green, yet at the same time excellently connected to the surrounding cities and amenities. The water-rich landscape and the proximity of the Kagerplassen give the area a distinct recreational character, while Leiden and the rest of the Randstad are within easy reach. Hyacintenlaan 9 adds a rare dimension to this: the feeling of truly living outdoors, without having to forgo the accessibility that daily life demands.
A place you must experience
Photos show the greenery. A floor plan displays the space. An aerial photo clarifies the unique location. But none of them fully captures what sets this place apart.
The silence as you drive up the driveway. The filtered light between the mature trees. The seclusion of the garden. The water that feels close by everywhere. And above all: the freedom to create a living environment here that is entirely your own.
Hyacintenlaan 9 is no ordinary villa. It is a country estate in the making – a rare private domain where nature, water, and quality of life come together.
A special opportunity for those seeking not just a house, but above all a place that is irreplaceable.
Highlights
AI-generated from the description
Park-like garden by water
Lush garden with mature trees, lawns and surrounding water.
Hidden estate in Randstad
Detached villa at end of secluded driveway, very private.
Characterful living with fireplace
Living room with iconic Boley fireplace and separate dining room.
Advertisement
Features
Transfer of ownership
- Listed since
- Acceptance
- Available in consultation
- Asking price
- € 2,795,000 kosten koper
- Asking price per m²
- € 14,788
- Status
- Available
Construction
- Kind of house
- Villa, detached residential property
- Building type
- Resale property
- Year of construction
- 1985
- Type of roof
- Gable roof covered with asphalt roofing
- Quality marks
- Bouwkundige Keuring
Surface areas and volume
- Areas
- Living area
- 189 m²
- Exterior space attached to the building
- 14 m²
- External storage space
- 74 m²
- Plot size
- 3,417 m²
- Volume in cubic meters
- 700 m³
Layout
- Number of rooms
- 7 rooms (5 bedrooms)
- Number of bath rooms
- 2 bathrooms and 1 separate toilet
- Bathroom facilities
- Double sink, 2 baths, and 2 toilets
- Number of stories
- 2 stories
- Facilities
- Alarm installation, skylight, mechanical ventilation, and TV via cable
Energy
- Energy label
- C
- Insulation
- Roof insulation, double glazing and floor insulation
- Heating
- CH boiler and hot air heating
- Hot water
- CH boiler
- CH boiler
- Gas-fired combination boiler
Cadastral data
- WARMOND D 3822
- Cadastral map
- Area
- 3,270 m²
- Ownership situation
- Full ownership
- WARMOND D 5251
- Cadastral map
- Area
- 147 m²
- Ownership situation
- Full ownership
Exterior space
- Location
- On the edge of a forest, alongside a quiet road, along waterway, alongside waterfront, sheltered location, in wooded surroundings, in residential district and unobstructed view
- Garden
- Surrounded by garden
Garage
- Type of garage
- Detached wooden garage
- Capacity
- 4 cars
- Facilities
- Electricity, heating and running water
Parking
- Type of parking facilities
- Parking on private property
Popularity
5,047x
Viewed
73x
Saved
4-9-2026
On Funda
Neighborhood
Westeinde-Lommerlust
Warmond- Residents
- 475
- Family with children
- 28%
Discover the neighborhood
Curious about the housing supply, residents and local real estate agents?

Don’t want to forget this home?
Save it as a favorite. You’ll easily find it back and get notified when something changes.
