New

Burgemeester Staablaan 362245 AK WassenaarBuitengebied Raaphorst

Map
  • 168 m²
  • 3
  • A
Calculate monthly payment

Description

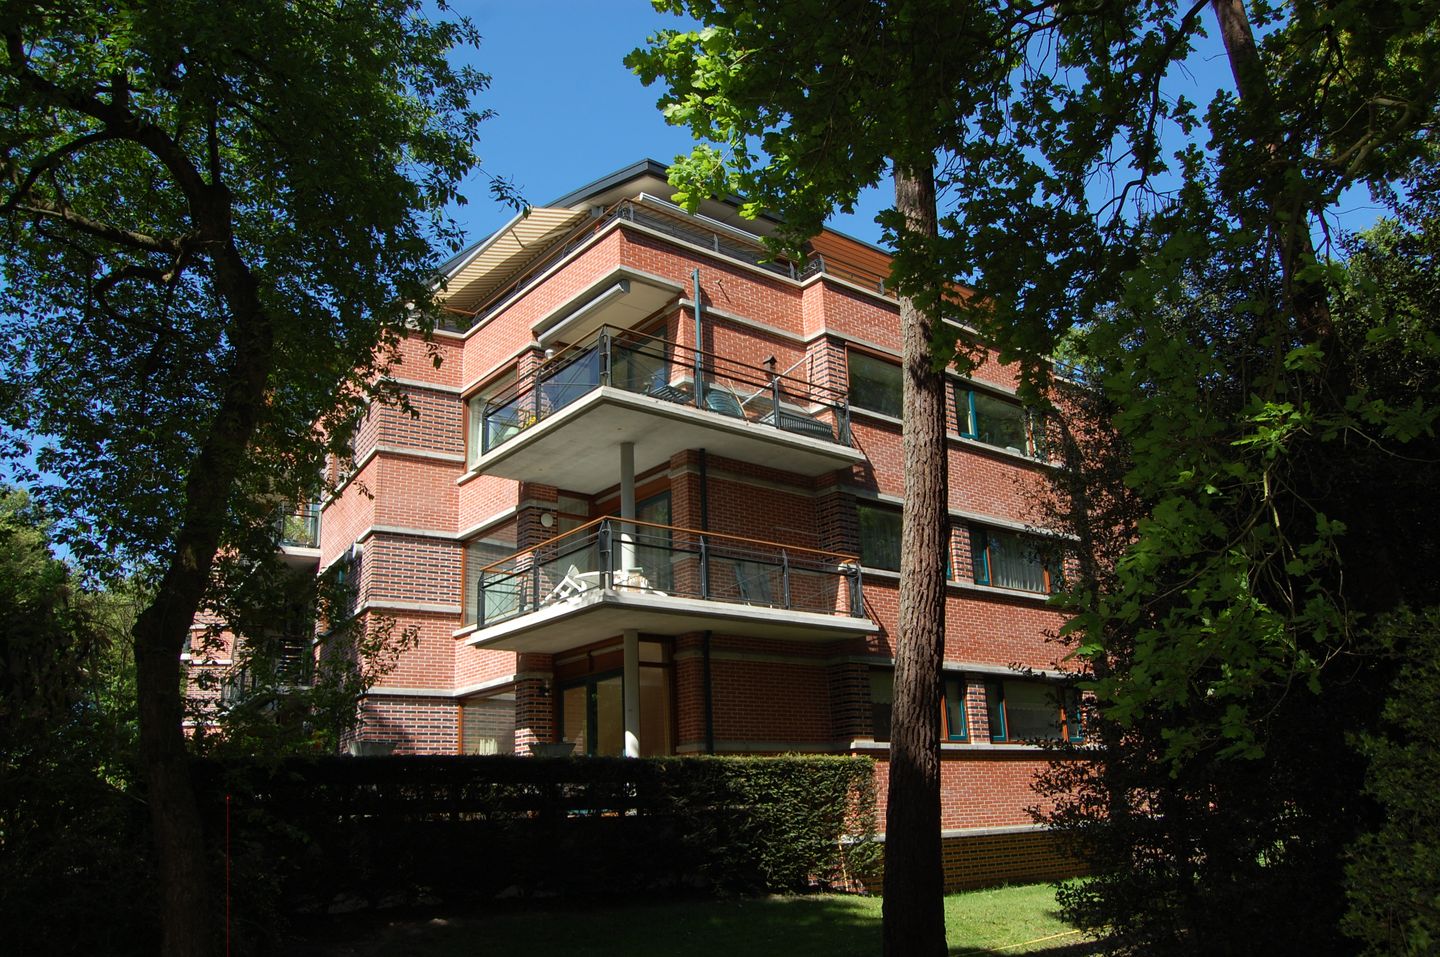
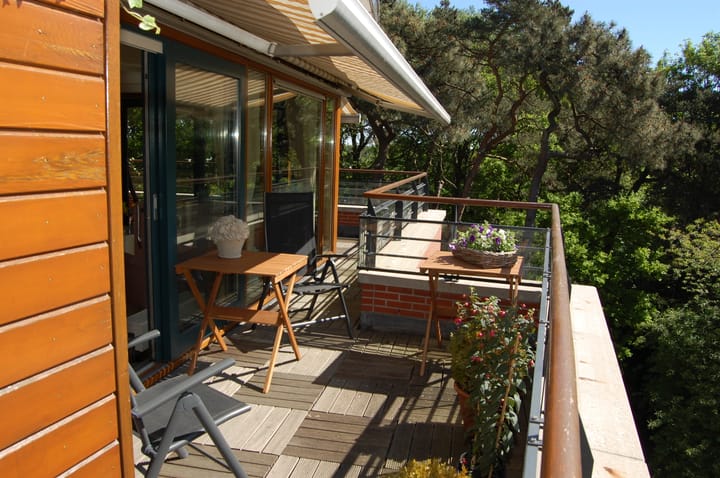
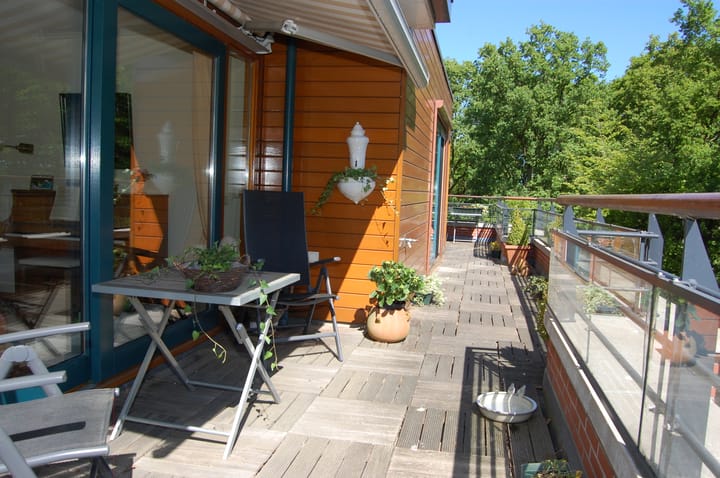
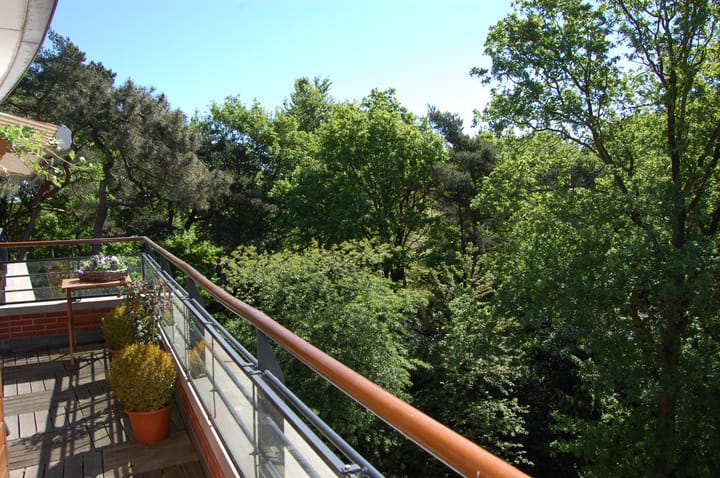
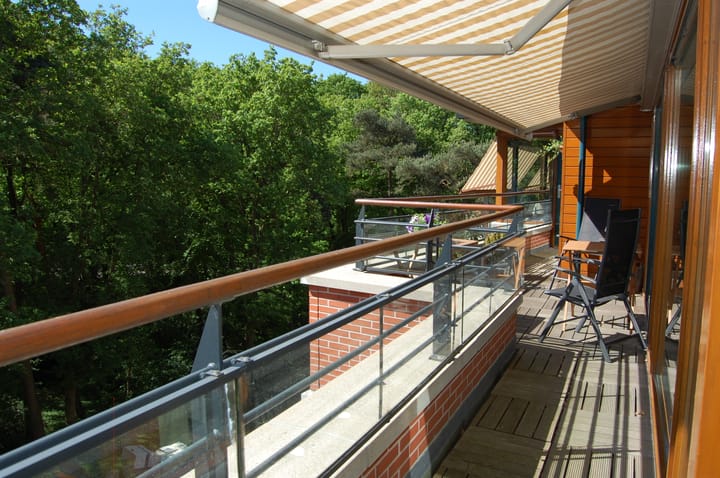
Modern, goed op de zon gesitueerd penthouse op de 3e etage van het kleinschalige appartementengebouw "Buytenplaets de Santhorst". Het appartementencomplex wordt omsloten door een grote, goed onderhouden tuin en heeft vanuit het appartement uitzicht op het koninklijk landgoed "De Horsten" waar heerlijk gewandeld kan worden. Indeling: Entree/ ruime lichte hal, wc, openslaande deuren geven toegang tot een zeer royale en lichte living, overlopend in de eetkamer, beide voorzien van parket. Toegang tot groot terras aan drie zijden van het appartement. De keuken is ruim en voorzien van diverse inbouwapparatuur. In de bijkeuken bevinden zich behalve veel kastruimte, de CV-ketel en de aansluitingen voor wasmachine en droger. Aan de achterzijde bevinden zich de drie slaapkamers, een gastentoilet en een garderobe (dit was oorspronkelijk als tweede badkamer met douche bedoeld). Via de hoofdslaapkamer, met schuifpui naar terras, komt u in de royale badkamer voorzien grote inloopdouche, toilet en twee wastafels. In de onderbouw bevinden zich nog een garage met opstelplaats voor een auto alsmede een royale berging. Het appartement is gelegen op enkele minuten fietsafstand van de aantrekkelijke dorpskern van Wassenaar, nabij uitvalswegen, trein- en busverbindingen. Bijzonderheden: * Lift aanwezig; * Elektrische zonwering * Rolhorren * Fietsenberging in de onderbouw; * Parkeerplaats in de garage; * Actieve VvE, bijdrage: € 644,68 per maand * Energielabel A

Features

Transfer of ownership

Listed since
Acceptance
Available in consultation
Asking price
€ 995,000 kosten koper
Asking price per m²
€ 5,923
Status
Available
VVE (Owners Association) contribution
€ 664.68 per month

Construction

Type apartment
Penthouse (apartment)
Building type
Resale property
Year of construction
1998

Surface areas and volume

Areas
Living area
168 m²
Exterior space attached to the building
49 m²
External storage space
7 m²
Volume in cubic meters
553 m³

Layout

Number of rooms
4 rooms (3 bedrooms)
Number of bath rooms
1 bathroom and 1 separate toilet
Bathroom facilities
Double sink, walk-in shower, toilet, and washstand
Number of stories
1 story
Facilities
Outdoor awning, elevator, sliding door, and TV via cable
Located at
4th floor

Energy

Energy label
Heating
CH boiler
Hot water
CH boiler
CH boiler
Remeha Avanta 28C, HR107 (gas-fired combination boiler from 2013, in ownership)

Cadastral data

WASSENAAR C 1473
Cadastral map
Ownership situation
Full ownership

Exterior space

Location
On the edge of a forest, in residential district and unobstructed view
Balcony/roof terrace
Roof terrace present

Garage

Type of garage
Built-in and underground parking
Capacity
1 car
Facilities
Electrical door

Parking

Type of parking facilities
Parking on private property

VVE (Owners Association) checklist

Registration with KvK
Yes
Annual meeting
Yes
Periodic contribution
Yes (€ 664.68 per month)
Reserve fund present
Yes
Maintenance plan
Yes
Building insurance
Yes

Popularity

0x

Viewed

0x

Saved

22-9-2026

On Funda

Neighborhood

Buitengebied Raaphorst

Wassenaar
Residents
420
Family with children
19%

Discover the neighborhood

Curious about the housing supply, residents and local real estate agents?

View neighborhood insights

Don’t want to forget this home?

Save it as a favorite. You’ll easily find it back and get notified when something changes.