Rijksstraatweg 719-A2245 CC WassenaarKerkehout
€ 1,450,000 k.k.

- 214 m²living area
- 4bedrooms
- A+energy label
Description
English down below!
Rijksstraatweg 719-A, Wassenaar
Appartement: € 1.450.000,00 k.k.
2 parkeerplekken: € 25.000,- k.k. per parkeerplek
Ligging
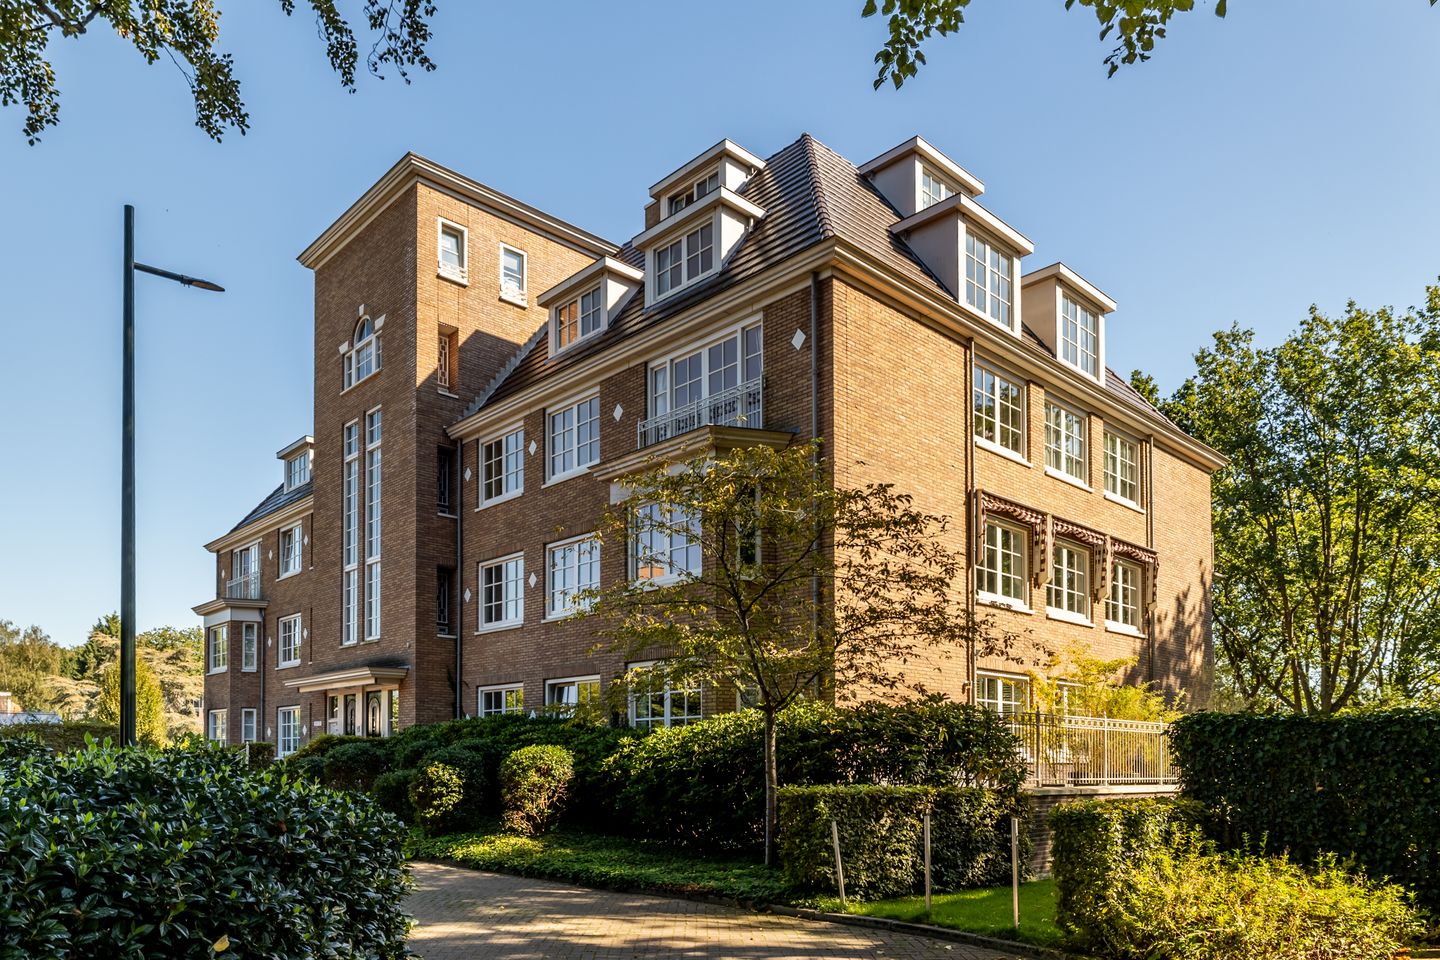
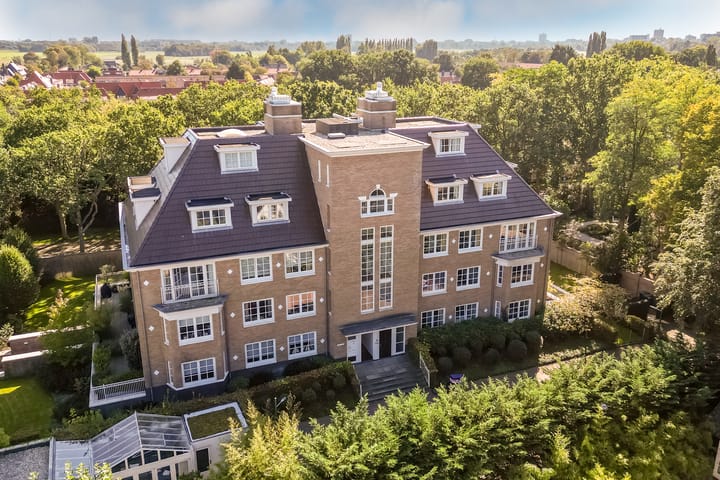
Zeer exclusief, luxueus en modern parterre appartement van ruim 210 m² met 3 slaapkamers en 2 badkamers en hoogwaardige parketvloeren door het hele huis in ‘De Warande’ te Wassenaar. Vlakbij de Amerikaanse en Britse school en in de buurt van de snelwegen naar Amsterdam, Rotterdam en Utrecht. Centraal station Den Haag per auto of fiets snel bereikbaar. Gelegen op korte afstand van het oude centrum van Wassenaar met leuke winkels en restaurants, het centrum van Den Haag en op fietsafstand van het strand en op 5 minuten lopen naar een uitgestrekt bosgebied. Aan de achterkant en zijkant is het appartement omgeven door een royaal terras (ca. 120 m²), veel buitenruimte en privacy. Twee eigen parkeerplaatsen in de parkeergarage met aansluitende bergingen en een afzonderlijke berging verderop in de algemene kelderruimte.
Indeling
Via de entree betreedt u de ruime hal met een separaat toilet met fontein en hoge garderobekast over de volle breedte van de hal. Vanuit de hal komt u in de zeer ruime zitkamer, voorzien van grote raampartijen aan de achterzijde. Dit zorgt voor een veel daglicht en een prachtig uitzicht op de groene omgeving.
Aansluitend op de zitkamer is een ruime gastenslaapkamer in gebruik, die via openslaande deuren toegang geeft tot het fraaie terras. De gastenslaapkamer is nu door middel van een hoge kast (room divider) verdeeld in twee delen, maar kan op eenvoudige wijze worden aangepast en voor andere doeleinden worden gebruikt, zoals kantoor of TV-kamer. Aan de andere zijde van de zitkamer is de doorloop naar de sfeervolle eetkamer met open keuken.
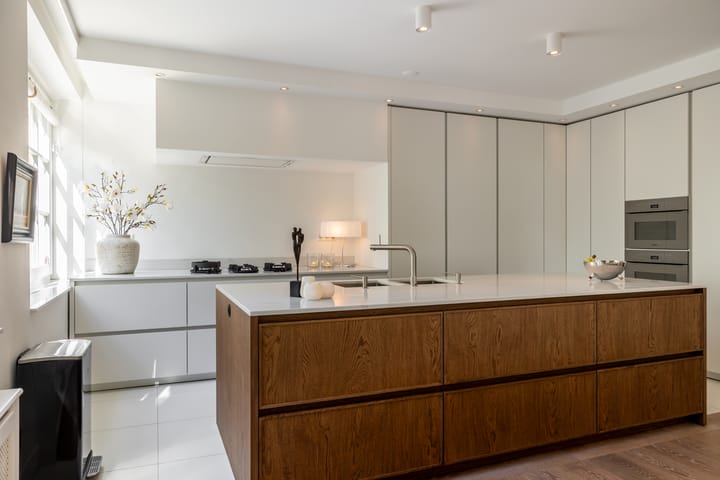
De eetkamer en de open keuken vormen een natuurlijke eenheid. Deze is in 2025 op stijlvolle wijze en met oog voor detail geplaatst en beschikt over een kookeiland en hoogwaardige inbouwapparatuur van het merk Miele, waaronder een oven, combimagnetron, vaatwasser, koelkast en vriezer. Tevens is de keuken voorzien van ijsblokjesdispenser, Quooker, wijnkoelkast en een PITT Cooking-gaskookplaat. Vanuit de eetkamer geven openslaande deuren toegang tot het stijlvol ingerichte terras.
Vanuit de woonkamer is via een deur toegang tot de hal waaraan de overige 3 slaapvertrekken en badkamers zijn gelegen. Het slaapgedeelte kan daardoor worden afgescheiden van het woongedeelte.
De woning beschikt over twee luxe afgewerkte badkamers. Beide badkamers zijn voorzien van een (inloop)douche, wastafel met wastafelmeubel en toilet. De badkamer bij de hoofdslaapkamer is ensuite en vormt daarmee een comfortabele aanvulling op deze slaapkamer.
De overige twee slaapkamers liggen naast elkaar aan dezelfde hal. Daarnaast bevinden zich hier een praktische berging en een separate technische ruimte met wasmachine en droger opstelplek.
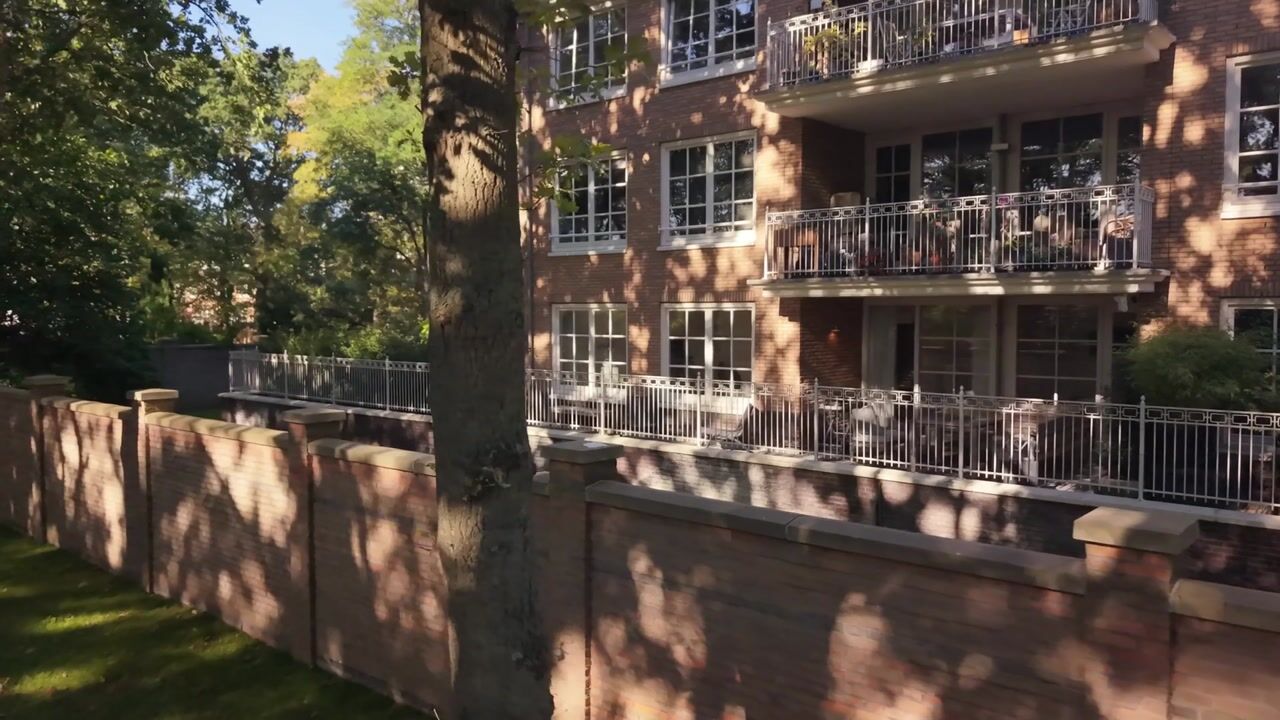

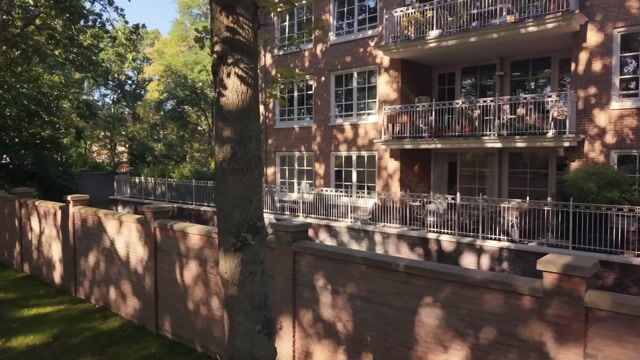
Het terras aan de gehele achterzijde van het appartement is gelegen op het zuidoosten en loopt verder door om de hoek van het appartement langs de volledige zijkant. Hierdoor zijn er op alle momenten van de dag zonnige én schaduwrijke plekken te vinden en kan optimaal van de buitenruimte worden genoten. Bovendien biedt het terras voldoende privacy mede, omdat een groot deel van het terras aan de buitenzijde is voorzien van plantenbakken met struiken. Gedeelten van het terras bevinden zich onder bovenliggende balkons en zijn daardoor beschut tegen regen en wind. Bovendien wordt het omringende grasveld afgescheiden van de buitenwereld door een hoge gemetselde muur. Voorts is het terras voorzien van een automatische bewateringsinstallatie, stopcontacten en camera beveiliging.
In de onder het appartement gelegen parkeerkelder bevinden zich twee naast elkaar gelegen ruime eigen parkeerplaatsen met elk aansluitend een berging met verlichting en stopcontact. De parkeerkelder kan zowel via trappen als via een lift worden bereikt. Naast de privé parkeerplaatsen in de afgesloten garage zijn er 11 parkeerplaatsen op eigen terrein van de VvE, via een slagboom (afstandsbediening) uitsluitend toegankelijk voor bewoners en hun bezoekers. Verder zijn er aanvullend nog 9 bezoekers parkeerplaatsen bij de entree van het gebouw. Hierdoor komt het totaal aantal beschikbare parkeerplaatsen op 36 voor 11 appartementen.
Bijzonderheden
- Alarminstallatie voor inbraak en brand
- Binnen 100 meter afstand 4 openbare oplaadpunten
- Bouwjaar 2008
- Cv-ketel 2025
- Een drietal bergingen
- Energielabel A+
- Gebruiksoppervlakte wonen van 214 m²
- Hoogwaardige open woonkeuken met Miele-inbouwapparatuur
- Inbouwspots in de hallen en badkamers
- Met 5 minuten lopen toegang tot bosgebied met uitgebreide wandel- en fietspaden, richting Voorschoten/Voorburg, Zoetermeer, Den Haag, strand en het uitgebreide duingebied langs de Noordzee
- Terras van 120 m² met 2 waterkranen en 3 dubbele buitenstopcontacten
- Twee eigen parkeerplaatsen en ruime beschikbaarheid over meer parkeerplaatsen
- Uitstekende, rustige en toch centrale locatie in een parkachtige omgeving
- Verplichte afname van 2 parkeerplaatsen in de parkeerkelder à € 25.000,- k.k. per plaats
- VvE-bijdrage € 414,- per maand
Deze informatie is door ons met de nodige zorgvuldigheid samengesteld. Door Makelaarskantoor Reichman & Rommelaar B.V. wordt echter geen enkele aansprakelijkheid aanvaard voor enige onvolledigheid, onjuistheid of anderszins, dan wel de gevolgen daarvan. Alle opgegeven maten en oppervlakten zijn indicatief.
Rijksstraatweg 719-A, Wassenaar
Appartement: € 1.450.000,00 k.k.
2 parkeerplekken: € 25.000,- k.k. per parkeerplek
Location
A highly exclusive, luxurious and modern ground-floor flat of over 210 m² with 3 bedrooms and 2 bathrooms, featuring high-quality parquet flooring throughout the property, in ‘De Warande’ in Wassenaar. Close to the American and British schools and near the motorways to Amsterdam, Rotterdam and Utrecht. The Hague Central Station is easily accessible by car or bicycle. Situated a short distance from the historic centre of Wassenaar with its charming shops and restaurants, the centre of The Hague, within cycling distance of the beach and a 5-minute walk from a vast woodland area. At the rear and sides, the flat is surrounded by a spacious terrace (approx. 120 m²), offering plenty of outdoor space and privacy. Two private parking spaces in the car park with adjoining storage rooms and a separate storage room further along in the communal basement.
Layout
Through the entrance, you enter the spacious hall, which features a separate toilet with a washbasin and a tall wardrobe running the full width of the hall. From the hall, you enter the very spacious sitting room with large windows at the rear, allowing plenty of natural light and offering views of the green surroundings.
Adjoining the sitting room is a spacious guest bedroom, which opens onto the lovely terrace via French doors. The guest bedroom is currently divided into two sections by a tall cupboard (room divider), but can easily be adapted for other purposes, such as an office, TV room, etc. On the other side of the sitting room is the passageway to the cosy dining room with open-plan kitchen.
The dining room and open-plan kitchen form a natural whole. This was stylishly refurbished in 2025 with great attention to detail and features a cooking island and high-quality Miele built-in appliances, including an oven, combination microwave, dishwasher, fridge and freezer. The kitchen is also fitted with an ice cube dispenser, a Quooker, a wine fridge and a PITT Cooking gas hob. French doors from the dining room lead out onto the stylishly furnished terrace.
From the living room, a door leads to the hallway, off which the remaining three bedrooms and bathrooms are situated. This allows the sleeping area to be separated from the living area.
The property features two luxuriously finished bathrooms. Both bathrooms are fitted with a (walk-in) shower, a washbasin with vanity unit and a toilet. The bathroom adjoining the master bedroom is en suite, providing a comfortable addition to this bedroom.
The other two bedrooms are situated side by side off the same hallway. There is also a practical storage room and a separate utility room with space for a washing machine and tumble dryer.
The terrace, which runs the entire length of the rear of the flat, faces south-east and continues round the corner of the flat, running the full length of the side. This means that there are both sunny and shaded spots at all times of the day, allowing you to make the most of the outdoor space. Furthermore, the terrace offers ample privacy, partly because a large section of the outer edge is lined with planters containing shrubs. Parts of the terrace are situated beneath the balconies above and are therefore sheltered from rain and wind. Moreover, the surrounding lawn is separated from the outside world by a high brick wall. The terrace is also fitted with an automatic watering system, power sockets and CCTV security.
In the underground car park beneath the flat, there are two spacious private parking spaces situated side by side, each with an adjoining storage room featuring lighting and a power socket. The underground car park can be accessed via both stairs and a lift. In addition to the private parking spaces in the secure garage, there are 11 parking spaces on the owners’ association’s own grounds, accessible exclusively to residents and their visitors via a barrier (remote-controlled). There are also a further 9 visitor parking spaces at the entrance to the building. This brings the total number of available parking spaces to 36 for 11 flats.
Key features
- Built in 2008
- Energy rating A+
- Excellent, peaceful yet central location in park-like surroundings
- 2 private parking spaces and ample availability of further parking spaces
- 4 public charging points within 100 metres
- Three storage rooms
- High-quality open-plan kitchen-diner with built-in Miele appliances
- Burglar and fire alarm system
- Spacious outdoor area surrounding the apartment block with lawns, shrubs and trees
- 214 m² of living space
- Recessed spotlights in the hallways and bathrooms
- 120 m² of terrace space with 2 water taps and 3 double outdoor sockets
- A 5-minute walk to woodland with extensive walking and cycling paths, leading towards Voorschoten/Voorburg, Zoetermeer, The Hague, the beach and the extensive dune area along the North Sea
- Owners’ association fee: €414 per month
- Compulsory purchase of 2 parking spaces in the underground car park at €25,000 (costs payable by the buyer) per space
This information has been compiled by us with due care. However, Reichman & Rommelaar B.V. accepts no liability whatsoever for any incompleteness, inaccuracy or otherwise, or for the consequences thereof. All dimensions and surface areas quoted are indicative.
Highlights
AI-generated from the description
Luxury open kitchen-diner
2025 open-plan kitchen with island and Miele appliances.
Spacious wraparound terrace
120 m² terrace with privacy, sunny and shaded spots.
Excellent parking options
Two private spaces plus 34 additional on-site spaces.
Advertisement
Features
Transfer of ownership
- Listed since
- Acceptance
- Available in consultation
- Asking price
- € 1,450,000 kosten koper
- Asking price per m²
- € 6,776
- Status
- Available
- VVE (Owners Association) contribution
- € 414.00 per month
Construction
- Type apartment
- Ground-floor apartment (apartment)
- Building type
- Resale property
- Year of construction
- 2008
- Specific
- Protected townscape or village view (permit needed for alterations) and with carpets and curtains
- Type of roof
- Gable roof covered with roof tiles
Surface areas and volume
- Areas
- Living area
- 214 m²
- Exterior space attached to the building
- 122 m²
- External storage space
- 21 m²
- Volume in cubic meters
- 790 m³
Layout
- Number of rooms
- 6 rooms (4 bedrooms)
- Number of bath rooms
- 2 bathrooms and 1 separate toilet
- Bathroom facilities
- 2 showers, double sink, 2 toilets, 2 washstands, and sink
- Number of stories
- 1 story
- Facilities
- Elevator, mechanical ventilation, and TV via cable
- Located at
- Ground floor
Energy
- Energy label
- A+
- Insulation
- Completely insulated
- Heating
- CH boiler
- Hot water
- CH boiler
- CH boiler
- HR (gas-fired combination boiler from 2025, in ownership)
Cadastral data
- WASSENAAR D 2995
- Cadastral map
- Ownership situation
- Full ownership
- WASSENAAR D 2995
- Cadastral map
- Ownership situation
- Full ownership
- WASSENAAR D 2995
- Cadastral map
- Ownership situation
- Full ownership
Exterior space
- Location
- Sheltered location and in residential district
- Garden
- Sun terrace
Storage space
- Shed / storage
- Built-in
- Facilities
- Electricity
- Insulation
- Roof insulation and insulated walls
Garage
- Type of garage
- Underground parking
VVE (Owners Association) checklist
- Registration with KvK
- Yes
- Annual meeting
- Yes
- Periodic contribution
- Yes (€ 414.00 per month)
- Reserve fund present
- Yes
- Maintenance plan
- No
- Building insurance
- Yes
Popularity
780x
Viewed
23x
Saved
9-10-2026
On Funda
Neighborhood

Kerkehout
Wassenaar- Residents
- 1,090
- Family with children
- 33%
Discover the neighborhood
Curious about the housing supply, residents and local real estate agents?

Don’t want to forget this home?
Save it as a favorite. You’ll easily find it back and get notified when something changes.
