
Starrenburglaan 1202241 NH WassenaarZijlwatering-haven

Map
  • 70 m²
  • 2
  • E
Calculate monthly payment
Instap klaar 3-kamerappartement met zonnig balkon en twee slaapkamers

Description

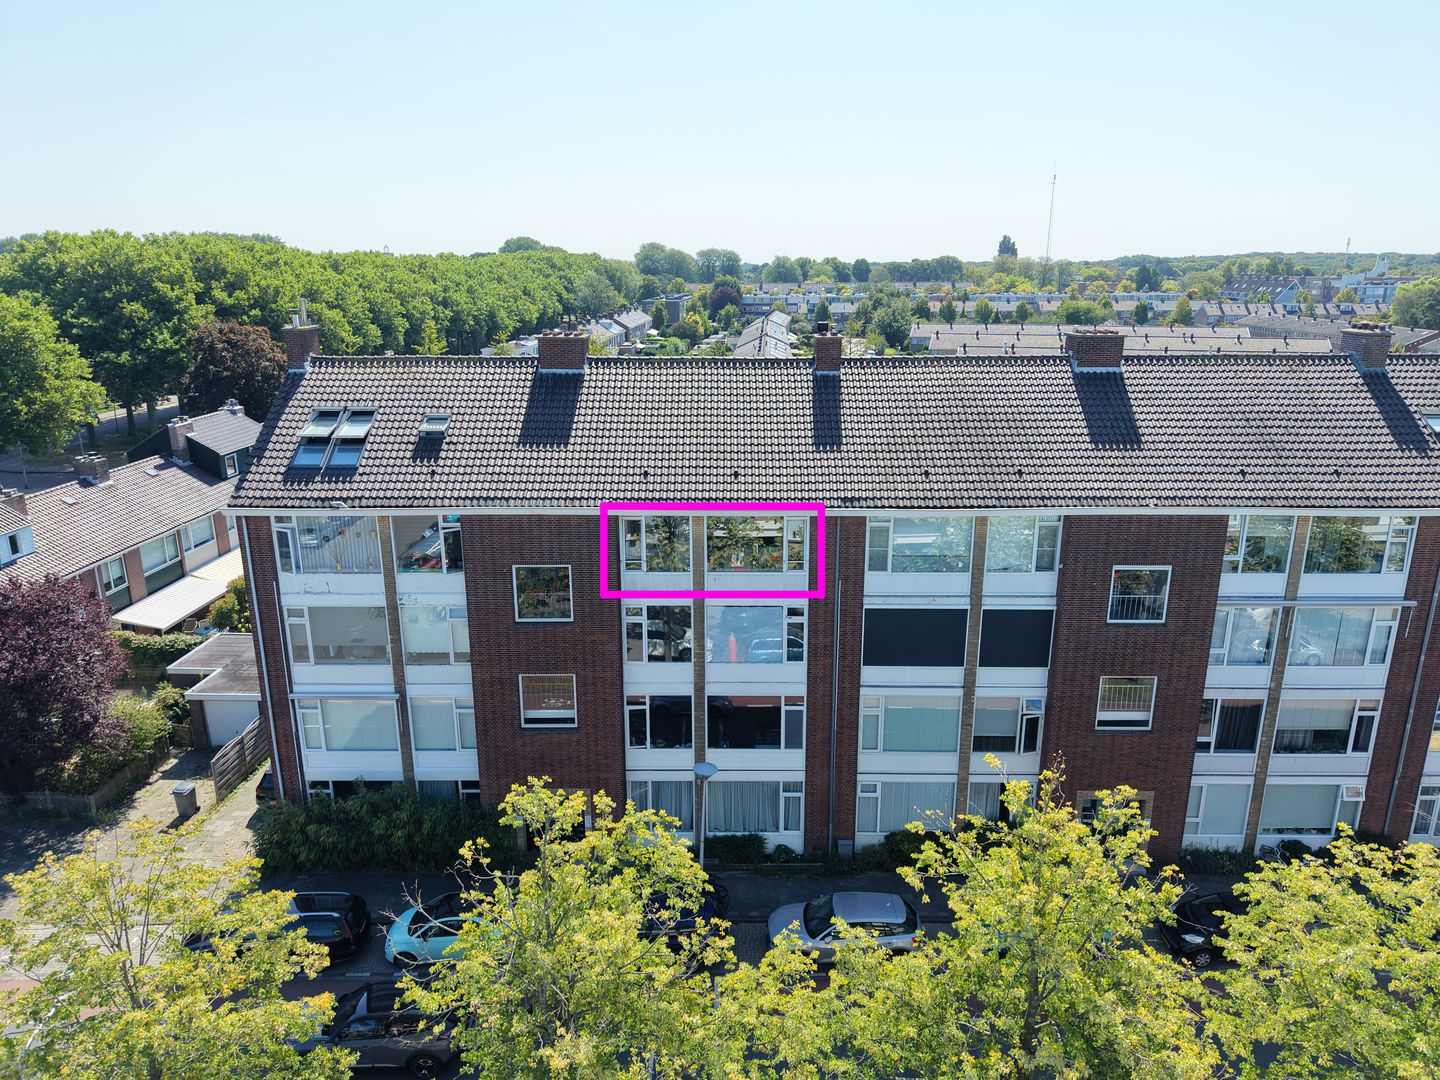
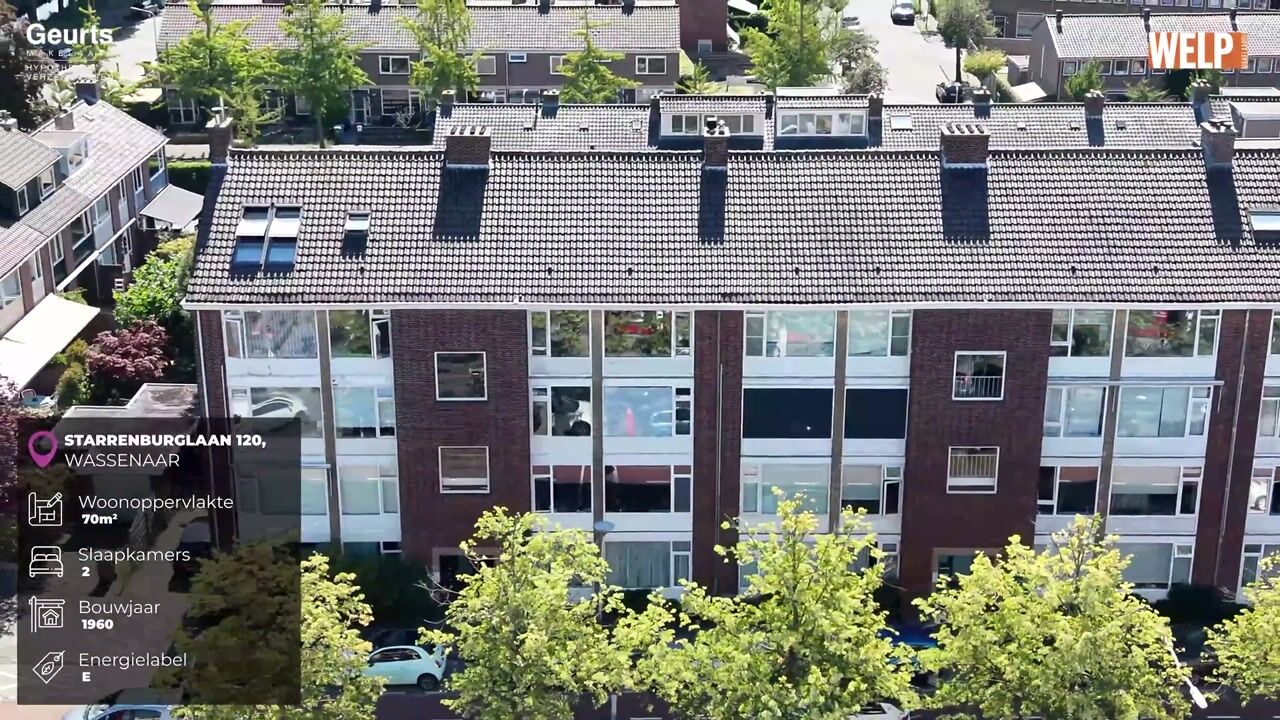
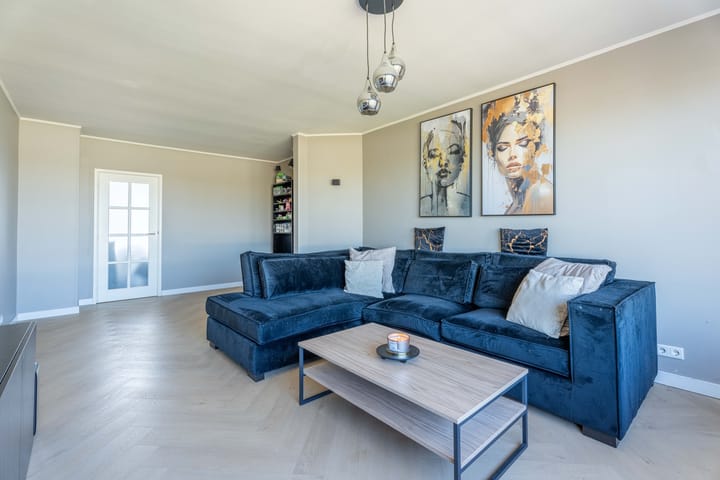
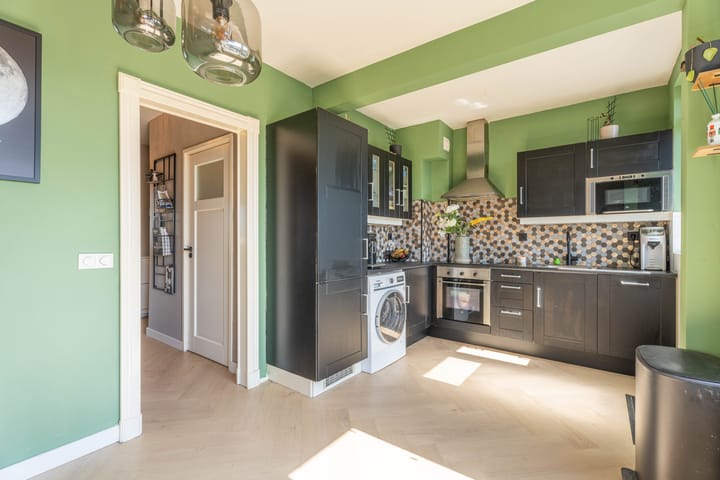
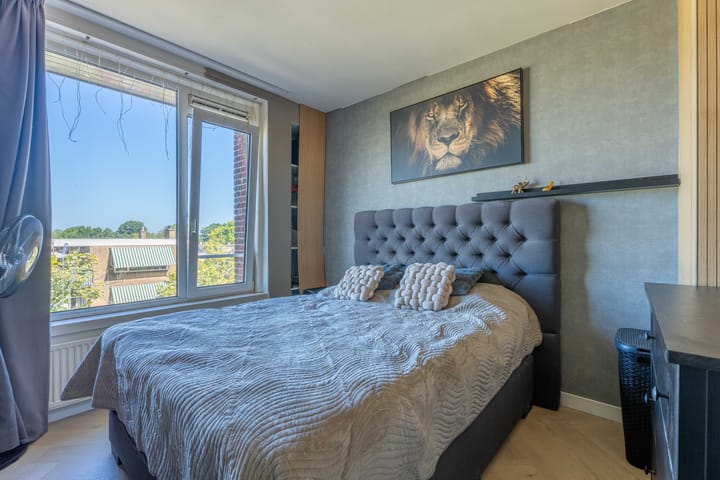
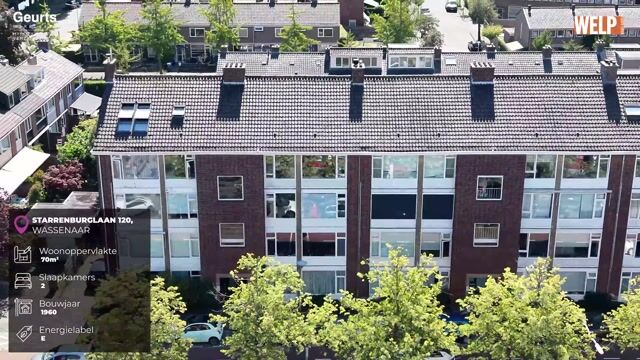
Move-in-ready two-bedroom apartment with a sunny balcony Attention first-time buyers! Are you looking for a well-maintained apartment that is ready to move into? Then Starrenburglaan 120 is certainly worth viewing. This attractive three-room apartment is situated on the third and top floor of the complex and features a bright living room, a modern kitchen, two well-proportioned bedrooms, a sunny balcony and a spacious private storage unit on the ground floor. Shops, public transport and other everyday amenities are all within walking distance. Interested? Contact us today to arrange a viewing! Layout The apartment on the third floor is accessed via the secure communal entrance with an intercom system and staircase. Third floor Upon entering, the hallway provides access to almost all rooms in the apartment. The spacious living room is situated at the front. Large windows allow plenty of natural light to enter and offer a pleasant view. The living room is finished with neat PVC flooring, giving it a modern and well-maintained appearance. At the rear of the apartment is the dining area with a modern open-plan kitchen. The fully equipped kitchen features an induction hob, extractor hood, combination oven, dishwasher, washing machine connection and ample cupboard space. The sunny balcony can be accessed from the kitchen. It offers plenty of room for a comfortable seating area and overlooks the surrounding residential neighbourhood. The apartment also has two well-proportioned bedrooms and a spacious bathroom, fully equipped with a bathtub, separate shower, double washbasin unit and toilet. Storage The apartment includes a spacious private storage unit on the ground floor, ideal for storing bicycles and other belongings. Particulars - Excellent location in Wassenaar; - Ready for immediate occupation; - Two spacious bedrooms; - Private ground-floor storage unit with electricity; - Completion by mutual agreement; - Homeowners’ association contribution: €140,- per month; - The Homeowners' Association (VvE) is open to sell the top (attic) floor. This is separate from the current sale, contact details of the VvE can be requested from our office; - An age clause and asbestos clause will be included in the purchase agreement. This information has been compiled with the greatest possible care. Nevertheless, we cannot accept any liability for omissions, inaccuracies or the consequences thereof. All stated dimensions and surface areas are indicative. The NVM terms and conditions apply. Interested? This is an apartment that truly needs to be experienced in person. Its generous proportions, natural light and potential can only be fully appreciated during a viewing. Please feel free to contact us to arrange an appointment. We would be delighted to show you this lovely apartment at Starrenburglaan 120.

Highlights

AI-generated from the description
  • Bright living and kitchen

    Spacious living room with large windows and modern kitchen.

  • Sunny balcony with views

    Generous rear balcony overlooking residential area.

  • Amenities within walking distance

    Shops and public transport are within walking distance.

Features

Transfer of ownership

Listed since
Acceptance
Available in consultation
Asking price
€ 325,000 kosten koper
Asking price per m²
€ 4,643
Status
Available
VVE (Owners Association) contribution
€ 140.00 per month

Construction

Type apartment
Apartment with shared street entrance (apartment)
Building type
Resale property
Year of construction
1970
Specific
With carpets and curtains
Type of roof
Gable roof

Surface areas and volume

Areas
Living area
70 m²
Exterior space attached to the building
6 m²
External storage space
6 m²
Volume in cubic meters
220 m³

Layout

Number of rooms
3 rooms (2 bedrooms)
Number of bath rooms
1 bathroom
Bathroom facilities
Bath and toilet
Number of stories
1 story
Facilities
TV via cable
Located at
4th floor

Energy

Energy label
Insulation
Roof insulation and double glazing
Heating
CH boiler
Hot water
CH boiler
CH boiler
Gas-fired combination boiler, in ownership

Cadastral data

WASSENAAR B 8256
Cadastral map
Ownership situation
Full ownership

Exterior space

Location
In residential district and unobstructed view

Storage space

Shed / storage
Storage box
Facilities
Electricity

Parking

Type of parking facilities
Public parking

VVE (Owners Association) checklist

Registration with KvK
Yes
Annual meeting
Yes
Periodic contribution
Yes (€ 140.00 per month)
Reserve fund present
Yes
Maintenance plan
Yes
Building insurance
Yes

Popularity

3,023x

Viewed

43x

Saved

31-7-2026

On Funda

Neighborhood

Zijlwatering-haven

Wassenaar
Residents
5,565
Family with children
34%
Avg. asking price / m²
€ 4,862

Discover the neighborhood

Curious about the housing supply, residents and local real estate agents?

View neighborhood insights

Don’t want to forget this home?

Save it as a favorite. You’ll easily find it back and get notified when something changes.