
New
Adriaan Pauwstraat 112242 LS WassenaarZijlwatering-haven
€ 1,295,000 k.k.

- 144 m²living area
- 5bedrooms
- Benergy label
Luxueus en bedrijfsmatig wonen nabij het centrum van Wassenaar!
Description
ADRIAAN PAUWSTRAAT 9 AND 11 | WASSENAAR
Versatility, luxury, and space in an exceptional location
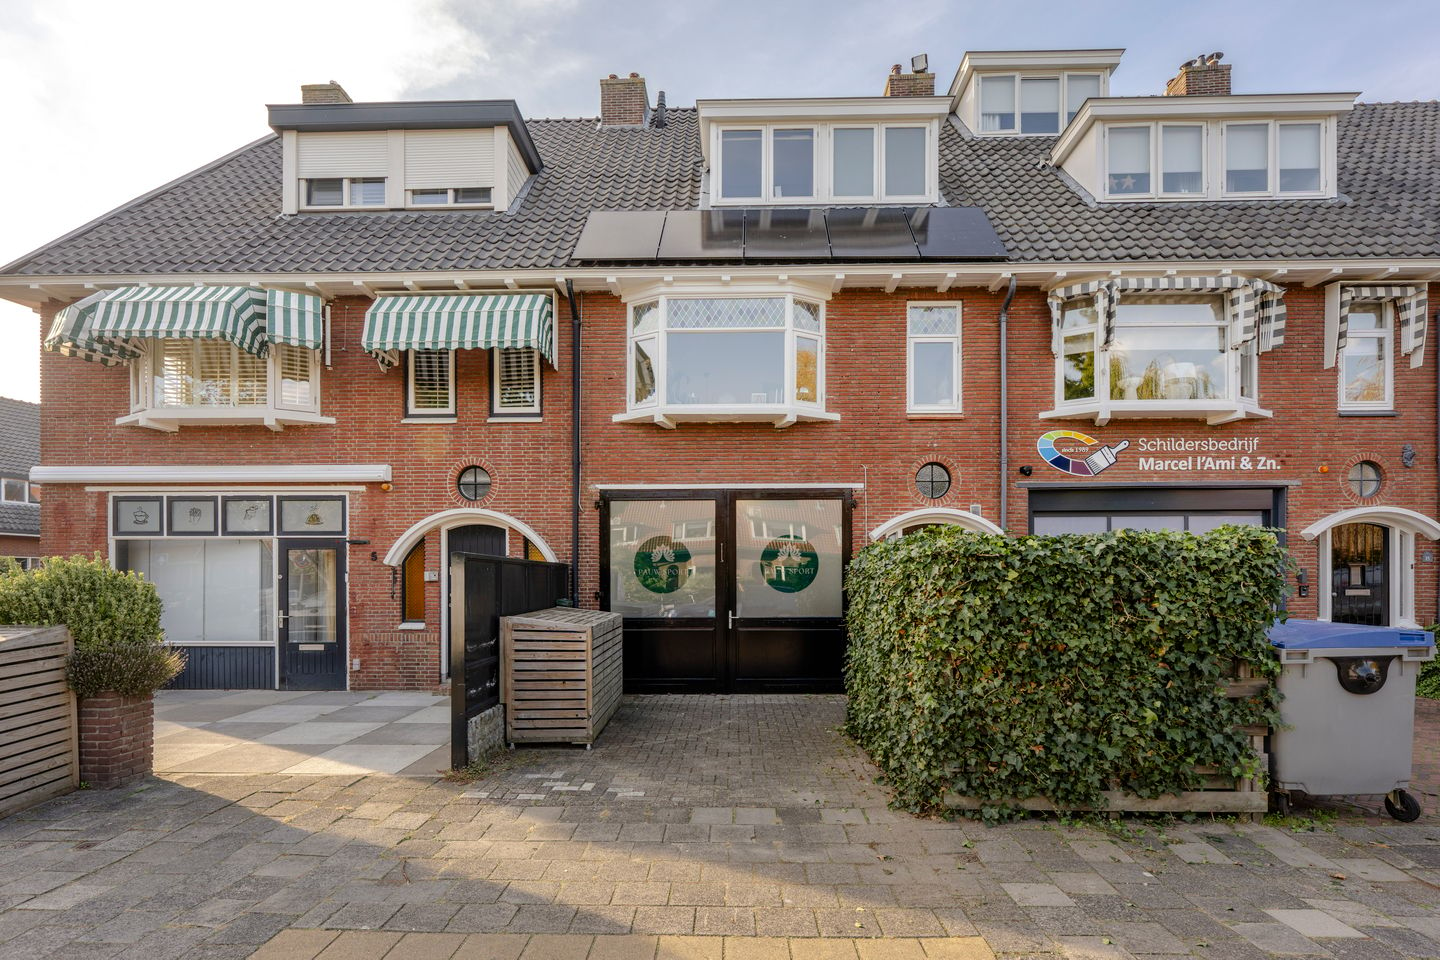
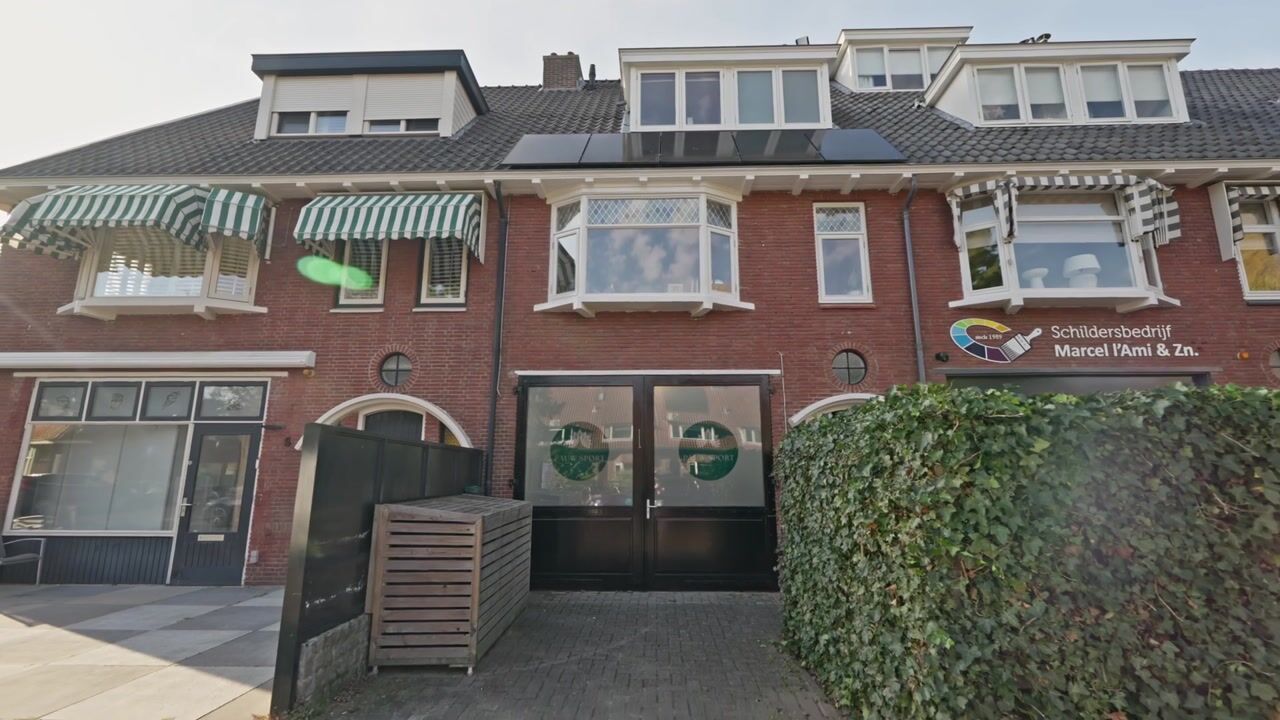
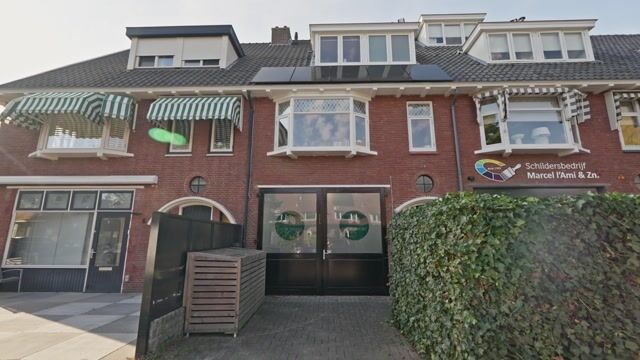
A unique property with endless possibilities! Located at Adriaan Pauwstraat 9 and 11 in Wassenaar, this property comprises a spacious upper-level residence and a high-end commercial space on the ground floor, complemented by a surprising loft at the rear.
This versatile property seamlessly blends comfortable living with a professional, high-quality space—ideal for a business, office, or private practice. The upper-level residence features generous living areas, a luxury kitchen, four bedrooms, two bathrooms, and a sunny terrace. The ground floor stands out for its modern finishes, underfloor heating, and comprehensive technical infrastructure.
The property holds two separate house numbers and has been legally subdivided. The combination of space, comfort, and flexibility makes this an attractive opportunity for those seeking a distinctive environment for both living and working.
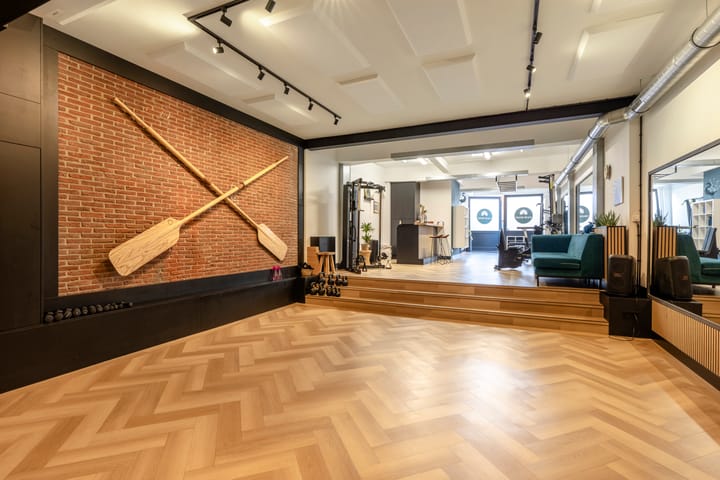
THE GROUND FLOOR – PROFESSIONAL AND FINISHED TO A HIGH STANDARD
The ground floor offers a spacious, open-plan area with a modern, polished aesthetic. A stylish herringbone-patterned PVC floor and double doors at the front create an inviting and professional atmosphere.
During the renovation, significant attention was paid to the underlying technical infrastructure. This includes a new sewage system, as well as floor insulation topped with a screed layer approximately 20 cm thick. The space is heated via an air-conditioning system (underfloor heating is installed but not yet connected) in combination with a heat pump and a hot-water heat exchanger. Additionally, the property is equipped with five solar panels. The space is further equipped with a kitchenette, a restroom, and air conditioning. The air conditioning unit can also be used for heating.
Thanks to its open layout and high-quality finishes, the space is suitable for a variety of business applications, subject to applicable permitted uses.
The ground floor also holds an A++ energy label.
On-site parking is available.
THE LOFT AT THE REAR
A unique feature is the loft located on the first floor at the rear of the property.
The loft includes its own kitchenette, a bathroom with a shower and toilet, air conditioning, and a skylight that provides pleasant natural light. The combination of amenities and finishes gives this space a comfortable and versatile character.
Accessibility is also well-planned; there is a rear entrance via the alleyway behind the building, providing access to the back of the property, in addition to access through the enclosed section of the business premises.
THE UPPER-LEVEL RESIDENCE – SPACIOUS AND COMFORTABLE LIVING
The upper-level residence has its own private entrance and a separate staircase. There is space near the entrance for bicycle storage.
Upon reaching the first residential floor, the generous layout is immediately apparent. The attractive herringbone-patterned PVC flooring and wide double doors leading into the living room lend the space a stylish aesthetic while creating an airy, expansive feel.
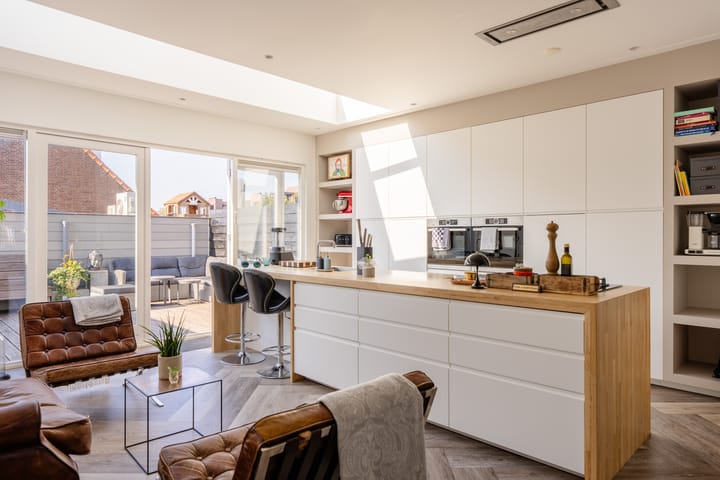
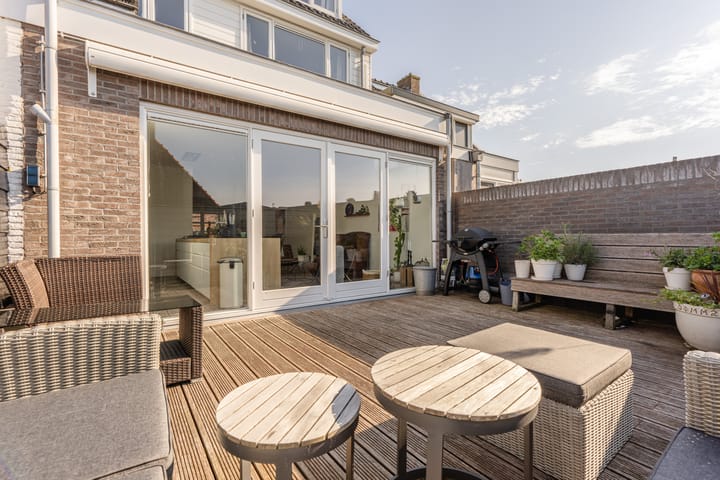
The spacious kitchen serves as the heart of the living area and is fitted with high-end amenities. The pleasant natural light streaming in through the skylight, combined with the installed air conditioning, enhances overall living comfort. The living room is also equipped with underfloor heating. From the living area, French doors open onto a spacious terrace—a wonderful spot to soak up the sun, enjoy the outdoors, and extend your living space on pleasant days.
THREE BEDROOMS AND A BATHROOM ON THE FIRST SLEEPING LEVEL
Accessed via the landing on the first floor—which also features a generously sized guest toilet—you will find three bedrooms and a bathroom. The bathroom is equipped with a double vanity, a walk-in shower, a designer radiator, and underfloor heating. The toilet is located separately from the bathroom, off the landing.
At the rear, a dormer window spans the entire width of the house. The master bedroom, also at the rear, includes air conditioning and a built-in wardrobe. The bedroom at the front also features a built-in wardrobe, while the third bedroom—situated at the rear—serves as an ideal home office or nursery.
THE TOP FLOOR – A SPACIOUS BEDROOM AND SECOND BATHROOM
The fourth bedroom is located on the top floor. This spacious room includes built-in wardrobes and a rear-facing dormer window, which adds both extra space and an abundance of natural light.
Additionally, there is a second bathroom, complete with a recessed bathtub, a walk-in shower, a toilet, and a vanity unit. A separate laundry room and extra storage space—including an area housing the central heating boiler—complete this floor.
The layout, spread across multiple levels, ensures a comfortable separation between living, sleeping, and relaxation areas. VERSATILE POSSIBILITIES
The strength of this property lies in the combination of a spacious upper-level residence and a high-quality commercial space on the ground floor. This makes the property an attractive option for those looking to combine living and working, establish their own business, or in need of additional space for professional activities.
The current designated use of the ground floor is commercial. Anyone wishing to explore the possibility of future residential use should consult the Municipality of Wassenaar regarding the current zoning, the local development plan (omgevingsplan), and any required permits. No application for a change of permitted use has been submitted or granted. However, the commercial space and the residential unit have already been legally subdivided.
Key features:
* Combined property located at Adriaan Pauwstraat 9 (commercial) and 11 in Wassenaar.
* Upper-level residence combined with a commercial space on the ground floor.
* Two separate house numbers; the property has been subdivided.
* The upper-level residence has an energy label of B, while the ground floor has an energy label of A++.
* Spacious upper-level residence featuring four bedrooms and two bathrooms.
* Heat pump with a hot water exchanger for the ground floor.
* Five solar panels for the ground floor.
* New sewer system and insulated floor structure with an approximately 20 cm thick screed on the ground floor.
* High-quality loft space equipped with a kitchen, bathroom, and a skylight (constructed with the necessary permits).
* Large, sunny terrace attached to the upper-level residence.
* On-site parking.
* Well-maintained and presented in excellent condition.
* All measurements are in accordance with the NEN2580 standard.
* Date of transfer/handover to be discussed. DISCOVER THE POSSIBILITIES FOR YOURSELF
Purchase agreement:
* A non-occupancy clause, as well as an age and asbestos clause, will apply.
This property information has been compiled with the greatest care; however, we cannot accept any liability for its accuracy. No rights may be derived from the details provided. All information is intended solely for the presentation of the property and serves only as an invitation to submit an offer. Any floor plans included are for illustrative purposes only.
Highlights
AI-generated from the description
Spacious home plus loft
Generous upper residence with four bedrooms and rear loft.
Luxury kitchen and living
Spacious living with luxury kitchen, herringbone floor and terrace.
Sustainable systems and labels
Heat pump, five solar panels and A++ and B energy labels.
Advertisement
Features
Transfer of ownership
- Listed since
- Acceptance
- Available in consultation
- Asking price
- € 1,295,000 kosten koper
- Asking price per m²
- € 8,993
- Status
- Available
Construction
- Kind of house
- Mansion, row house
- Building type
- Resale property
- Year of construction
- 1941
- Specific
- Double occupancy possible
- Type of roof
- Gable roof covered with roof tiles
Surface areas and volume
- Areas
- Living area
- 144 m²
- Exterior space attached to the building
- 27 m²
- Volume in cubic meters
- 461 m³
Layout
- Number of rooms
- 7 rooms (5 bedrooms)
- Number of bath rooms
- 3 bathrooms and 3 separate toilets
- Bathroom facilities
- Double sink, 3 walk-in showers, underfloor heating, 3 washstands, bath, and 2 toilets
- Number of stories
- 5 stories
- Facilities
- Air conditioning, mechanical ventilation, TV via cable, and solar panels
Energy
- Energy label
- B
- Insulation
- Completely insulated
- Heating
- CH boiler and partial floor heating
- Hot water
- CH boiler
- CH boiler
- Remeha Callant HR ketel (gas-fired combination boiler from 2011, in ownership)
Cadastral data
- WASSENAAR B 12058
- Cadastral map
- Ownership situation
- Full ownership
- WASSENAAR B 12058
- Cadastral map
- Ownership situation
- Full ownership
Exterior space
- Location
- Alongside a quiet road, in residential district and unobstructed view
- Balcony/roof terrace
- Roof terrace present
Parking
- Type of parking facilities
- Parking on private property and public parking
Commercial property
- Commercial property
- 148 m², built-in
Curious what your home is worth?
See your estimated home value and discover what's happening in your neighborhood.

Popularity
917x
Viewed
14x
Saved
29-10-2026
On Funda
Neighborhood

Zijlwatering-haven
Wassenaar- Residents
- 5,565
- Family with children
- 34%
- Avg. asking price / m²
- € 4,866
Discover the neighborhood
Curious about the housing supply, residents and local real estate agents?

Don’t want to forget this home?
Save it as a favorite. You’ll easily find it back and get notified when something changes.
