New
Bloemcamplaan 442244 EE WassenaarNieuw-Wassenaar
€ 1,825,000 k.k.

- 233 m²living area
- 706 m²plot size
- 5bedrooms
- Cenergy label
Royaal familiehuis met karakter, ruimte en een zonnige diepe tuin.
Description
4SALE!

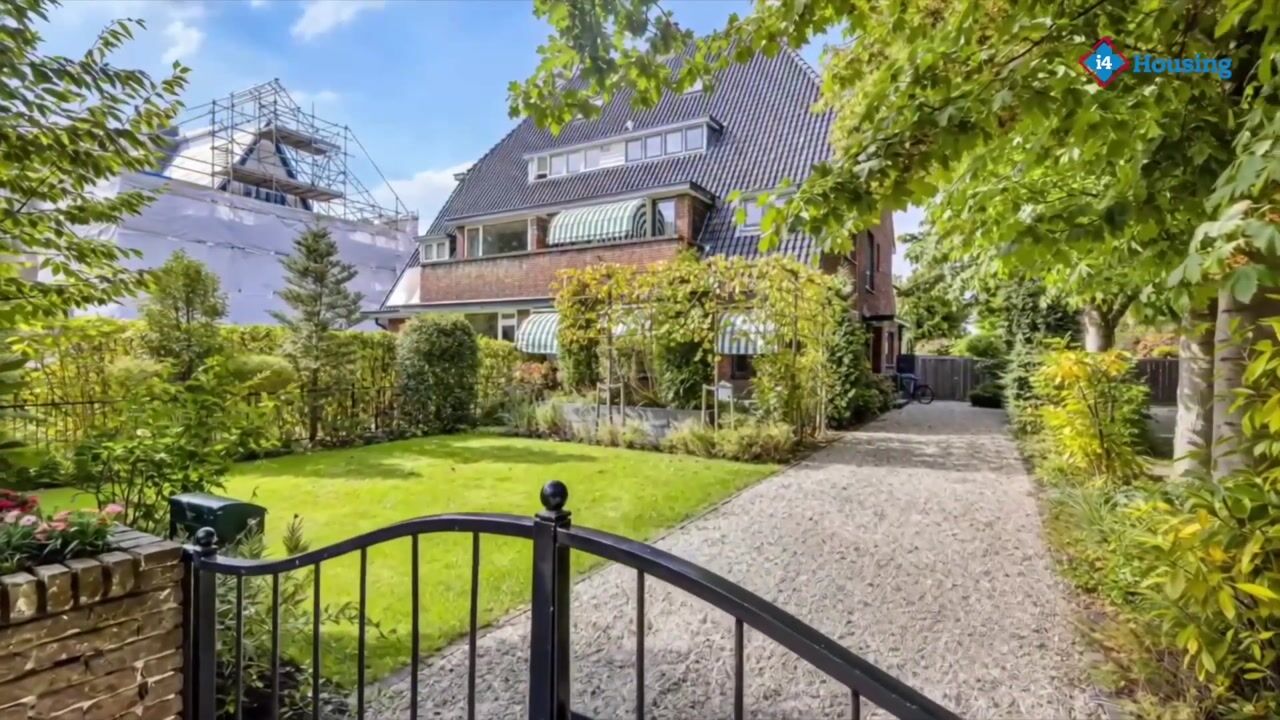
A wonderfully spacious family home full of character, with plenty of room and a garden that almost makes you forget you are right in the heart of Wassenaar. This charming semi-detached villa offers an impressive 233 m² of living space and is set on a beautiful 706 m² plot, with multiple floors providing a surprising amount of space. From the characteristic en-suite doors and herringbone flooring to the modern kitchen and the rear garden stretching over 27 metres deep: this is one of those homes where atmosphere and practical family living come together effortlessly.
LIVING COMFORT
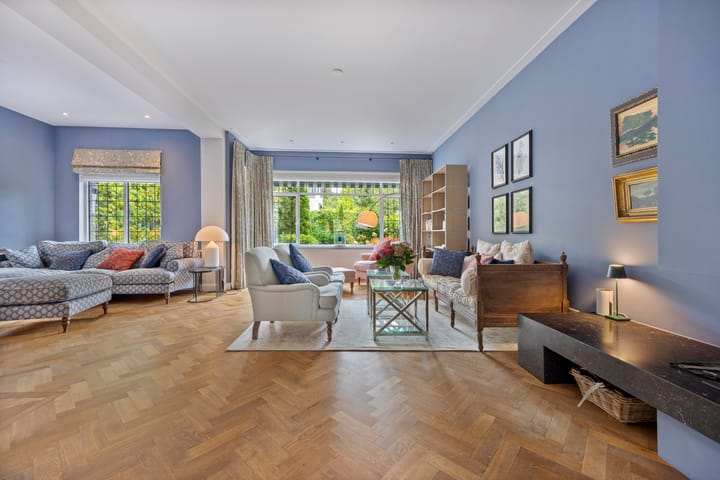
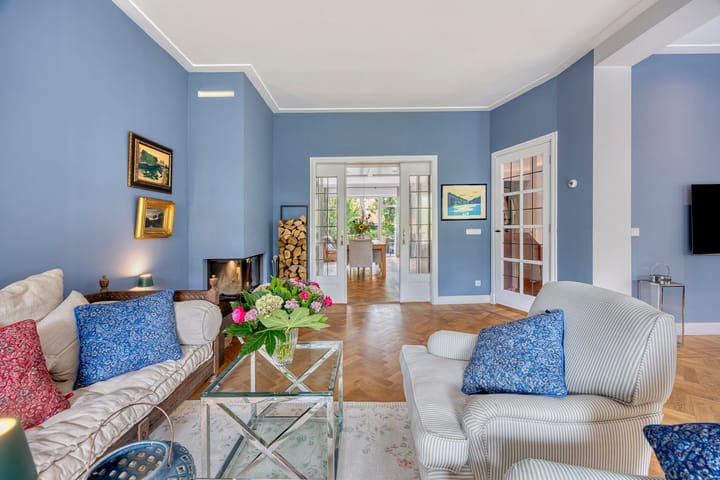
As soon as you step inside, you immediately notice just how much space this home has to offer, without losing any of its warm and welcoming character. The generous L-shaped living room benefits from plenty of natural light thanks to the many windows and offers ample room to create several comfortable seating areas. The fireplace adds extra warmth and atmosphere, while the original stained-glass en-suite doors create a beautiful connection with the dining room at the rear.
The dining room flows naturally into the modern open-plan kitchen, making cooking and dining an integral part of everyday family life. Adjacent to the kitchen is a separate utility room, ideal for keeping all those practical household items neatly out of sight. Another great feature is the spacious basement, offering plenty of possibilities for storage, provisions or perhaps even your own wine cellar.
There is also more than enough room upstairs for a large family. The first floor offers three bedrooms, one of which has its own walk-in wardrobe, as well as a modern bathroom. Two of the bedrooms also have their own balcony: one at the front and one at the rear.
The second floor provides another two spacious bedrooms and a second bathroom, which also houses the connection for the washing machine. And there is still more. One floor higher, you will find an additional room with skylights. A surprisingly versatile space that would work perfectly as a guest room, home office, playroom or perhaps as a private retreat for an older child.
OUTDOOR LIVING

The garden is without a doubt one of the great surprises of this home. With a depth of more than 27 metres, there is an incredible amount of outdoor space, while the mature greenery creates a wonderfully private and sheltered atmosphere. Directly behind the house is a generous terrace with plenty of room for outdoor dining with family and friends, while various seating areas further into the garden invite you to find the perfect spot at any time of day.
The pond, mature trees and colourful planting give the garden an almost park-like feel. There is plenty of room for children to play, while the adults can still find their own peaceful spot to sit back and enjoy the greenery.
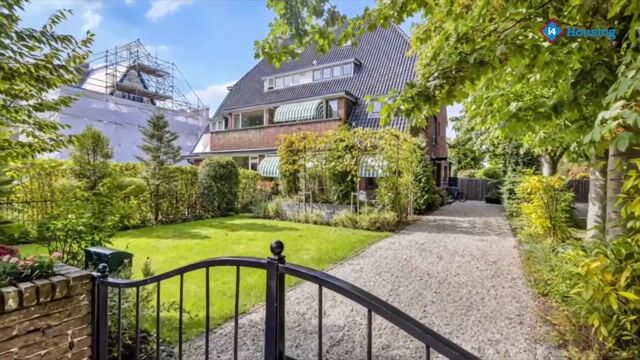
At the far end of the garden, there is also a separate garden house with a multifunctional room, currently used as a chill-out space for the children. Perfect for teenagers, but equally suitable as a hobby room, playroom, studio or quiet home office. The front garden is equally green and generous, while the spacious private driveway completes the picture.
LOCATION
Bloemcamplaan is a highly sought-after, leafy residential avenue in Wassenaar and a wonderful location for families looking for peace and space while still having everything within easy reach. Wassenaar’s village centre, with its shops, restaurants and everyday amenities, is easily accessible, while several primary, secondary and international schools can also be found nearby.
For walking and cycling enthusiasts, this is an equally attractive location, with plenty of greenery, country estates and nature right on your doorstep. At the same time, The Hague, Leiden and the main arterial roads are all within easy reach. A wonderful combination of village living, abundant greenery and excellent amenities nearby – exactly what makes Wassenaar such a desirable place to live.
GOOD TO KNOW
- Living area of 233 m² on a 706 m² plot;
- 5 bedrooms and 2 bathrooms;
- Additional (home office) room on the third floor;
- Spacious basement;
- Separate garden house with a multifunctional chill-out room for the children;
- Private driveway;
- Energy label C;
- Located within a protected town and/or village conservation area;
- Built in 1938;
- An age clause will be included in the NVM purchase agreement.
Enthusiastic about this property? Please contact our office.
We would be happy to arrange a viewing for you.
Highlights
AI-generated from the description
Deep garden with annex
Over 27-metre deep garden with pond and annex.
Spacious family villa layout
233 m² living space, 5 bedrooms, 2 bathrooms and extra room.
Atmospheric living and kitchen
L-shaped living with fireplace, en-suite doors and modern kitchen.
Advertisement
Features
Transfer of ownership
- Listed since
- Acceptance
- Available in consultation
- Asking price
- € 1,825,000 kosten koper
- Asking price per m²
- € 7,833
- Status
- Available
Construction
- Kind of house
- Villa, double house
- Building type
- Resale property
- Year of construction
- 1938
- Specific
- Protected townscape or village view (permit needed for alterations)
- Type of roof
- Gable roof covered with roof tiles
Surface areas and volume
- Areas
- Living area
- 233 m²
- Other space inside the building
- 13 m²
- Exterior space attached to the building
- 13 m²
- External storage space
- 19 m²
- Plot size
- 706 m²
- Volume in cubic meters
- 965 m³
Layout
- Number of rooms
- 9 rooms (5 bedrooms)
- Number of bath rooms
- 2 bathrooms and 2 separate toilets
- Bathroom facilities
- 2 double sinks, 2 walk-in showers, bath, 2 washstands, and toilet
- Number of stories
- 4 stories and a basement
- Facilities
- Outdoor awning, skylight, passive ventilation system, flue, TV via cable, and solar panels
Energy
- Energy label
- C
- Insulation
- Roof insulation, double glazing and floor insulation
- Heating
- CH boiler and fireplace
- Hot water
- CH boiler and electrical boiler
- CH boiler
- Gas-fired combination boiler, in ownership
Cadastral data
- WASSENAAR F 7969
- Cadastral map
- Area
- 706 m²
- Ownership situation
- Full ownership
Exterior space
- Location
- Alongside a quiet road and in residential district
- Garden
- Back garden, front garden and side garden
- Back garden
- 349 m² (27.90 metre deep and 12.50 metre wide)
- Garden location
- Located at the south
- Balcony/roof terrace
- Balcony present
Storage space
- Shed / storage
- Detached brick storage
Parking
- Type of parking facilities
- Parking on private property and public parking
Popularity
0x
Viewed
0x
Saved
15-9-2026
On Funda
Neighborhood

Nieuw-Wassenaar
Wassenaar- Residents
- 1,520
- Family with children
- 42%
- Avg. asking price / m²
- € 5,577
Discover the neighborhood
Curious about the housing supply, residents and local real estate agents?

Don’t want to forget this home?
Save it as a favorite. You’ll easily find it back and get notified when something changes.
