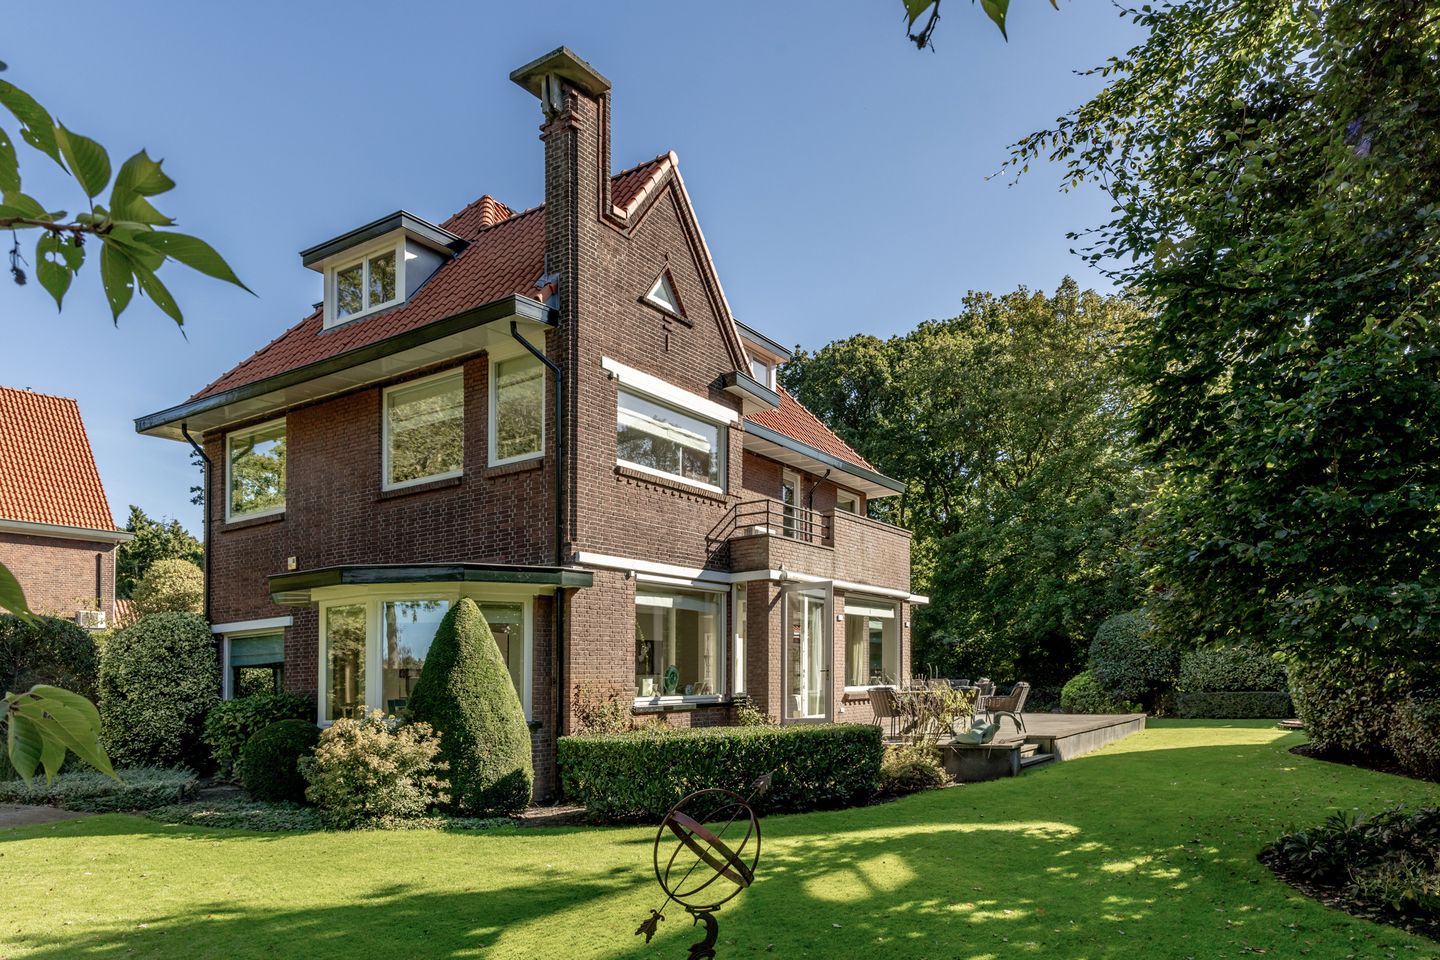
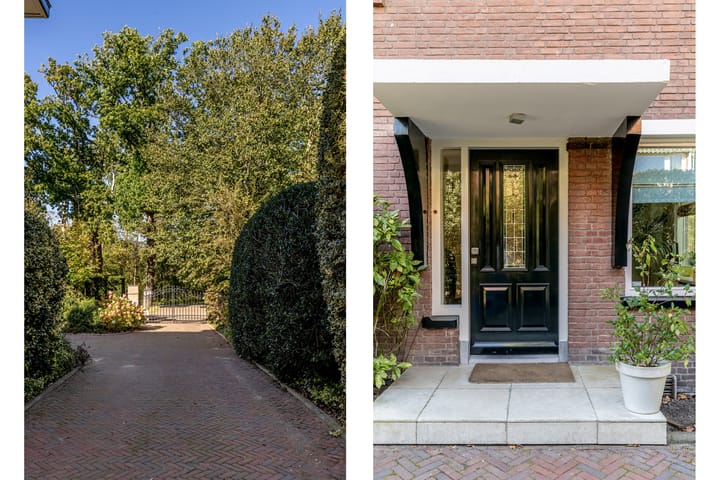
In Wassenaar Zuid gelegen vrijstaande villa (1927) met energielabel A
Description
Buurtweg 99, Wassenaar
Detached villa in Wassenaar Zuid (1927) with energy label A
Situated in Wassenaar Zuid, just a stone’s throw from the surrounding countryside, including the Waalsdorpervlakte nature reserve and Voorlinden estate, this well-maintained and energy-efficient detached villa enjoys a highly convenient location.
Originally built in 1927, the property has been upgraded and made more energy-efficient by the current owner, achieving an A energy label.
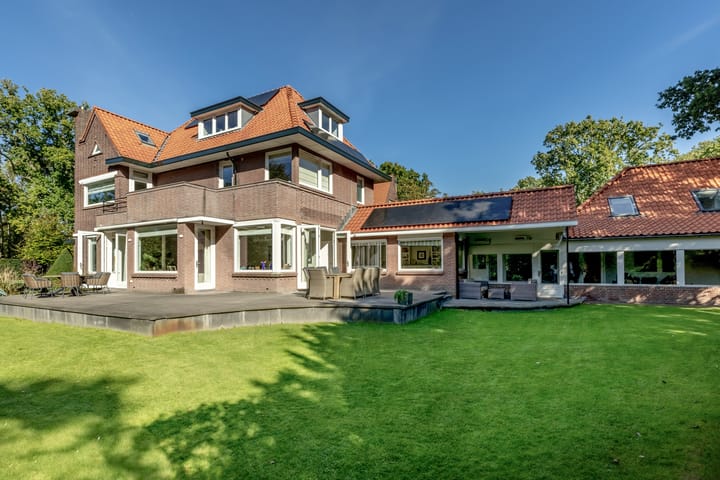
With an exceptionally generous living area of 374 m², the house offers ample space for a large family and even includes a fully self-contained apartment above the double garage, ideal for an au pair, for example. The spacious kitchen is fully equipped with built-in appliances and offers plenty of room for a cosy breakfast table. Outside, the beautifully maintained garden provides a high degree of privacy, with virtually no overlooking from neighbouring properties. The garden enjoys a predominantly south-facing aspect.
The location is particularly convenient. Benoordenhout in The Hague is just a 10-minute cycle ride away, while the sports facilities around HGC can be reached on foot within minutes. Several schools, including the Kievietschool and Bloemcampschool, are also nearby.
Layout:
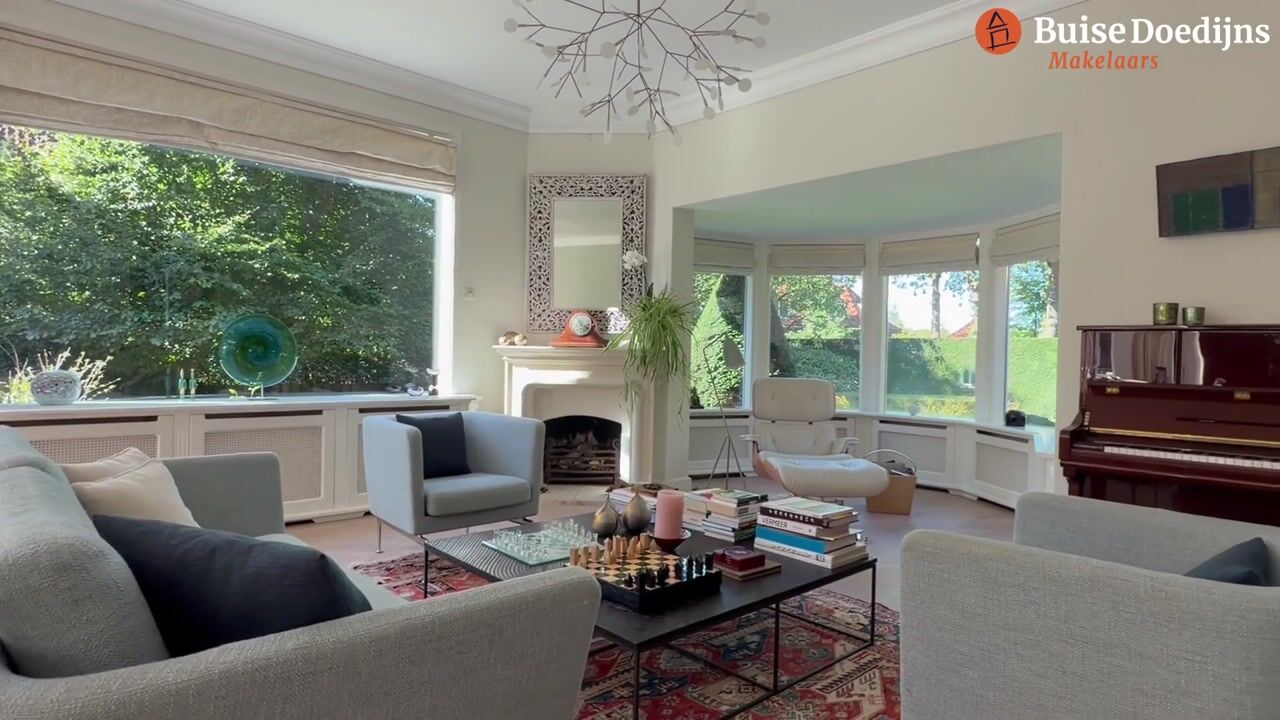
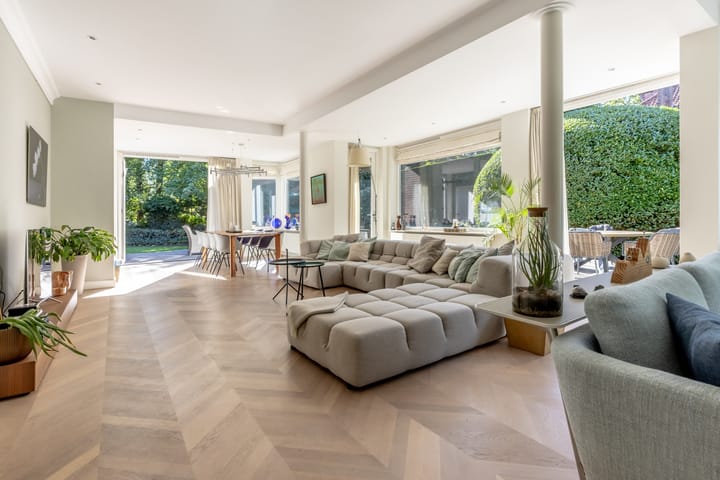
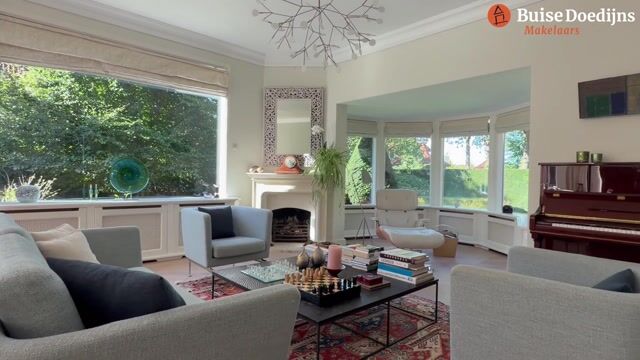
The property is accessed via an electrically operated gate with remote control. The driveway provides parking for several cars, in addition to a double garage with electrically operated doors. The entrance opens into a spacious hall with a staircase, access to the basement, a cloakroom area and a separate toilet. The generous living room benefits from extensive glazing, allowing plenty of natural light to flood the space. French doors in several locations provide direct access to the terrace and garden, while a bay window at the front adds character. The living room connects to the spacious kitchen, which is fully equipped with built-in appliances and offers room for an additional dining table and a welcoming breakfast bar. There is also access to the garage and a versatile room behind it, complete with connections for laundry appliances.
Above the garage, the apartment currently comprises two rooms and a bathroom, making it ideal for an au pair or as a separate recreational space for children.
First floor:
The first floor of the main house is generously proportioned. At the rear, the principal bedroom suite comprises a spacious bedroom, a walk-in wardrobe and access to a modernised en-suite bathroom. The bathroom is fully equipped with a bathtub, walk-in shower, double washbasin and toilet. A large balcony can be accessed directly from the bedroom, which also benefits from air conditioning.
At the front of the house are two further bedrooms. The larger of the two has its own walk-in wardrobe and access to the balcony. The third bedroom on this floor is currently used as a study. The third bathroom is accessible from the landing and features a WC, walk-in shower and vanity unit.
The second floor comprises a landing and two generously sized bedrooms beneath the pitched roof, each measuring approximately 30 m². The fourth bathroom is accessible from the central landing and features a bathtub, walk-in shower and washbasin. A separate WC is also located on the landing. Both bedrooms benefit from air conditioning.
The property has been exceptionally well maintained. The roof tiles were partially replaced in 2016, with the remaining tiles renewed in 2019. The exterior was given a comprehensive repaint in 2026, and three of the four bathrooms were replaced in 2021. In the same year, a hybrid heating system was installed, combining an air-to-water heat pump with a gas-fired boiler.
Key details:
- Living area: 374 m², measured in accordance with BBMI standards
- Volume: 1,415 m³
- Plot size: 1,595 m²
- Energy label: A
- Hybrid heating system: ATAG air-to-water heat pump and gas-fired boiler, installed in 2021
- Air conditioning in three bedrooms
- 17 solar panels
- Fully fitted with high-efficiency HR++ glazing
Highlights
AI-generated from the description
Upgraded villa energy label A
Hybrid heat pump, 17 solar panels and HR++ glazing.
Spacious villa with apartment
Detached 374 m² villa with apartment above garage.
South-facing private garden
Beautifully kept south-facing garden with high privacy.
Advertisement
Features
Transfer of ownership
Listed since
Acceptance
Available in consultation
Asking price
€ 2,425,000 kosten koper
Asking price per m²
€ 6,484
Status
Available
Construction
Kind of house
Villa, detached residential property
Building type
Resale property
Year of construction
1927
Specific
Protected townscape or village view (permit needed for alterations)