Royaal familiehuis met 7 slaapkamers en zonnige tuin
Description
Groot Haesebroekseweg 61, Wassenaar
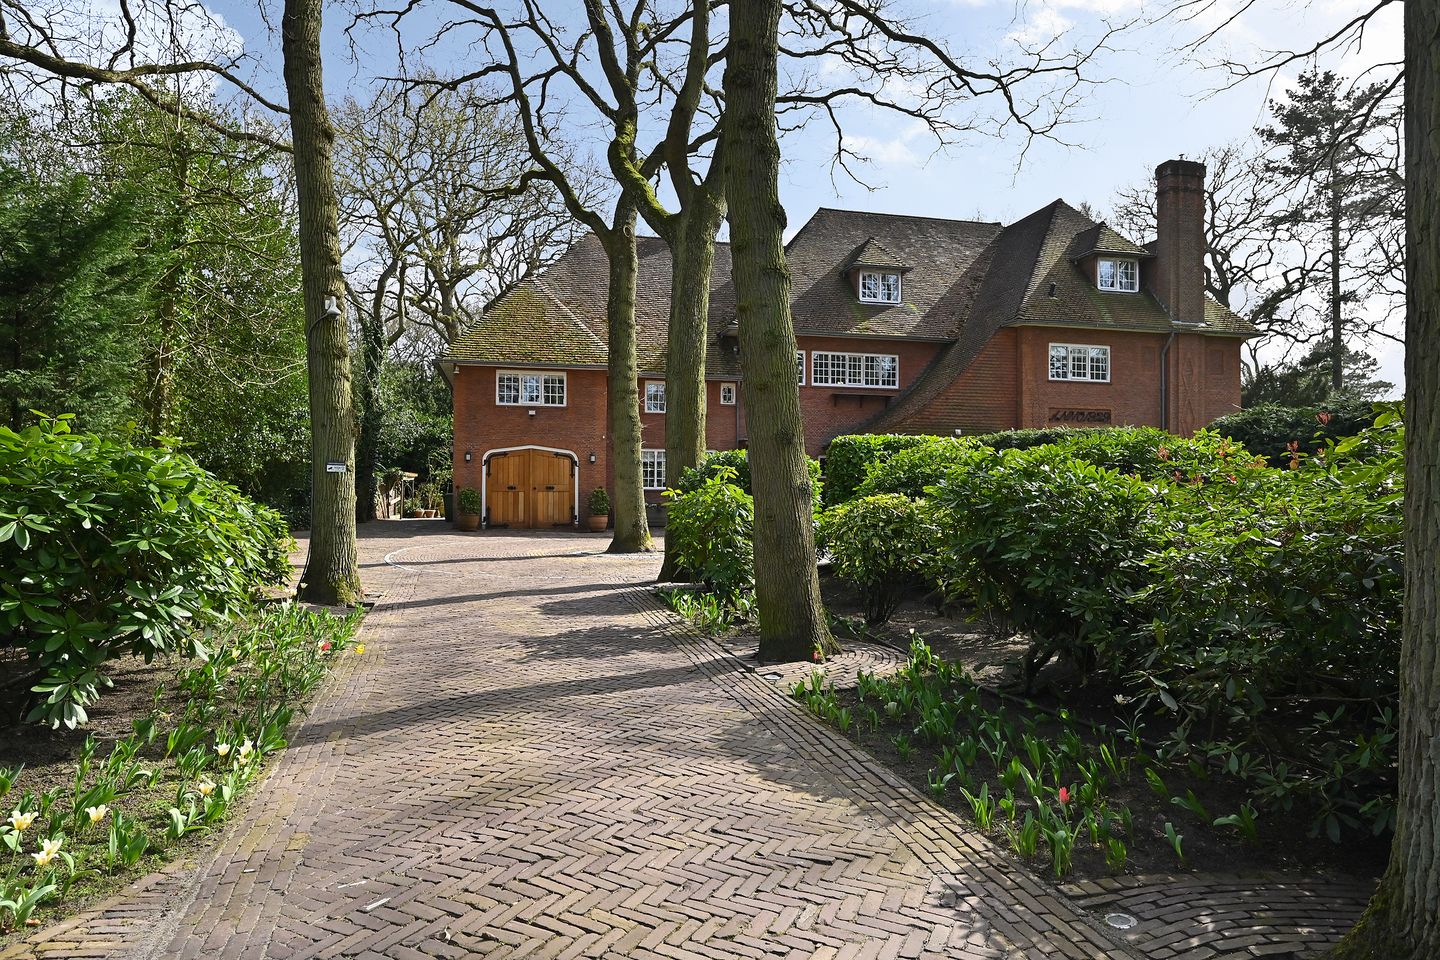
A stylish family home offering character, space and comfort in a beautiful location in Wassenaar.
This exceptional villa, built in 1929 and designed by architect Marinus van de Wall, combines the atmosphere of an English country house with modern-day comfort. The property was extensively and carefully renovated to a high standard in 2015, while preserving its authentic details.
With approximately 586 sq. m. of living space, 7 bedrooms, 5 bathrooms and several living and working areas, the villa offers exceptional flexibility for a large family, guests, working from home or a live-in au pair.
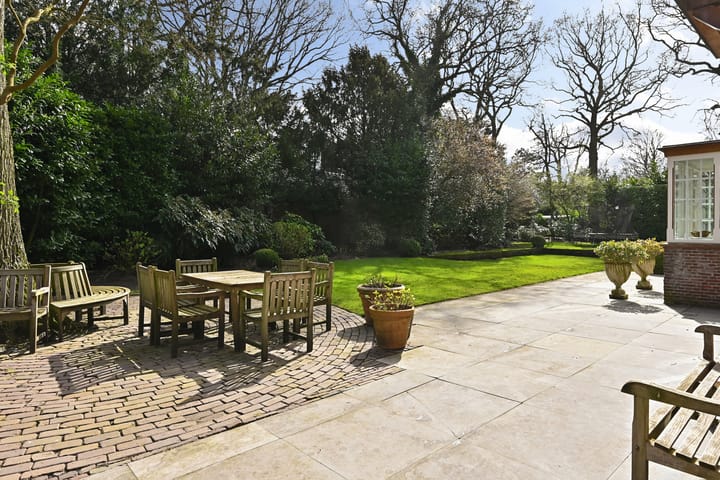
The property is set on over 2,200 sq. m. of freehold land and is surrounded by a beautifully landscaped garden offering a high degree of privacy, as well as a generous south-facing terrace.
Layout
Ground floor
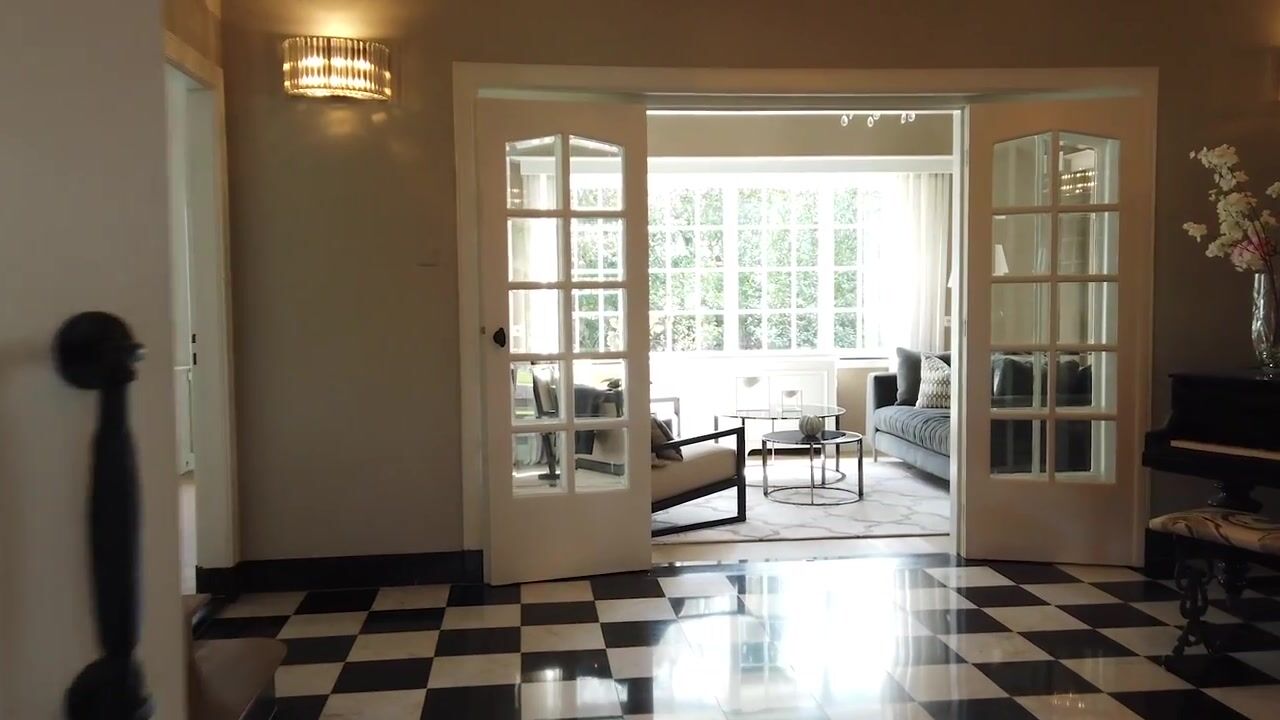
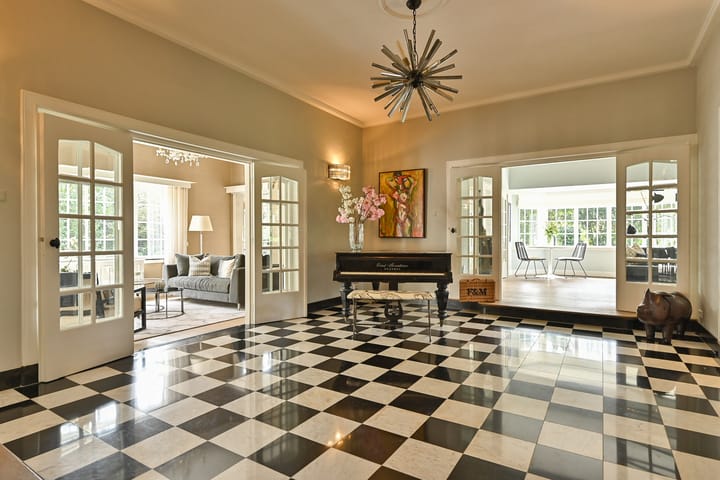
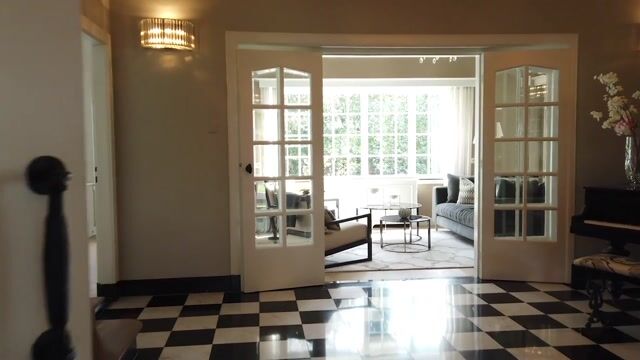
The spacious entrance immediately gives a strong impression of the character of the property. The decorative hall features an elegant staircase, cloakroom and guest lavatory.
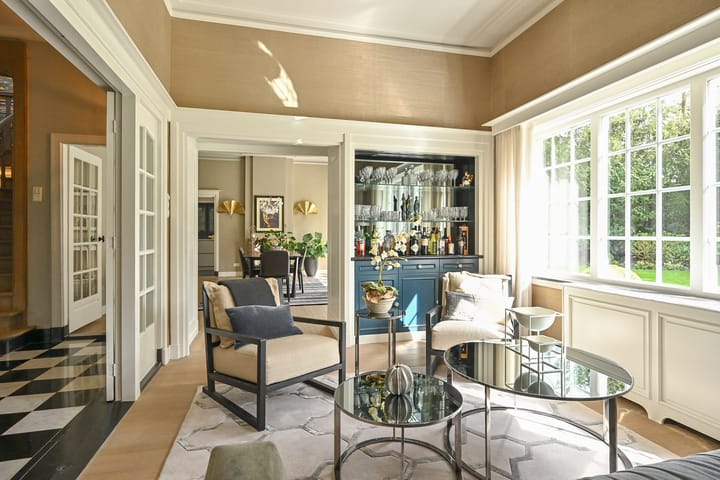
At the front of the house is a comfortable study. The remaining living areas comprise a spacious sitting room with an adjoining TV/playroom, a second sitting room and a generous dining room.
At the heart of the house is the spacious kitchen/dining room with a preparation island, breakfast bar and separate dining area. The kitchen is fitted with high-quality built-in appliances and, like the adjoining living areas, offers direct access to the terrace and garden.
A separate hall with lavatory provides access to the utility room/mudroom and the former integral garage, which is currently used as storage space.
First floor
The first floor comprises 5 bedrooms.
The principal bedroom benefits from an en-suite bathroom, a walk-in wardrobe and an enclosed balcony.
Bedrooms 2 and 3 each have their own bathroom with shower, lavatory and washbasin. Bedrooms 4 and 5 share a fourth fully equipped bathroom.
There is also a spacious laundry room on this floor.
Second floor
The second floor offers a further 2 bedrooms, a kitchen/pantry, a full bathroom and a generous multifunctional room with adjoining storage.
This floor is ideally suited for guests, an au pair, studying children, or as an independent work or living area.
Basement
The basement comprises 4 rooms, one of which is used as a technical/boiler room. The remaining rooms provide ample storage space.
Outdoor space
The beautifully landscaped garden surrounding the property offers a high degree of privacy and various places to enjoy outdoor living.
To the rear of the house is a generous south-facing terrace spanning the full width of the property. The garden is equipped with an irrigation system supplied by its own water source.
Key features
* Built in 1929
* Architect: Marinus van de Wall
* Extensively renovated in 2015
* Approximately 586 sq. m. of living space
* Over 2,200 sq. m. of freehold land
* 7 bedrooms
* 5 bathrooms
* Several sitting, working and multifunctional rooms
* Generous kitchen/dining room
* Spacious south-facing terrace
* Beautifully landscaped private garden
* Irrigation system with its own water source
* Very well maintained
* Energy label C
Highlights
AI-generated from the description
Characterful 1929 villa
English country-house style, Marinus van de Wall design, renovated in 2015.
Spacious flexible family home
Approx. 586 sq. m. with 7 bedrooms, 5 bathrooms and several living and working areas.
Sunny garden with terrace
Over 2,200 sq. m. of land, landscaped garden, large south-facing terrace and irrigation with private water source.