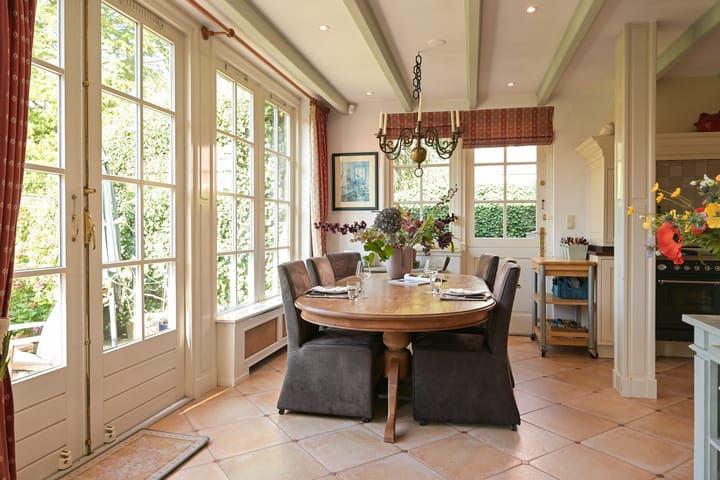
Spacious family home of 266 m² with a deep garden facing the evening sun.
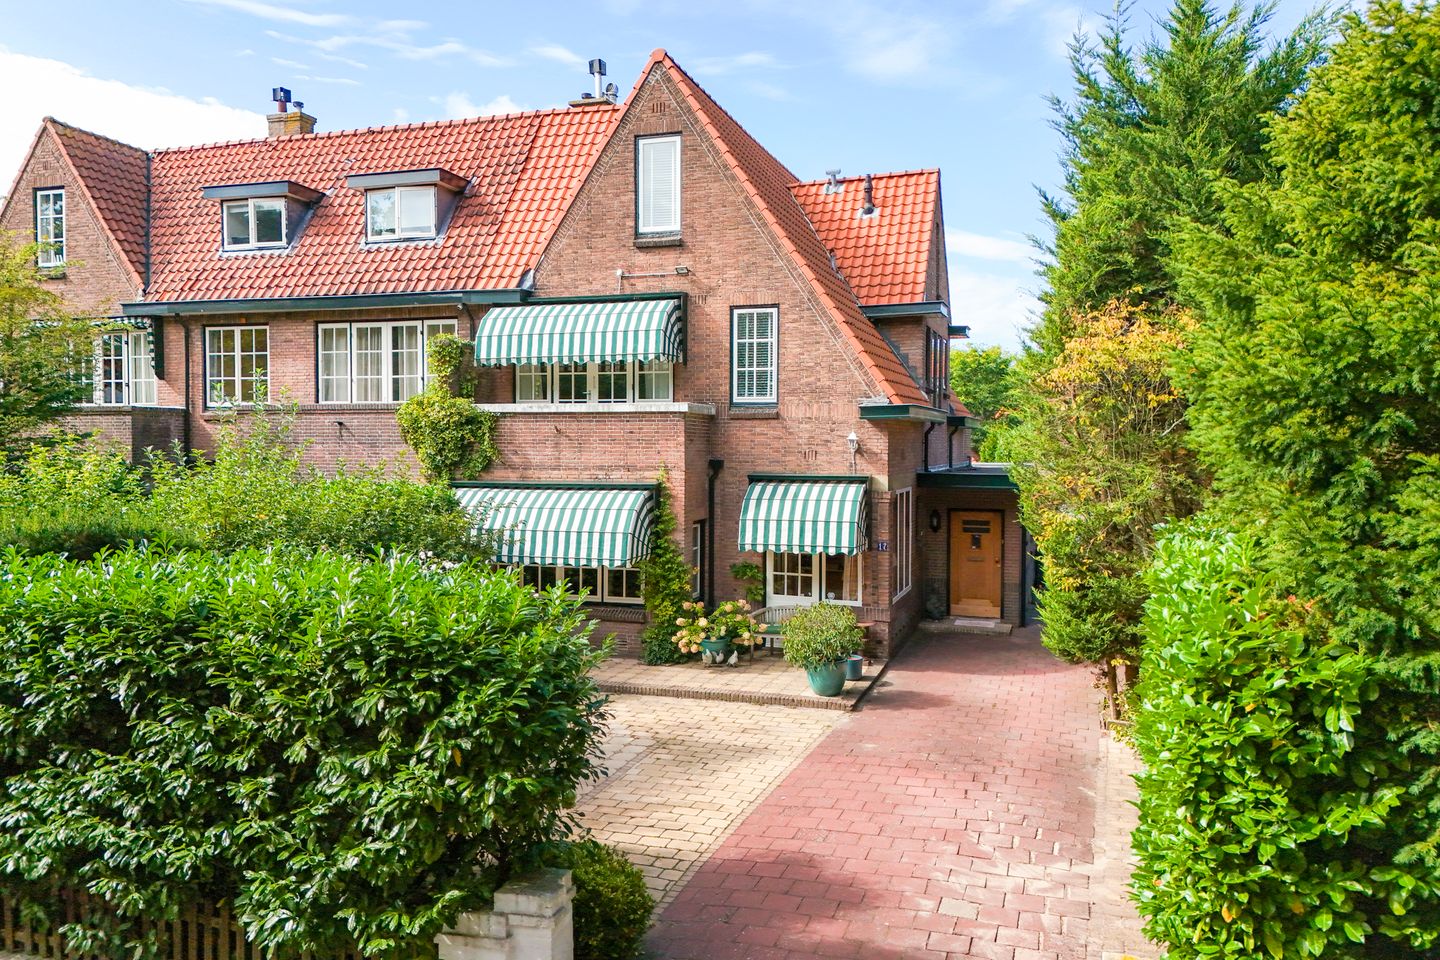
Located on a lively street with many children, this extended corner house from the 1930s has great character.
A large
extension at the rear and side has created a more spacious hallway while significantly enlarging both the living room and the kitchen-diner. In addition, the property features a deep garden, space to park multiple cars on-site, a cellar, 2 bathrooms, 5 (bed)rooms, and more.
With several schools just 5 minutes away by bike, sports fields around the corner, and nearby estates, beaches, and dunes, the location is truly excellent. To top it off, both The Hague city center and Wassenaar center can be reached within 15 minutes by bike.
Layout:
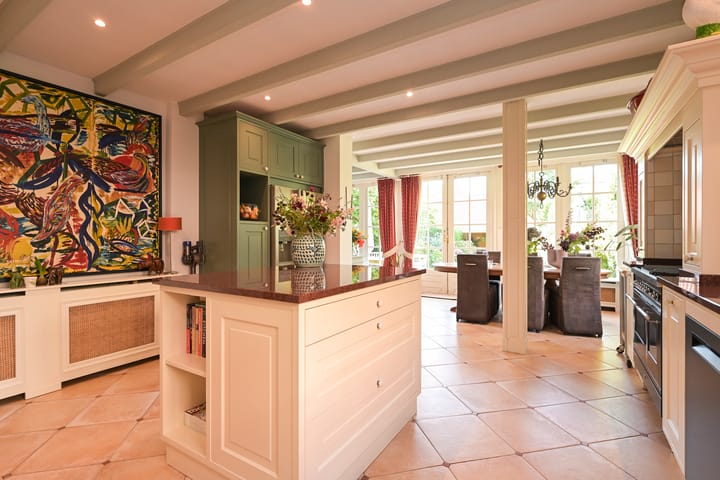
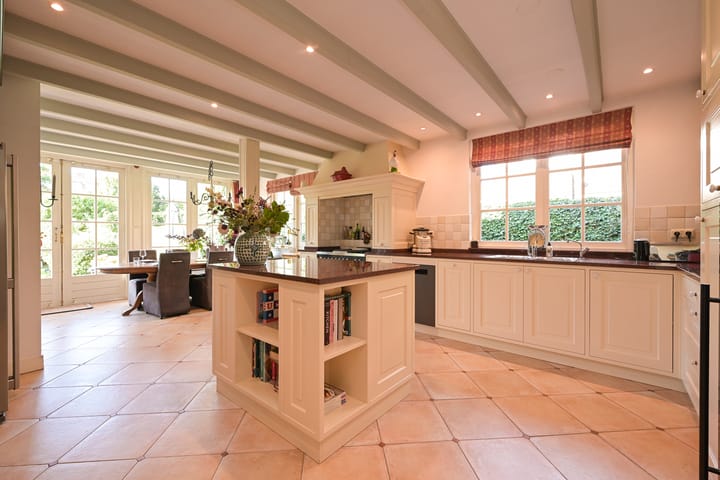
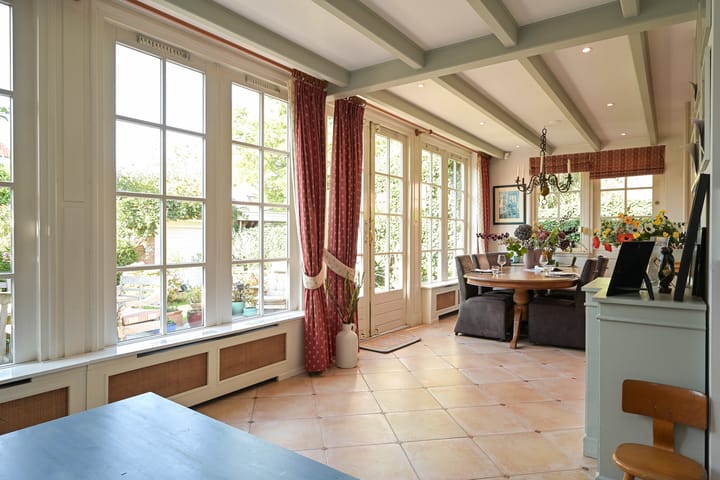
Entrance with spacious hall, plenty of room for coats, access to the cellar, staircase, and large WC. Passage to the very generous kitchen at the rear, fully equipped with an island, built-in appliances, and plenty of storage. On the garden side, there are double doors opening to the nearly 24-meter-deep garden that enjoys the evening sun. Living room can be divided into two spaces via traditional suite doors.
Cellar with standing height, ideal as storage space.
First floor: landing with a large (bed)room at both the front and rear. The side room at the back currently serves as a walk-in closet but could also be used as an office or child’s bedroom. Separate laundry area on the landing and a recently renovated bathroom with walk-in shower, vanity unit, toilet, and underfloor heating.
Second floor: landing with large bedrooms at the front and rear. Centrally located bathroom with shower, toilet, and washbasin. Storage area with central heating system.
Situated on a generous plot of 640 m² with a driveway and parking space for multiple cars in the front garden. The garage, located at the back of the plot, is also accessible by car. The rear garden is well-positioned for sun, approximately 24 meters deep, with a terrace facing the evening sun directly by the house. Wooden canopy at the far end of the garden, shed, and garage with electricity.
Details:
Living area (BBMI, NEN 2580): approx. 266 m²
Volume: approx. 1,053 m³
Plot size: 640 m²
Designated village conservation area
Full new roof 2016 (tiles, zink, lead and bitumen)
Year built: 1926
Energy label: D
Advertisement
Features
Transfer of ownership
Last asking price
€ 1,650,000 kosten koper
Asking price per m²
€ 6,203
Status
Sold
Construction
Kind of house
Mansion, corner house
Building type
Resale property
Year of construction
1926
Specific
Protected townscape or village view (permit needed for alterations)
Type of roof
Combination roof covered with asphalt roofing and roof tiles